Step inside this fantastic 2014 ranch-style home and immediately feel the warmth and openness created by fresh interior paint, newer carpet, and soaring vaulted ceilings. The inviting living room is filled with natural light from large vinyl windows, offering a comfortable space to relax or entertain. The heart of the home is the beautifully appointed kitchen, featuring granite countertops, an island, stainless steel appliances and modern finishes that blend style with everyday functionality. The adjacent dining area flows effortlessly from the kitchen and offers a walkout to the backyard, making hosting gatherings or enjoying casual meals indoors and out a breeze. Outside, the fully fenced backyard is designed for enjoyment, complete with a concrete patio, firepit, and sprinkler system—perfect for summer evenings, entertaining guests, or simply unwinding at the end of the day. The main level primary suite provides a peaceful retreat featuring an adjoining bath with walk-in closet. Two additional bedrooms and a full bathroom complete the main level, offering flexible space for family, guests, or a home office. Downstairs, the finished basement expands your living options with a spacious family room ideal for movie nights or game days, highlighted by a wet bar for easy entertaining. This level also includes two additional bedrooms and an office space, a full bathroom, and ample added storage, making it perfect for multi-generational living, hobbies or work-from-home needs. The home is located near the Amazon Distribution Center, with convenient access to various commuting routes. Come take a look!
Sold for $485,000
$485,000
6229 Dancing Water Dr, Colorado Springs, CO 80911
5beds
2,864sqft
Single Family Residence
Built in 2014
7,300 Square Feet Lot
$482,400 Zestimate®
$169/sqft
$2,716 Estimated rent
Home value
$482,400
$458,000 - $507,000
$2,716/mo
Zestimate® history
Owner options
List your home for rent
$2,716/mo
Rent Zestimate®
Find your next renter with Zillow Rental Manager. Plus, with online applications, you can quickly screen prospective tenants – for free.
$2,716/mo
Rent Zestimate®
Refinance and save
$2,842/mo
Est. payment
Refinancing to a lower rate could help reduce your monthly payments and save thousands over the life of the loan.
$2,842/mo
Est. payment
Explore your selling options
Work with a Zillow partner agent
Leverage their expertise and Zillow's premium Showcase listings to get your home seen by more buyers.
Get startedList with your own agent
Get your home in front of millions of buyers by listing it on Zillow.
Learn how to do itSell it yourself
Take full control of how buyers see your home on Zillow by listing For Sale by Owner (FSBO).
List your homeWhat's special
Modern finishesFully fenced backyardAmple added storageSprinkler systemSoaring vaulted ceilingsFresh interior paintStainless steel appliances
Zillow last checked:
Listing updated:
Listed by:
Jenny Daniels MRP SRES 719-359-3680,
Jenny R Daniels
Bought with:
Nora Pajian RENE
Engel & Voelkers Pikes Peak
Source: elevateMLS,MLS#: 8962233
Facts & features
Interior
Bedrooms & bathrooms
- Bedrooms: 5
- Bathrooms: 3
- Full bathrooms: 2
- 3/4 bathrooms: 1
Other
- Level: Main
- Area: 168 Square Feet
- Dimensions: 12 x 14
Heating
- Forced Air
Cooling
- Ceiling Fan(s), Central Air
Appliances
- Included: Cooktop, Dishwasher, Disposal, Exhaust Fan, Microwave, Refrigerator, Self Cleaning Oven
- Laundry: Main Level
Features
- 6-Panel Doors, French Doors, Vaulted Ceiling(s), Wet Bar
- Flooring: Carpet, Ceramic Tile, Wood Laminate
- Windows: Window Coverings
- Basement: Full,Partially Finished
- Has fireplace: No
- Fireplace features: None
Interior area
- Total structure area: 2,864
- Total interior livable area: 2,864 sqft
- Finished area above ground: 1,432
- Finished area below ground: 1,432
Property
Parking
- Total spaces: 2
- Parking features: Attached, Garage Door Opener, Garage Amenities (Other), Concrete Driveway
- Attached garage spaces: 2
Features
- Patio & porch: Concrete, Other
- Exterior features: Auto Sprinkler System
- Fencing: Back Yard
Lot
- Size: 7,300 Square Feet
- Features: Level, HOA Required $, Landscaped
Details
- Parcel number: 5507107001
- Other equipment: Sump Pump
Construction
Type & style
- Home type: SingleFamily
- Architectural style: Ranch
- Property subtype: Single Family Residence
Materials
- Masonite, Stone, Frame
- Roof: Composite Shingle
Condition
- Existing Home
- New construction: No
- Year built: 2014
Details
- Builder model: Arizona
- Builder name: Journey Homes,Llc
Utilities & green energy
- Water: Assoc/Distr
- Utilities for property: Cable Available, Electricity Connected, Phone Available
Community & HOA
Location
- Region: Colorado Springs
Financial & listing details
- Price per square foot: $169/sqft
- Tax assessed value: $484,349
- Annual tax amount: $3,581
- Date on market: 1/21/2026
- Listing terms: Assumable,Cash,Conventional,FHA,VA Loan
- Electric utility on property: Yes
Price history
| Date | Event | Price |
|---|---|---|
| 4/3/2026 | Sold | $485,000$169/sqft |
Source:  elevateMLS #8962233 Report a problem elevateMLS #8962233 Report a problem | ||
| 3/11/2026 | Contingent | $485,000$169/sqft |
Source: elevateMLS #8962233 Report a problem | ||
| 2/26/2026 | Listed for sale | $485,000$169/sqft |
Source: elevateMLS #8962233 Report a problem | ||
| 2/13/2026 | Contingent | $485,000$169/sqft |
Source: elevateMLS #8962233 Report a problem | ||
| 1/21/2026 | Listed for sale | $485,000+43.9%$169/sqft |
Source: elevateMLS #8962233 Report a problem | ||
| 10/23/2018 | Sold | $337,000-2.3%$118/sqft |
Source: Public Record Report a problem | ||
| 9/13/2018 | Pending sale | $345,000$120/sqft |
Source: Pink Realty #3191390 Report a problem | ||
| 9/13/2018 | Listed for sale | $345,000+34.8%$120/sqft |
Source: Pink Realty #3191390 Report a problem | ||
| 8/28/2015 | Sold | $255,900+22.8%$89/sqft |
Source: Public Record Report a problem | ||
| 7/1/2014 | Sold | $208,315$73/sqft |
Source: Public Record Report a problem | ||
Public tax history
| Year | Property taxes | Tax assessment |
|---|---|---|
| 2024 | $3,536 +17.4% | $32,450 |
| 2023 | $3,013 -5.5% | $32,450 +34.3% |
| 2022 | $3,190 | $24,170 -2.8% |
| 2021 | -- | $24,870 +10.7% |
| 2020 | $2,934 +0.4% | $22,470 |
| 2019 | $2,923 +15.4% | $22,470 +24.8% |
| 2018 | $2,534 +3.6% | $18,000 |
| 2017 | $2,445 -3.5% | $18,000 +3.8% |
| 2016 | $2,534 +20.7% | $17,340 |
| 2015 | $2,099 +244.6% | $17,340 +248.9% |
| 2014 | $609 | $4,970 |
Find assessor info on the county website
Neighborhood: 80911
Nearby homes
- $434,4003 bd3 ba1.7k sqft6239 Dancing Water Dr, Colorado Springs, CO 80911Off Market
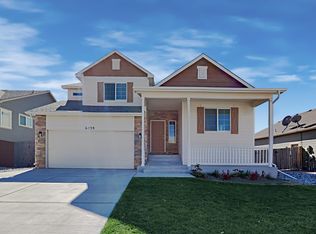
- $451,1003 bd2 ba2.4k sqft6219 Dancing Water Dr, Colorado Springs, CO 80911Off Market

- $426,7003 bd1 ba1.5k sqft6236 Dancing Star Way, Colorado Springs, CO 80911Off Market
- $475,3005 bd4 ba2.7k sqft6256 Dancing Star Way, Colorado Springs, CO 80911Off Market
- $423,2003 bd3 ba1.7k sqft6249 Dancing Water Dr, Colorado Springs, CO 80911Off Market
- $431,8003 bd3 ba1.9k sqft6246 Dancing Star Way, Colorado Springs, CO 80911Off Market
- $458,9004 bd4 ba2.4k sqft6266 Dancing Star Way, Colorado Springs, CO 80911Off Market
- $469,9005 bd3 ba2.1k sqft6209 Dancing Water Dr, Colorado Springs, CO 80911Sold
Nearby schools
GreatSchools rating
- 4/10French Elementary SchoolGrades: K-5Distance: 0.9 mi
- 6/10Sproul Junior High SchoolGrades: 6-8Distance: 2 mi
- 4/10Widefield High SchoolGrades: 9-12Distance: 1.5 mi
Schools provided by the listing agent
- District: Widefield-3
Source: elevateMLS. This data may not be complete. We recommend contacting the local school district to confirm school assignments for this home.
Get a cash offer in 3 minutes
Find out how much your home could sell for in as little as 3 minutes with a no-obligation cash offer.
Estimated market value
$482,400
Get a cash offer in 3 minutes
Find out how much your home could sell for in as little as 3 minutes with a no-obligation cash offer.
Estimated market value
$482,400
- Colorado
- El Paso County
- Security-Widefield
- 80911
- 6229 Dancing Water Dr
Nearby cities
Nearby zip codes
Other Security-Widefield Topics
- Apartments for Rent in 80911
- Houses for Sale in 80911
- Houses for Rent in 80911
- 80911 Real Estate
- Security-Widefield Condos
- Houses for Sale in Security-Widefield
- Newest Listings in Security-Widefield
- Security-Widefield Home Values
- Security-Widefield Real Estate Agents
- Security-Widefield Refinance
- Security-Widefield Mortgage Rates
