SELLER TO PAY $5,355 SELLER'S CONCESSIONS & ALL CLOSING COSTS FOR FULL ASKING PRICE Welcome to the charming Villages of Lake St. Charles, where there's no CDD and a HOA of only $360 a year! Tucked away on a quiet cul-de-sac, this beautifully updated two-story home offers 4 bedrooms, 2.5 bathrooms, and a spacious 2-car garage. Step inside to discover new flooring throughout the main level and completely remodeled bathrooms, providing a fresh and modern feel. The heart of the home is the inviting eat-in kitchen, featuring new cabinetry, granite countertops, a stylish backsplash, and a large pantry, perfect for both everyday living and entertaining. Sliding glass doors lead to a cozy screened lanai, creating a peaceful retreat for morning coffee or evening relaxation, surrounded by a private, fenced backyard ideal for pets and outdoor enjoyment. Upstairs, the primary suite impresses with vaulted ceilings and a private ensuite bath, offering a relaxing escape at the end of the day. With 1,948 square feet of living space, an interior utility room for added convenience, and thoughtful updates throughout, this home is move-in ready while still offering room to personalize. Major improvements include a newer roof installed in May 2024 and an HVAC system replaced in October 2016, providing peace of mind for years to come. Conveniently located near Hwy 301 and the I-75 Crosstown Expressway, with easy access to Downtown Tampa, MacDill Air Force Base, shopping, dining, and more. Don’t miss your opportunity to own this wonderful home in a highly sought after community. schedule your private showing today!
Sold for $345,000
$345,000
6209 Gassino Pl, Riverview, FL 33578
4beds
1,948sqft
Single Family Residence
Built in 2001
4,000 Square Feet Lot
$341,600 Zestimate®
$177/sqft
$2,329 Estimated rent
Home value
$341,600
$318,000 - $366,000
$2,329/mo
Zestimate® history
Owner options
List your home for rent
$2,329/mo
Rent Zestimate®
Find your next renter with Zillow Rental Manager. Plus, with online applications, you can quickly screen prospective tenants – for free.
$2,329/mo
Rent Zestimate®
Refinance and save
$2,448/mo
Est. payment
Refinancing to a lower rate could help reduce your monthly payments and save thousands over the life of the loan.
$2,448/mo
Est. payment
Explore your selling options
Work with a Zillow partner agent
Leverage their expertise and Zillow's premium Showcase listings to get your home seen by more buyers.
Get startedList with your own agent
Get your home in front of millions of buyers by listing it on Zillow.
Learn how to do itSell it yourself
Take full control of how buyers see your home on Zillow by listing For Sale by Owner (FSBO).
List your homeWhat's special
Cozy screened lanaiCompletely remodeled bathroomsLarge pantryGranite countertopsPrivate ensuite bathQuiet cul-de-sacInviting eat-in kitchen
Zillow last checked:
Listing updated:
Listed by:
Robee Punako 412-657-6301,
DALTON WADE INC 888-668-8283
Bought with:
Ann Segodo, 3548816
FLORIDA EXECUTIVE REALTY
Source: Stellar MLS,MLS#: TB8474850 Originating MLS: Suncoast Tampa
Originating MLS: Suncoast Tampa
Facts & features
Interior
Bedrooms & bathrooms
- Bedrooms: 4
- Bathrooms: 3
- Full bathrooms: 2
- 1/2 bathrooms: 1
Primary bedroom
- Features: En Suite Bathroom, Walk-In Closet(s)
- Level: Second
- Area: 224 Square Feet
- Dimensions: 16x14
Bedroom 2
- Features: Built-in Closet
- Level: Second
- Area: 168 Square Feet
- Dimensions: 14x12
Bedroom 3
- Features: Built-in Closet
- Level: Second
- Area: 182 Square Feet
- Dimensions: 14x13
Bedroom 4
- Features: Built-in Closet
- Level: Second
- Area: 132 Square Feet
- Dimensions: 12x11
Kitchen
- Level: First
- Area: 247 Square Feet
- Dimensions: 19x13
Living room
- Level: First
- Area: 266 Square Feet
- Dimensions: 19x14
Heating
- Electric
Cooling
- Central Air
Appliances
- Included: Dishwasher, Disposal, Microwave, Range, Refrigerator
- Laundry: Laundry Closet
Features
- Eating Space In Kitchen
- Flooring: Carpet, Luxury Vinyl
- Has fireplace: No
Interior area
- Total structure area: 2,358
- Total interior livable area: 1,948 sqft
Property
Parking
- Total spaces: 2
- Parking features: Garage - Attached
- Attached garage spaces: 2
Features
- Levels: Two
- Stories: 2
- Patio & porch: Screened
- Exterior features: Sidewalk
Lot
- Size: 4,000 Square Feet
- Dimensions: 40 x 100
Details
- Parcel number: U0830205OX00000200052.0
- Zoning: PD
- Special conditions: None
Construction
Type & style
- Home type: SingleFamily
- Architectural style: Contemporary
- Property subtype: Single Family Residence
Materials
- Block, Stucco
- Foundation: Slab
- Roof: Shingle
Condition
- New construction: No
- Year built: 2001
Utilities & green energy
- Sewer: Public Sewer
- Water: Public
- Utilities for property: Cable Connected, Electricity Connected, Public, Sewer Connected, Street Lights, Water Connected
Community & HOA
Community
- Pet fee: $0 monthly
- Subdivision: VILLAGES OF LAKE ST CHARLES PH
HOA
- Has HOA: Yes
- HOA fee: $30 monthly
- HOA name: Villages of Lake St Charles
- HOA phone: 813-805-2110
Location
- Region: Riverview
Financial & listing details
- Price per square foot: $177/sqft
- Tax assessed value: $253,640
- Annual tax amount: $5,007
- Date on market: 2/10/2026
- Cumulative days on market: 29 days
- Listing terms: Cash,Conventional,FHA,VA Loan
- Ownership: Fee Simple
- Total actual rent: 0
- Electric utility on property: Yes
- Road surface type: Paved
Price history
| Date | Event | Price |
|---|---|---|
| 4/7/2026 | Sold | $345,000-3.4%$177/sqft |
Source:  Stellar MLS #TB8474850 Report a problem Stellar MLS #TB8474850 Report a problem | ||
| 3/12/2026 | Pending sale | $357,000$183/sqft |
Source: Stellar MLS #TB8474850 Report a problem | ||
| 3/4/2026 | Price change | $357,000-0.8%$183/sqft |
Source: Stellar MLS #TB8474850 Report a problem | ||
| 2/24/2026 | Price change | $360,000+14.3%$185/sqft |
Source: Stellar MLS #TB8474850 Report a problem | ||
| 2/10/2026 | Listed for sale | $314,999+3.4%$162/sqft |
Source: Stellar MLS #TB8474850 Report a problem | ||
| 8/20/2024 | Sold | $304,500-9.1%$156/sqft |
Source: Stellar MLS #T3526433 Report a problem | ||
| 7/5/2024 | Pending sale | $334,900$172/sqft |
Source: Stellar MLS #T3526433 Report a problem | ||
| 5/14/2024 | Listed for sale | $334,900+100.8%$172/sqft |
Source: Stellar MLS #T3526433 Report a problem | ||
| 6/8/2004 | Sold | $166,800$86/sqft |
Source: Public Record Report a problem | ||
Public tax history
| Year | Property taxes | Tax assessment |
|---|---|---|
| 2025 | $4,527 -9.6% | $253,640 |
| 2024 | $5,007 +5% | $253,640 +5% |
| 2023 | $4,769 +5.8% | $241,507 +4.9% |
| 2022 | $4,507 +182.5% | $230,289 +108.8% |
| 2021 | $1,595 +5.3% | $110,314 +1.4% |
| 2020 | $1,515 +6% | $108,791 +2.3% |
| 2019 | $1,429 | $106,345 +1.9% |
| 2018 | $1,429 +1.3% | $104,362 -23.9% |
| 2017 | $1,410 +2.3% | $137,224 +37.1% |
| 2016 | $1,379 +2.8% | $100,113 +0.7% |
| 2015 | $1,342 +1% | $99,417 +0.8% |
| 2014 | $1,329 | $98,628 +1.5% |
| 2013 | $1,329 +1.1% | $97,170 +1.7% |
| 2012 | $1,315 -3.2% | $95,546 -2.1% |
| 2011 | $1,358 -23.3% | $97,554 -14.3% |
| 2010 | $1,770 +1.1% | $113,785 +0.9% |
| 2009 | $1,751 -27.1% | $112,766 -22.3% |
| 2008 | $2,401 -7.1% | $145,051 +3% |
| 2007 | $2,583 -4.7% | $140,826 +2.5% |
| 2006 | $2,711 +5.6% | $137,391 +7.8% |
| 2005 | $2,568 | $127,403 +8.2% |
| 2004 | -- | $117,695 +16.9% |
| 2003 | -- | $100,712 +1.7% |
| 2002 | -- | $98,984 +3079.7% |
| 2001 | -- | $3,113 |
Find assessor info on the county website
Neighborhood: Lake St. Charles
Nearby homes
- $295,4003 bd2 ba1.2k sqft6211 Gassino Pl, Riverview, FL 33578Off Market

- $281,6003 bd2 ba1.2k sqft6213 Gassino Pl, Riverview, FL 33578Off Market
- $278,8003 bd2 ba1.2k sqft6208 Cannoli Pl, Riverview, FL 33578Off Market
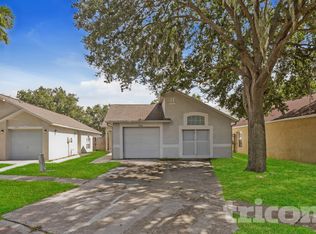
- $319,0003 bd2 ba1.2k sqft6210 Cannoli Pl, Riverview, FL 33578Sold
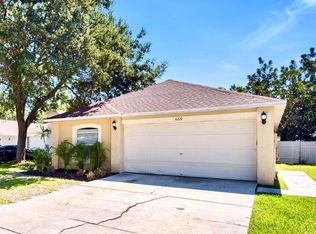
- $304,3004 bd2 ba1.4k sqft6206 Cannoli Pl, Riverview, FL 33578Off Market
- $292,4004 bd2 ba1.3k sqft6212 Cannoli Pl, Riverview, FL 33578Off Market
- $308,9004 bd2 ba1.8k sqft6215 Gassino Pl, Riverview, FL 33578Off Market
- $277,2003 bd2 ba1.2k sqft6214 Cannoli Pl, Riverview, FL 33578Off Market
Nearby schools
GreatSchools rating
- 6/10Riverview Elementary SchoolGrades: PK-5Distance: 1 mi
- 2/10Giunta Middle SchoolGrades: 6-8Distance: 2.2 mi
- 3/10Spoto High SchoolGrades: 9-12Distance: 1.2 mi
Schools provided by the listing agent
- Elementary: Riverview Elem School-HB
- Middle: Giunta Middle-HB
- High: Spoto High-HB
Source: Stellar MLS. This data may not be complete. We recommend contacting the local school district to confirm school assignments for this home.
Get a cash offer in 3 minutes
Find out how much your home could sell for in as little as 3 minutes with a no-obligation cash offer.
Estimated market value
$341,600
Get a cash offer in 3 minutes
Find out how much your home could sell for in as little as 3 minutes with a no-obligation cash offer.
Estimated market value
$341,600
- Florida
- Hillsborough County
- Riverview
- 33578
- Lake St. Charles
- 6209 Gassino Pl
Nearby cities
Nearby neighborhoods
Nearby zip codes
Other Riverview Topics
