Welcome to Lake St Charles in Riverview! This exciting new listing features 3 bedrooms, 2 bathrooms, and 1,292 square feet with over $36,000 in thoughtful improvements, offering a turnkey opportunity for the next lucky homeowner. You will love the charm of this quiet tree lined street! Inside, you’re welcomed into a bright and open floor plan with soaring ceilings, arched architectural details, and updated laminate wood flooring installed throughout the main living areas. The spacious great room features plantation shutters, laminate floors and a convenient pass through window to the kitchen. The kitchen has been updated with granite countertops, a modern tile backsplash, and stainless steel appliances. There is plenty of eating space in the kitchen which also features a breakfast bar, drop pendant lighting, and sliding glass doors that lead to the lanai - bringing in plenty of natural sunlight. The split-bedroom layout includes three comfortable bedrooms with ample closet space. The primary suite features a custom walk-in closet system installed in 2020, and access to a private en-suite bath. Both bathrooms in the home were completely renovated in 2018 and now feature modern tile work, contemporary vanities, designer lighting, and sleek fixtures. Step outside to a fully fenced backyard with a concrete patio, perfect for outdoor dining, relaxing, or entertaining. Additional enhancements include a new HVAC condenser installed in 2019 and a roof replacement in 2021. Tucked away in a well-established neighborhood with low HOA fees, this home offers easy access to top-rated schools, shopping, dining, and major highways, making it a smart choice for first-time buyers, investors, or anyone looking for a well-maintained home in the heart of Riverview. Welcome Home!
Sold for $319,000
$319,000
6210 CANNOLI PLACE, RIVERVIEW, FL 33578
3beds
1,292sqft
Single Family Residence
Built in 2001
4,000 Square Feet Lot
$312,900 Zestimate®
$247/sqft
$2,015 Estimated rent
Home value
$312,900
$288,000 - $341,000
$2,015/mo
Zestimate® history
Owner options
List your home for rent
$2,015/mo
Rent Zestimate®
Find your next renter with Zillow Rental Manager. Plus, with online applications, you can quickly screen prospective tenants – for free.
$2,015/mo
Rent Zestimate®
Refinance and save
$2,334/mo
Est. payment
Refinancing to a lower rate could help reduce your monthly payments and save thousands over the life of the loan.
$2,334/mo
Est. payment
Explore your selling options
Work with a Zillow partner agent
Leverage their expertise and Zillow's premium Showcase listings to get your home seen by more buyers.
Get startedList with your own agent
Get your home in front of millions of buyers by listing it on Zillow.
Learn how to do itSell it yourself
Take full control of how buyers see your home on Zillow by listing For Sale by Owner (FSBO).
List your homeWhat's special
Contemporary vanitiesBreakfast barGranite countertopsModern tile workSleek fixturesSoaring ceilingsQuiet tree lined street
Zillow last checked:
Listing updated:
Listed by:
Megan Darragh 813-494-1900,
FLORIDA EXECUTIVE REALTY 813-972-3430
Bought with:
Ruth Padilla, 3053778
LPT REALTY, LLC
Source: Stellar MLS,MLS#: TB8406802 Originating MLS: Suncoast Tampa
Originating MLS: Suncoast Tampa
Facts & features
Interior
Bedrooms & bathrooms
- Bedrooms: 3
- Bathrooms: 2
- Full bathrooms: 2
Rooms
- Room types: Attic, Great Room
Primary bedroom
- Features: En Suite Bathroom, Walk-In Closet(s)
- Level: First
- Area: 182 Square Feet
- Dimensions: 14x13
Bedroom 2
- Features: Built-in Closet
- Level: First
- Area: 144 Square Feet
- Dimensions: 12x12
Bedroom 3
- Features: Built-in Closet
- Level: First
- Area: 144 Square Feet
- Dimensions: 12x12
Great room
- Level: First
- Area: 368 Square Feet
- Dimensions: 23x16
Kitchen
- Features: Breakfast Bar, Pantry, Granite Counters
- Level: First
- Area: 168 Square Feet
- Dimensions: 14x12
Heating
- Central
Cooling
- Central Air
Appliances
- Included: Dishwasher, Dryer, Electric Water Heater, Microwave, Range, Refrigerator, Washer
- Laundry: In Garage
Features
- Ceiling Fan(s), Eating Space In Kitchen, High Ceilings, Open Floorplan, Stone Counters, Thermostat, Vaulted Ceiling(s), Walk-In Closet(s)
- Flooring: Carpet, Laminate
- Doors: Sliding Doors
- Windows: Window Treatments
- Has fireplace: No
Interior area
- Total structure area: 1,680
- Total interior livable area: 1,292 sqft
Property
Parking
- Total spaces: 2
- Parking features: Driveway, Garage Door Opener
- Attached garage spaces: 2
- Has uncovered spaces: Yes
- Details: Garage Dimensions: 20x19
Features
- Levels: One
- Stories: 1
- Patio & porch: Patio
- Exterior features: Private Mailbox, Sidewalk
Lot
- Size: 4,000 Square Feet
- Dimensions: 40 x 100
- Features: Cul-De-Sac, In County, Landscaped, Sidewalk
- Residential vegetation: Mature Landscaping, Trees/Landscaped
Details
- Parcel number: U0830205OX00000200069.0
- Zoning: PD
- Special conditions: None
Construction
Type & style
- Home type: SingleFamily
- Architectural style: Contemporary
- Property subtype: Single Family Residence
Materials
- Block, Stucco
- Foundation: Slab
- Roof: Shingle
Condition
- Completed
- New construction: No
- Year built: 2001
Utilities & green energy
- Sewer: Public Sewer
- Water: Public
- Utilities for property: Cable Available, Electricity Connected, Public, Sewer Connected, Underground Utilities, Water Connected
Community & HOA
Community
- Features: Deed Restrictions
- Security: Smoke Detector(s)
- Pet fee: $0 monthly
- Subdivision: VILLAGES OF LAKE ST CHARLES PH
HOA
- Has HOA: Yes
- HOA fee: $31 monthly
- HOA name: Arcis Realty LLC
- HOA phone: 813-805-2110
Location
- Region: Riverview
Financial & listing details
- Price per square foot: $247/sqft
- Tax assessed value: $206,493
- Annual tax amount: $1,566
- Date on market: 7/26/2025
- Cumulative days on market: 13 days
- Listing terms: Cash,Conventional,FHA,VA Loan
- Ownership: Fee Simple
- Total actual rent: 0
- Electric utility on property: Yes
- Road surface type: Paved, Asphalt
Price history
| Date | Event | Price |
|---|---|---|
| 9/5/2025 | Sold | $319,000$247/sqft |
Source:  Stellar MLS #TB8406802 Report a problem Stellar MLS #TB8406802 Report a problem | ||
| 8/8/2025 | Pending sale | $319,000$247/sqft |
Source: Stellar MLS #TB8406802 Report a problem | ||
| 7/26/2025 | Listed for sale | $319,000+232.3%$247/sqft |
Source: Stellar MLS #TB8406802 Report a problem | ||
| 11/5/2001 | Sold | $96,000$74/sqft |
Source: Public Record Report a problem | ||
Public tax history
| Year | Property taxes | Tax assessment |
|---|---|---|
| 2025 | $1,724 +10.1% | $97,926 +2.9% |
| 2024 | $1,567 +5.8% | $95,166 +3% |
| 2023 | $1,481 +10.1% | $92,394 +3% |
| 2022 | $1,344 -15.8% | $89,703 +3% |
| 2021 | $1,596 +5.1% | $87,090 +1.4% |
| 2020 | $1,519 +5.5% | $85,888 +2.3% |
| 2019 | $1,439 | $83,957 +1.9% |
| 2018 | $1,439 +3.7% | $82,392 -26.2% |
| 2017 | $1,388 +1.9% | $111,639 +41.2% |
| 2016 | $1,362 +2.6% | $79,037 +0.7% |
| 2015 | $1,328 +1.2% | $78,488 +0.8% |
| 2014 | $1,313 | $77,865 +1.5% |
| 2013 | $1,313 +0.8% | $76,714 +1.7% |
| 2012 | $1,302 -3.4% | $75,432 -2.8% |
| 2011 | $1,347 -18.6% | $77,566 -17% |
| 2010 | $1,655 +2.2% | $93,485 +1.8% |
| 2009 | $1,620 +0.6% | $91,806 +0.1% |
| 2008 | $1,611 -12.4% | $91,714 +3% |
| 2007 | $1,838 -2.9% | $89,043 +2.5% |
| 2006 | $1,892 +0.6% | $86,871 +3% |
| 2005 | $1,881 | $84,341 +3% |
| 2004 | -- | $81,884 +1.9% |
| 2003 | -- | $80,357 +1% |
| 2002 | -- | $79,573 +2456.2% |
| 2001 | -- | $3,113 |
Find assessor info on the county website
Neighborhood: Lake St. Charles
Nearby homes
- $290,2004 bd2 ba1.3k sqft6212 Cannoli Pl, Riverview, FL 33578Off Market

- $277,1003 bd2 ba1.2k sqft6208 Cannoli Pl, Riverview, FL 33578Off Market
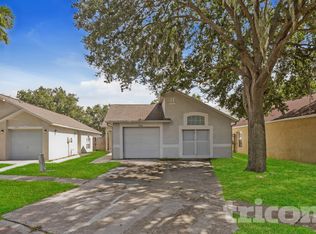
- $276,0003 bd2 ba1.2k sqft6214 Cannoli Pl, Riverview, FL 33578Off Market

- $304,1004 bd2 ba1.4k sqft6206 Cannoli Pl, Riverview, FL 33578Off Market
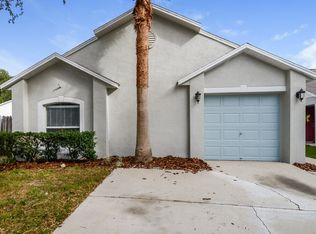
- $345,0004 bd3 ba1.9k sqft6209 Gassino Pl, Riverview, FL 33578Sold
- $292,8003 bd2 ba1.2k sqft6211 Gassino Pl, Riverview, FL 33578Off Market
- $316,9004 bd3 ba1.8k sqft6216 Cannoli Pl, Riverview, FL 33578Off Market
- $276,0003 bd2 ba1.2k sqft6213 Gassino Pl, Riverview, FL 33578Off Market
Nearby schools
GreatSchools rating
- 2/10Riverview Elementary SchoolGrades: PK-5Distance: 1 mi
- 2/10Giunta Middle SchoolGrades: 6-8Distance: 2.2 mi
- 3/10Spoto High SchoolGrades: 9-12Distance: 1.2 mi
Schools provided by the listing agent
- Elementary: Riverview Elem School-HB
- Middle: Giunta Middle-HB
- High: Spoto High-HB
Source: Stellar MLS. This data may not be complete. We recommend contacting the local school district to confirm school assignments for this home.
Get a cash offer in 3 minutes
Find out how much your home could sell for in as little as 3 minutes with a no-obligation cash offer.
Estimated market value
$312,900
Get a cash offer in 3 minutes
Find out how much your home could sell for in as little as 3 minutes with a no-obligation cash offer.
Estimated market value
$312,900
- Florida
- Hillsborough County
- Riverview
- 33578
- Lake St. Charles
- 6210 CANNOLI PLACE
