Introducing a stunning first-floor master residence that epitomizes maintenance-free living, quietly nestled on a serene cul-de-sac, offering picturesque vistas of Dominion Golf Course hole #2. This beautifully renovated home features 4 bedrooms and 2.5 baths, thoughtfully designed for modern living. Enjoy year-round comfort with forced air heating and central cooling.
The attached 2-car garage is custom-designed to cater to your storage and vehicle needs, while closet lighting adds a touch of convenience. Recent updates include a 2022 refrigerator replacement and a 2020 washer and dryer replacement. The finished laundry room boasts a mud sink and cabinets for added functionality.
Step into the heart of the home, a custom-designed kitchen with pull-out cabinetry, pantry trays, and newer countertops and backsplash, marrying style and practicality. The master bedroom provides a tranquil retreat, complete with access to an all-seasons room. Organization is made easy with a custom-designed master bedroom closet.
The master bathroom has been completely redone, adding a touch of luxury to your daily routine. Enjoy energy efficiency and aesthetic appeal with downstairs windows replaced in 2021 and upstairs windows replaced in 2022. Plantation shutters grace the breakfast nook, dining room, and living room, adding an elegant touch. The house and deck received a fresh coat of paint in 2020, and the exterior was power washed and painted in 2023.
With roof tiles replaced by the association in 2020, you can focus on enjoying the lifestyle this home offers. An added bonus is the connected gas grill on the deck, perfect for alfresco dining while taking in the breathtaking views of Dominion Golf Course.
This property is a harmonious blend of style, comfort, and convenience.
Sold for $585,000
$585,000
6209 Kershaw Dr, Glen Allen, VA 23059
4beds
2,695sqft
Condominium
Built in 1998
-- sqft lot
$650,600 Zestimate®
$217/sqft
$3,132 Estimated rent
Home value
$650,600
$618,000 - $683,000
$3,132/mo
Zestimate® history
Owner options
List your home for rent
$3,132/mo
Rent Zestimate®
Find your next renter with Zillow Rental Manager. Plus, with online applications, you can quickly screen prospective tenants – for free.
$3,132/mo
Rent Zestimate®
Refinance and save
$3,914/mo
Est. payment
Refinancing to a lower rate could help reduce your monthly payments and save thousands over the life of the loan.
$3,914/mo
Est. payment
Explore your selling options
Work with a Zillow partner agent
Leverage their expertise and Zillow's premium Showcase listings to get your home seen by more buyers.
Get startedList with your own agent
Get your home in front of millions of buyers by listing it on Zillow.
Learn how to do itSell it yourself
Take full control of how buyers see your home on Zillow by listing For Sale by Owner (FSBO).
List your homeWhat's special
Marrying styleFinished laundry roomNewer countertopsMaster bedroomForced air heatingDining roomCustom-designed kitchen
Zillow last checked:
Listing updated:
Listed by:
Sam Smith 804-339-7344,
Towne & Country Real Estate
Bought with:
Tracy Whitley, 0225099995
Long & Foster REALTORS
Source: CVRMLS,MLS#: 2402583 Originating MLS: Central Virginia Regional MLS
Originating MLS: Central Virginia Regional MLSFacts & features
Interior
Bedrooms & bathrooms
- Bedrooms: 4
- Bathrooms: 3
- Full bathrooms: 2
- 1/2 bathrooms: 1
Primary bedroom
- Description: WI Closet, wood, C/F
- Level: First
- Dimensions: 0 x 0
Bedroom 2
- Description: Wood & storage room
- Level: Second
- Dimensions: 0 x 0
Bedroom 3
- Description: Carpet, C/F, dbl dr closet
- Level: Second
- Dimensions: 0 x 0
Bedroom 4
- Description: Carpet, C/F, closet
- Level: Second
- Dimensions: 0 x 0
Dining room
- Description: Hardwood, Columns
- Level: First
- Dimensions: 0 x 0
Family room
- Description: Hardwood, F/P, Vaulted, C/F
- Level: First
- Dimensions: 0 x 0
Florida room
- Description: C/F, laminite flr, access deck
- Level: First
- Dimensions: 0 x 0
Foyer
- Description: Hardwood & Coat Closet
- Level: First
- Dimensions: 0 x 0
Other
- Description: Tub & Shower
- Level: First
Other
- Description: Tub & Shower
- Level: Second
Half bath
- Level: First
Kitchen
- Description: Hardwood,ss appl.eat-in ,granite,custom backsplash
- Level: First
- Dimensions: 0 x 0
Laundry
- Description: Washer & Dryer Replaced 2020
- Level: First
- Dimensions: 0 x 0
Living room
- Description: Hardwood & Crown Molding
- Level: First
- Dimensions: 0 x 0
Heating
- Electric, Natural Gas, Zoned
Cooling
- Central Air, Zoned
Appliances
- Included: Dryer, Dishwasher, Electric Cooking, Disposal, Gas Water Heater, Microwave, Refrigerator, Water Purifier, Washer
Features
- Bedroom on Main Level, Ceiling Fan(s), Double Vanity, Eat-in Kitchen, French Door(s)/Atrium Door(s), Fireplace, Pantry, Recessed Lighting
- Flooring: Carpet, Laminate, Vinyl, Wood
- Doors: French Doors, Storm Door(s)
- Windows: Screens
- Has basement: No
- Attic: Pull Down Stairs,Walk-In
- Number of fireplaces: 1
- Fireplace features: Gas
Interior area
- Total interior livable area: 2,695 sqft
- Finished area above ground: 2,695
Property
Parking
- Total spaces: 2
- Parking features: Attached, Direct Access, Driveway, Garage, Garage Door Opener, Paved
- Attached garage spaces: 2
- Has uncovered spaces: Yes
Features
- Levels: Two
- Stories: 2
- Exterior features: Sprinkler/Irrigation, Lighting, Paved Driveway
- Pool features: Community, Fenced, In Ground, Pool
- Has view: Yes
Lot
- Features: Cul-De-Sac
Details
- Parcel number: 7407812953.045
- Zoning description: R-5
Construction
Type & style
- Home type: Condo
- Architectural style: Two Story
- Property subtype: Condominium
Materials
- Drywall, Frame, Hardboard
- Roof: Composition
Condition
- Resale
- New construction: No
- Year built: 1998
Utilities & green energy
- Sewer: Public Sewer
- Water: Public
Community & HOA
Community
- Features: Basketball Court, Clubhouse, Golf, Home Owners Association, Maintained Community, Playground, Tennis Court(s), Trails/Paths
- Security: Security System, Smoke Detector(s)
- Subdivision: Kelston Green At Wyndham
HOA
- Has HOA: Yes
- Amenities included: Landscaping, Management
- Services included: Association Management, Clubhouse, Common Areas, Maintenance Grounds, Maintenance Structure, Pool(s), Recreation Facilities, Snow Removal, Trash
- HOA fee: $420 monthly
Location
- Region: Glen Allen
Financial & listing details
- Price per square foot: $217/sqft
- Tax assessed value: $502,500
- Annual tax amount: $502,500
- Date on market: 1/21/2026
- Ownership: Individuals
- Ownership type: Sole Proprietor
Price history
| Date | Event | Price |
|---|---|---|
| 3/22/2024 | Sold | $585,000+8.3%$217/sqft |
Source:  CVRMLS #2402583 Report a problem CVRMLS #2402583 Report a problem | ||
| 2/27/2024 | Pending sale | $539,950$200/sqft |
Source: CVRMLS #2402583 Report a problem | ||
| 2/20/2024 | Listed for sale | $539,950+80%$200/sqft |
Source: CVRMLS #2402583 Report a problem | ||
| 11/21/2011 | Sold | $300,000$111/sqft |
Source: Public Record Report a problem | ||
Public tax history
| Year | Property taxes | Tax assessment |
|---|---|---|
| 2025 | $4,809 +11% | $579,400 +13.7% |
| 2024 | $4,332 +1.4% | $509,700 +1.4% |
| 2023 | $4,271 +13.6% | $502,500 +13.6% |
| 2022 | $3,759 -0.6% | $442,200 +1.8% |
| 2021 | $3,780 | $434,500 |
| 2020 | $3,780 +7.5% | $434,500 |
| 2019 | $3,517 +100% | $434,500 +7.5% |
| 2018 | $1,759 +3.3% | $404,300 +3.3% |
| 2017 | $1,703 -50% | $391,500 |
| 2016 | $3,406 +10.1% | $391,500 +0.4% |
| 2015 | $3,094 | $389,800 +9.6% |
| 2014 | $3,094 | $355,600 +12.9% |
| 2013 | -- | $315,100 -9.2% |
| 2012 | -- | $347,100 -4.2% |
| 2011 | -- | $362,400 |
| 2010 | -- | $362,400 -14.2% |
| 2009 | -- | $422,400 |
| 2008 | -- | -- |
| 2006 | -- | -- |
| 2005 | -- | -- |
| 2004 | -- | -- |
| 2003 | -- | -- |
| 2002 | -- | -- |
| 2001 | -- | $267,800 +7.2% |
| 2000 | -- | $249,800 |
Find assessor info on the county website
Neighborhood: Wyndham
Nearby homes
- $531,9004 bd2 ba2.6k sqft6209 Kershaw Dr #0, Glen Allen, VA 23059Off Market
- $534,2003 bd3 ba2k sqft6204 Kershaw Dr, Glen Allen, VA 23059Sold

- $545,0003 bd3 ba2k sqft6233 Kershaw Dr, Glen Allen, VA 23059Sold

- $641,0004 bd3 ba2.5k sqft6205 Kershaw Dr, Glen Allen, VA 23059Off Market
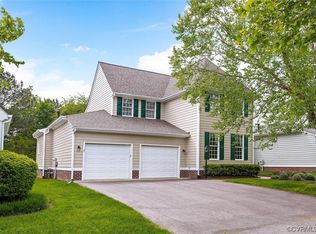
- $482,9003 bd2 ba2k sqft6208 Kershaw Dr, Glen Allen, VA 23059Off Market
- $498,4003 bd2 ba2k sqft6229 Kershaw Dr, Glen Allen, VA 23059Off Market
- $545,0003 bd3 ba2.1k sqft6225 Kershaw Dr, Glen Allen, VA 23059Sold
- $545,0003 bd2 ba2k sqft6221 Kershaw Dr, Glen Allen, VA 23059Off Market
Nearby schools
GreatSchools rating
- 10/10Shady Grove Elementary SchoolGrades: PK-5Distance: 0.7 mi
- 8/10Short Pump Middle SchoolGrades: 6-8Distance: 2.6 mi
- 8/10Deep Run High SchoolGrades: 9-12Distance: 2.1 mi
Schools provided by the listing agent
- Elementary: Shady Grove
- Middle: Short Pump
- High: Deep Run
Source: CVRMLS. This data may not be complete. We recommend contacting the local school district to confirm school assignments for this home.
Get a cash offer in 3 minutes
Find out how much your home could sell for in as little as 3 minutes with a no-obligation cash offer.
Estimated market value
$650,600
Get a cash offer in 3 minutes
Find out how much your home could sell for in as little as 3 minutes with a no-obligation cash offer.
Estimated market value
$650,600
- Virginia
- Henrico County
- Glen Allen
- 23059
- Wyndham
- 6209 Kershaw Dr
Nearby cities
Nearby neighborhoods
Nearby zip codes
Other Glen Allen Topics
