Skip main navigation
Sold for $750,000
  • $750,000

    6209 Nimes Ct, Lutz, FL 33558

    4beds
    2,679sqft
    Single Family Residence
    Built in 1999
    0.3 Acres Lot
    $725,700 Zestimate®
    $280/sqft
    $4,873 Estimated rent

    Home value

    $725,700

    Estimated sales range

    Not available

    $4,873/mo

    Zestimate® history
    Loading
    Loading...

    Owner options

    List your home for rent

    $4,873/mo

    Rent Zestimate®

    Find your next renter with Zillow Rental Manager. Plus, with online applications, you can quickly screen prospective tenants – for free.

    Learn more

    $4,873/mo

    Rent Zestimate®

    Refinance and save

    $5,134/mo

    Est. payment

    Refinancing to a lower rate could help reduce your monthly payments and save thousands over the life of the loan.

    See today's rates

    $5,134/mo

    Est. payment

    Explore your selling options

    Work with a Zillow partner agent

    Leverage their expertise and Zillow's premium Showcase listings to get your home seen by more buyers.

    Get started

    List with your own agent

    Get your home in front of millions of buyers by listing it on Zillow.

    Learn how to do it

    Sell it yourself

    Take full control of how buyers see your home on Zillow by listing For Sale by Owner (FSBO).

    List your home

    What's special

    Breakfast barNeutral colorsGranite countertopsArched windows and doorwaysEat-in areaSoaking garden tubFrameless glass
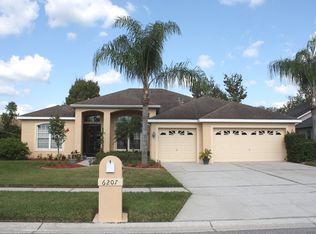
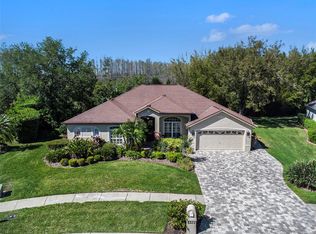
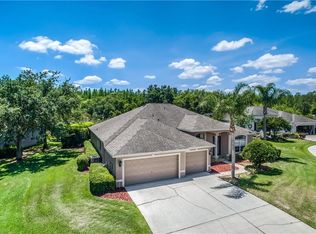
    Nestled in the highly desirable community of Cheval, this beautiful 4/3 POOL home is perfectly situated on a CUL-DE-SAC. This home welcomes you with a well-manicured lawn, NEW landscaping, modern exterior paint, and an oversized yard. Enter through the front door into the formal living/dining featuring gorgeous wood flooring, decorative planter shelves, and arched windows & doorways. This home features a split floor plan. Immediately to the right is the owner's retreat which boasts wood floors, a large walk-in closet, and sliding glass doors overlooking the pool. The master bathroom has dual sinks, granite countertops, tile floors, a soaking garden tub, and a large walk-in shower with frameless glass, multiple shower heads, and a built-in shower bench. There are two bedrooms in the middle of the home that share a full bath, with the fourth bedroom in the back of the home that has its own private pool bath. The kitchen boasts tons of cabinet space, granite countertops, BRAND NEW GE Profile stainless steel appliances, a built-in desk, pantry, breakfast bar, and an eat-in area with sliding glass doors. The family room is bright and airy with NEW Pergo laminate flooring and additional sliding glass doors that open up to the pool. Enjoy the Florida lifestyle poolside with your favorite beverage. Tons of covered space for grilling and/or entertaining guests. A nice large yard perfect for gardening, pets, friends, and family. Neutral colors, tile flooring in all the wet areas, plantation shutters, and NEW ceiling fans and lighting throughout. This beauty is move-in ready and very well maintained. Come make this house your home today! Roof (2020 w/20-year transferrable warranty), new (2020) PGT upgraded heavy duty double pane windows and sliders w/transferrable warranty, NEW (2023) heat pump pool heater, NEW (2024) Jandy TruClear Salt Chlorine system for the pool, pool resurfaced in 2021, 5-ton HVAC (2013) w/air purifier and two UV light system, brand new air handler fan blade 2022. Cheval West is a gated community in the Northwestern section of Hillsborough County, in the highly sought after Steinbrenner school district. The neighborhood is surrounded by three staffed 24 hour gates giving residents access from the North, South, and East. A Nature Preserve sits to the West of Cheval West providing a natural setting full of various wildlife for the residents to enjoy.

    Zillow last checked:

    Listing updated:

    Listed by:

    Adam Crane 561-329-6777,

    MJT REALTY, LLC 813-405-8161

    Bought with:

    Punit Shah, 3443503

    RE/MAX ALLIANCE GROUP

    Source: Stellar MLS,MLS#: TB8339666MLS LogoOriginating MLS: Suncoast Tampa

    Facts & features

    Interior

    Bedrooms & bathrooms
    • Bedrooms: 4
    • Bathrooms: 3
    • Full bathrooms: 3
    Rooms
    • Room types: Breakfast Room Separate, Family Room, Dining Room, Living Room, Utility Room
    Primary bedroom
    • Features: Ceiling Fan(s), Walk-In Closet(s)
    • Level: First
    • Area: 234 Square Feet
    • Dimensions: 13x18
    Bedroom 2
    • Features: Jack & Jill Bathroom, Built-in Closet
    • Level: First
    • Area: 144 Square Feet
    • Dimensions: 12x12
    Bedroom 3
    • Features: Jack & Jill Bathroom, Walk-In Closet(s)
    • Level: First
    • Area: 144 Square Feet
    • Dimensions: 12x12
    Bedroom 4
    • Features: Walk-In Closet(s)
    • Level: First
    • Area: 144 Square Feet
    • Dimensions: 12x12
    Primary bathroom
    • Features: Built-In Shower Bench, Dual Sinks, En Suite Bathroom, Exhaust Fan, Garden Bath, Granite Counters, Makeup/Vanity Space, Multiple Shower Heads, Stone Counters, Tall Countertops, Water Closet/Priv Toilet, Walk-In Closet(s)
    • Level: First
    • Area: 208 Square Feet
    • Dimensions: 13x16
    Dining room
    • Level: First
    • Area: 140 Square Feet
    • Dimensions: 10x14
    Family room
    • Features: Built-In Shelving
    • Level: First
    • Area: 285 Square Feet
    • Dimensions: 15x19
    Kitchen
    • Features: Pantry, Granite Counters, Stone Counters, Tall Countertops
    • Level: First
    Living room
    • Level: First
    • Area: 225 Square Feet
    • Dimensions: 15x15
    Heating
    • Central, Electric, Heat Pump
    Cooling
    • Central Air
    Appliances
    • Included: Dishwasher, Disposal, Dryer, Electric Water Heater, Microwave, Range, Refrigerator, Washer, Water Filtration System
    • Laundry: Electric Dryer Hookup, Inside, Washer Hookup
    Features
    • Built-in Features, Ceiling Fan(s), Coffered Ceiling(s), Crown Molding, High Ceilings, In Wall Pest System, Primary Bedroom Main Floor, Smart Home, Solid Surface Counters, Solid Wood Cabinets, Split Bedroom, Stone Counters, Thermostat, Vaulted Ceiling(s), Walk-In Closet(s)
    • Flooring: Laminate, Porcelain Tile, Hardwood
    • Windows: Double Pane Windows, Storm Window(s), Window Treatments
    • Has fireplace: No
    Interior area
    • Total structure area: 3,644
    • Total interior livable area: 2,679 sqft

    Property

    Parking
    • Total spaces: 3
    • Parking features: Garage Door Opener, Golf Cart Garage
    • Attached garage spaces: 3
    Features
    • Levels: One
    • Stories: 1
    • Patio & porch: Covered, Deck, Enclosed, Front Porch, Patio, Rear Porch, Screened
    • Exterior features: Irrigation System, Lighting, Private Mailbox, Rain Gutters, Sidewalk
    • Has private pool: Yes
    • Pool features: Gunite, Heated, In Ground, Lighting, Salt Water, Screen Enclosure, Self Cleaning
    Lot
    • Size: 0.3 Acres
    • Dimensions: 96 x 137
    • Residential vegetation: Bamboo, Trees/Landscaped
    Details
    • Parcel number: U0727180HP00000100045.0
    • Zoning: PD
    • Special conditions: None

    Construction

    Type & style
    • Home type: SingleFamily
    • Architectural style: Contemporary
    • Property subtype: Single Family Residence
    Materials
    • Block, Stucco
    • Foundation: Slab
    • Roof: Shingle
    Condition
    • New construction: No
    • Year built: 1999

    Utilities & green energy

    • Sewer: Public Sewer
    • Water: Public
    • Utilities for property: BB/HS Internet Available, Cable Available, Electricity Available, Electricity Connected, Fiber Optics, Fire Hydrant, Natural Gas Available, Phone Available, Public, Sewer Available, Sewer Connected, Sprinkler Meter, Street Lights, Underground Utilities, Water Available, Water Connected

    Community & HOA

    Community
    • Features: Deed Restrictions, Fitness Center, Gated Community - Guard, Golf Carts OK, Golf, Irrigation-Reclaimed Water, Park, Playground, Pool, Restaurant, Sidewalks, Tennis Court(s)
    • Security: Gated Community, Smoke Detector(s)
    • Pet fee: $0 monthly
    • Subdivision: CHEVAL WEST VILLAGE 1
    HOA
    • Has HOA: Yes
    • Services included: 24-Hour Guard
    • HOA fee: $22 monthly
    • HOA name: Shelly Bramm
    • HOA phone: 813-936-4160
    • Second HOA name: Cheval Property Owners Association
    • Second HOA phone: 813-936-4160
    Location
    • Region: Lutz

    Financial & listing details

    • Price per square foot: $280/sqft
    • Tax assessed value: $704,152
    • Annual tax amount: $9,739
    • Date on market: 1/16/2025
    • Cumulative days on market: 11 days
    • Ownership: Fee Simple
    • Total actual rent: 0
    • Electric utility on property: Yes
    • Road surface type: Asphalt

    Price history

    DateEventPrice
    3/14/2025Sold$750,000-2%$280/sqft
    Source: Stellar MLS #TB8339666 Report a problem
    1/28/2025Pending sale$765,000$286/sqft
    Source: Stellar MLS #TB8339666 Report a problem
    1/16/2025Listed for sale$765,000+22.4%$286/sqft
    Source: Stellar MLS #TB8339666 Report a problem
    10/18/2022Sold$625,000-3.8%$233/sqft
    Source: Public Record Report a problem
    8/26/2022Pending sale$650,000-7.1%$243/sqft
    Source: Stellar MLS #T3381315 Report a problem
    8/11/2022Price change$700,000-6.7%$261/sqft
    Source: Stellar MLS #T3381315 Report a problem
    8/3/2022Price change$750,000-3.2%$280/sqft
    Source: Stellar MLS #T3381315 Report a problem
    7/23/2022Price change$775,000-3.1%$289/sqft
    Source: Stellar MLS #T3381315 Report a problem
    7/4/2022Listed for sale$800,000+160%$299/sqft
    Source: Stellar MLS #T3381315 Report a problem
    6/24/2009Sold$307,700+69.3%$115/sqft
    Source: Agent Provided Report a problem
    6/3/1999Sold$181,800$68/sqft
    Source: Public Record Report a problem

    Public tax history

    YearProperty taxesTax assessment
    2025$10,384 +6.6%$704,152 +58.5%
    2024$9,740 +3.8%$444,261 +3%
    2023$9,384 $431,321
    Find assessor info on the county website

    Neighborhood: 33558

    Nearby schools

    GreatSchools rating
    Schools provided by the listing agent
    • Elementary: McKitrick-HB
    • Middle: Martinez-HB
    • High: Steinbrenner High School

    Source: Stellar MLS. This data may not be complete. We recommend contacting the local school district to confirm school assignments for this home.

    Get a cash offer in 3 minutes
    Find out how much your home could sell for in as little as 3 minutes with a no-obligation cash offer.
    Estimated market value
    $725,700
    Get a cash offer in 3 minutes
    Find out how much your home could sell for in as little as 3 minutes with a no-obligation cash offer.
    Estimated market value
    $725,700