MOVE-IN READY NOW! New Home at Essence at Chandler Crossing situated on a HUGE desirable and Private cul-de-sac homesite backing to WOODS on almost .20 of an acre with beautiful pond views from your front porch! Welcome to The Hinsdale, a charming 1-story, 2 car garage ranch home that offers a blend of comfort and functionality. This 3-bedroom, 2-bathroom is ready for you to call home. As soon as you step inside, you'll be greeted by the warm and inviting atmosphere of this home where elegant LVP flooring is found throughout the main living areas. The heart of the home lies in the kitchen, which boasts a walk-in pantry and a kitchen island for added convenience. The kitchen is flankedwith modern white cabinets, stainless steel appliances, and beautiful quartz countertops. Whip up your favorite meals while staying connected with loved ones in the adjacent dining area and family room. If you're someone who loves spending time outdoors, we've got you covered with an 8x12 patio located conveniently off the dining area - making for the perfect spot for gathering with friends and family for a Summer evening backyard BBQ, or the perfect place to start your day while sipping your coffee in your own backyard private oasis on a crisp Fall morning! At the end of a long day, retreat to your private primary bedroom located at the rear of the home complete with an en-suite bathroom and expansive walk-in closet, it's truly a peaceful haven where you can unwind and recharge. The ensuite bathroom offers dual sinks and quartz countertops, walk-in shower with glass enclosure, plus a linen closet! Quality and affordability are key in this home that seamlessly combines comfort and functionality! Chandler Crossing is the latest new community offering attainable new homes in a prime location! This community has it ALL- offering a quiet retreat while being close enough to all the action to historic downtown Summerville, at just 1.5 miles plus convenient access to I-26 , just 5 minutes from your doorstep! Schedule your visit today! READY NOW!
Closed
$345,000
6209 Portsman Ln, Summerville, SC 29485
3beds
1,554sqft
Single Family Residence
Built in 2025
8,276 Square Feet Lot
$346,900 Zestimate®
$222/sqft
$2,338 Estimated rent
Home value
$346,900
$326,000 - $368,000
$2,338/mo
Zestimate® history
Owner options
List your home for rent
$2,338/mo
Rent Zestimate®
Find your next renter with Zillow Rental Manager. Plus, with online applications, you can quickly screen prospective tenants – for free.
$2,338/mo
Rent Zestimate®
Refinance and save
$1,961/mo
Est. payment
Refinancing to a lower rate could help reduce your monthly payments and save thousands over the life of the loan.
$1,961/mo
Est. payment
Explore your selling options
Work with a Zillow partner agent
Leverage their expertise and Zillow's premium Showcase listings to get your home seen by more buyers.
Get startedList with your own agent
Get your home in front of millions of buyers by listing it on Zillow.
Learn how to do itSell it yourself
Take full control of how buyers see your home on Zillow by listing For Sale by Owner (FSBO).
List your homeWhat's special
Modern white cabinetsBacking to woodsEn-suite bathroomStainless steel appliancesKitchen islandPrivate cul-de-sac homesiteBeautiful pond views
Zillow last checked:
Listing updated:
Listed by:
SM SOUTH CAROLINA BROKERAGE LLC
Bought with:
Healthy Realty LLC
Source: CTMLS,MLS#: 25010512
Facts & features
Interior
Bedrooms & bathrooms
- Bedrooms: 3
- Bathrooms: 2
- Full bathrooms: 2
Rooms
- Room types: Family Room, Living/Dining Combo, Utility Room, Eat-In-Kitchen, Family, Foyer, Laundry, Pantry, Utility
Cooling
- Central Air
Appliances
- Laundry: Washer Hookup, Laundry Room
Features
- Ceiling - Smooth, Garden Tub/Shower, Kitchen Island, Walk-In Closet(s), Eat-in Kitchen, Entrance Foyer, Pantry
- Flooring: Carpet, Luxury Vinyl
- Has fireplace: No
Interior area
- Total structure area: 1,554
- Total interior livable area: 1,554 sqft
Property
Parking
- Total spaces: 2
- Parking features: Garage, Attached, Garage Door Opener
- Attached garage spaces: 2
Features
- Levels: One
- Stories: 1
- Entry location: Ground Level
- Patio & porch: Patio, Front Porch
- Exterior features: Rain Gutters
Lot
- Size: 8,276 Square Feet
- Features: Cul-De-Sac, Wooded
Details
- Special conditions: 10 Yr Warranty
Construction
Type & style
- Home type: SingleFamily
- Architectural style: Ranch
- Property subtype: Single Family Residence
Materials
- Vinyl Siding
- Foundation: Slab
- Roof: Asphalt
Condition
- New construction: Yes
- Year built: 2025
Details
- Warranty included: Yes
Utilities & green energy
- Sewer: Public Sewer
- Water: Public
Green energy
- Green verification: HERS Index Score
Community & HOA
Community
- Features: Trash, Walk/Jog Trails
- Subdivision: Chandler Crossing
Location
- Region: Summerville
Financial & listing details
- Price per square foot: $222/sqft
- Date on market: 4/16/2025
- Listing terms: Cash,Conventional,FHA,VA Loan
Price history
| Date | Event | Price |
|---|---|---|
| 6/23/2025 | Sold | $345,000$222/sqft |
Source:  CTMLS #25010512 Report a problem CTMLS #25010512 Report a problem | ||
| 5/10/2025 | Pending sale | $345,000$222/sqft |
Source: CTMLS #25010512 Report a problem | ||
| 4/23/2025 | Price change | $345,000-2.2%$222/sqft |
Source: CTMLS #25010512 Report a problem | ||
| 4/16/2025 | Listed for sale | $352,690$227/sqft |
Source: CTMLS #25010512 Report a problem | ||
Public tax history
Tax history is unavailable.
Neighborhood: 29485
Nearby homes
- $325,9903 bd2 ba1.3k sqft6210 Portsman Ln, Summerville, SC 29485Sold

- $374,9904 bd3 ba2.2k sqft6213 Portsman Ln, Summerville, SC 29485Sold
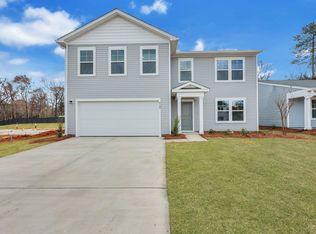
- $347,2904 bd3 ba1.7k sqft4126 Rising Tide Dr, Summerville, SC 29485Sold
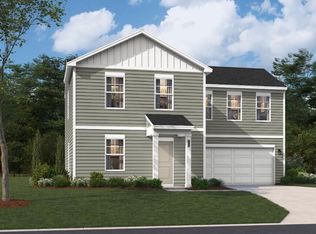
- $359,9904 bd3 ba2.2k sqft6201 Portsman Ln, Summerville, SC 29485Sold
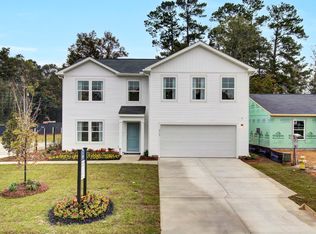
- $145,2003 bd1 ba1.7k sqft10369 Lincolnville Rd, Ladson, SC 29485Off Market
- $352,4904 bd3 ba2.2k sqft4130 Rising Tide Dr, Summerville, SC 29485Sold
- $349,9903 bd2 ba1.5k sqft4147 Rising Tide Dr, Summerville, SC 29485Sold
- $349,9904 bd3 ba1.7k sqft4139 Rising Tide Dr, Summerville, SC 29485Sold
Nearby schools
GreatSchools rating
- 4/10Ladson Elementary SchoolGrades: PK-5Distance: 2.5 mi
- 3/10Deer Park MiddleGrades: 6-8Distance: 6.1 mi
- 1/10R. B. Stall High SchoolGrades: 9-12Distance: 6.7 mi
Schools provided by the listing agent
- Elementary: Ladson
- Middle: Deer Park
- High: Stall
Source: CTMLS. This data may not be complete. We recommend contacting the local school district to confirm school assignments for this home.
Get a cash offer in 3 minutes
Find out how much your home could sell for in as little as 3 minutes with a no-obligation cash offer.
Estimated market value
$346,900
Get a cash offer in 3 minutes
Find out how much your home could sell for in as little as 3 minutes with a no-obligation cash offer.
Estimated market value
$346,900
- South Carolina
- Charleston County
- Summerville
- 29485
- 6209 Portsman Ln
Nearby cities
Nearby zip codes
Other Summerville Topics
