Prestonwood Beauty with Greenbelt Views and Outdoor Oasis. Welcome to this beautifully updated 5-bedroom, 3.1-bath home located directly across from the scenic Sandydale Greenbelt offering serene, park-like views year-round. Situated in the prestigious Prestonwood neighborhood and served by highly regarded Richardson ISD, this home blends luxury, function, and outdoor enjoyment. Inside, you’ll find two spacious living areas, each with its own fireplace, and a stylish wet bar in the main living room perfect for hosting. The chef’s gourmet kitchen is a standout with top-of-the-line Thermador stainless steel appliances, a gas cooktop with griddle, Scotsman ice maker, center island, and an abundance of custom cabinetry. The generously sized primary suite is a private retreat featuring dual walk-in closets, a spa-like bath with separate vanities, large shower, soaking tub, and your own personal Finnleo sauna. A private door leads to a side yard where your hot tub awaits for evening relaxation. The thoughtfully designed floor plan offers ideal space for family and guests with four bedrooms and the family room on one side of the home. Step outside to your private backyard oasis, where an updated pool, built-in Bull grill, TV, and lounging space create an unbeatable entertainment zone. A separate side yard offers room for play, pets, or gardening along with a separate hot tub. The electric gate enhances both privacy and security, and the owned solar panels are discreetly positioned on the side of the home for energy efficiency without affecting curb appeal complete with 10 Kilowatt battery back up. A spacious 3-car garage completes the package. This exceptional home combines comfort, versatility, and convenience in one of North Dallas' most desirable neighborhoods close to Hillcrest Village where you’ll enjoy a vibrant mix of restaurants, shops, and local favorites.
Sold
Price Unknown
6209 Sandydale Dr, Dallas, TX 75248
5beds
3,464sqft
Single Family Residence
Built in 1979
0.43 Acres Lot
$950,300 Zestimate®
$--/sqft
$5,304 Estimated rent
Home value
$950,300
$855,000 - $1.05M
$5,304/mo
Zestimate® history
Owner options
List your home for rent
$5,304/mo
Rent Zestimate®
Find your next renter with Zillow Rental Manager. Plus, with online applications, you can quickly screen prospective tenants – for free.
$5,304/mo
Rent Zestimate®
Refinance and save
$575/mo
Est. payment
Refinancing to a lower rate could help reduce your monthly payments and save thousands over the life of the loan.
$575/mo
Est. payment
Explore your selling options
Work with a Zillow partner agent
Leverage their expertise and Zillow's premium Showcase listings to get your home seen by more buyers.
Get startedList with your own agent
Get your home in front of millions of buyers by listing it on Zillow.
Learn how to do itSell it yourself
Take full control of how buyers see your home on Zillow by listing For Sale by Owner (FSBO).
List your homeWhat's special
Updated poolHot tubStylish wet barSeparate side yardBuilt-in bull grillLounging spaceSoaking tub
Zillow last checked:
Listing updated:
Listed by:
Jill Noland 0432976 972-841-1718,
Allie Beth Allman & Assoc. 214-521-7355,
Rennie Meriwether 0701245 214-704-5119,
Allie Beth Allman & Assoc.
Bought with:
Michael Harvey
Ebby Halliday, REALTORS
Source: NTREIS,MLS#: 20967341
Facts & features
Interior
Bedrooms & bathrooms
- Bedrooms: 5
- Bathrooms: 4
- Full bathrooms: 3
- 1/2 bathrooms: 1
Primary bedroom
- Features: Ceiling Fan(s), Double Vanity, En Suite Bathroom, Garden Tub/Roman Tub, Linen Closet, Sitting Area in Primary, Separate Shower, Walk-In Closet(s)
- Level: First
- Dimensions: 18 x 17
Bedroom
- Features: Ceiling Fan(s), Walk-In Closet(s)
- Level: First
- Dimensions: 13 x 12
Bedroom
- Features: Ceiling Fan(s), Walk-In Closet(s)
- Level: First
- Dimensions: 12 x 12
Bedroom
- Features: Walk-In Closet(s)
- Level: First
- Dimensions: 11 x 12
Bedroom
- Features: Built-in Features, Ceiling Fan(s), Walk-In Closet(s)
- Level: First
- Dimensions: 13 x 11
Primary bathroom
- Features: Built-in Features, Double Vanity, En Suite Bathroom, Garden Tub/Roman Tub, Linen Closet, Stone Counters, Sitting Area in Primary, Separate Shower
- Level: First
- Dimensions: 16 x 14
Breakfast room nook
- Features: Built-in Features
- Level: First
- Dimensions: 9 x 15
Dining room
- Level: First
- Dimensions: 16 x 12
Family room
- Features: Built-in Features, Fireplace
- Level: First
- Dimensions: 18 x 14
Other
- Features: Built-in Features, Dual Sinks, Jack and Jill Bath, Stone Counters
- Level: First
- Dimensions: 0 x 0
Other
- Features: Built-in Features, Dual Sinks, Jack and Jill Bath, Stone Counters, Separate Shower
- Level: First
- Dimensions: 0 x 0
Kitchen
- Features: Built-in Features, Eat-in Kitchen, Kitchen Island, Pantry, Stone Counters, Walk-In Pantry
- Level: First
- Dimensions: 14 x 15
Living room
- Features: Fireplace
- Level: First
- Dimensions: 21 x 21
Sauna
- Level: First
- Dimensions: 5 x 4
Utility room
- Features: Built-in Features, Utility Room
- Level: First
- Dimensions: 11 x 8
Heating
- Central, Natural Gas, Zoned
Cooling
- Central Air, Ceiling Fan(s), Electric, Zoned
Appliances
- Included: Some Gas Appliances, Double Oven, Dishwasher, Electric Oven, Gas Cooktop, Disposal, Ice Maker, Plumbed For Gas, Tankless Water Heater, Vented Exhaust Fan
- Laundry: Washer Hookup, Electric Dryer Hookup, Laundry in Utility Room
Features
- Wet Bar, Chandelier, Decorative/Designer Lighting Fixtures, Double Vanity, Eat-in Kitchen, Granite Counters, High Speed Internet, Kitchen Island, Pantry, Walk-In Closet(s)
- Flooring: Carpet, Engineered Hardwood, Tile
- Windows: Skylight(s), Window Coverings
- Has basement: No
- Number of fireplaces: 2
- Fireplace features: Family Room, Gas, Gas Log, Gas Starter, Living Room, Wood Burning
Interior area
- Total interior livable area: 3,464 sqft
Property
Parking
- Total spaces: 3
- Parking features: Additional Parking, Alley Access, Circular Driveway, Door-Multi, Door-Single, Driveway, Electric Gate, Garage, Garage Door Opener, Inside Entrance, Kitchen Level, Garage Faces Rear, Side By Side
- Attached garage spaces: 3
- Has uncovered spaces: Yes
Features
- Levels: One
- Stories: 1
- Patio & porch: Rear Porch, Front Porch, Side Porch, Covered
- Exterior features: Built-in Barbecue, Barbecue, Garden, Lighting, Outdoor Kitchen, Private Yard, Rain Gutters
- Pool features: Gunite, In Ground, Pool, Pool Sweep
- Fencing: Back Yard,Electric,Gate,Wood
- Has view: Yes
- View description: Park/Greenbelt
Lot
- Size: 0.43 Acres
- Features: Interior Lot, Landscaped, Subdivision, Sprinkler System
Details
- Additional structures: Shed(s)
- Parcel number: 00000820450400000
Construction
Type & style
- Home type: SingleFamily
- Architectural style: Traditional,Detached
- Property subtype: Single Family Residence
Materials
- Brick
- Foundation: Slab
- Roof: Composition
Condition
- Year built: 1979
Utilities & green energy
- Electric: Photovoltaics Seller Owned
- Sewer: Public Sewer
- Water: Public
- Utilities for property: Cable Available, Electricity Connected, Natural Gas Available, Sewer Available, Separate Meters, Water Available
Green energy
- Energy generation: Solar
Community & HOA
Community
- Features: Park
- Subdivision: Prestonwood
HOA
- Has HOA: Yes
- Services included: Maintenance Grounds
- HOA fee: $575 annually
- HOA name: Prestonwood 18 HOA
- HOA phone: 214-543-0555
Location
- Region: Dallas
Financial & listing details
- Tax assessed value: $1,166,090
- Annual tax amount: $27,321
- Date on market: 6/13/2025
- Cumulative days on market: 4 days
- Listing terms: Cash,Conventional
- Electric utility on property: Yes
- Road surface type: Asphalt
Price history
| Date | Event | Price |
|---|---|---|
| 7/15/2025 | Sold | -- |
Source: NTREIS #20967341 Report a problem | ||
| 6/20/2025 | Pending sale | $949,000$274/sqft |
Source: NTREIS #20967341 Report a problem | ||
| 6/17/2025 | Contingent | $949,000$274/sqft |
Source: NTREIS #20967341 Report a problem | ||
| 6/13/2025 | Listed for sale | $949,000+11.6%$274/sqft |
Source: NTREIS #20967341 Report a problem | ||
| 6/30/2021 | Sold | -- |
Source: Agent Provided Report a problem | ||
| 5/19/2021 | Pending sale | $850,000$245/sqft |
Source:  RE/MAX International #14565002 Report a problem RE/MAX International #14565002 Report a problem | ||
| 4/30/2021 | Listed for sale | $850,000+31.8%$245/sqft |
Source: NTREIS #14565002 Report a problem | ||
| 7/20/2017 | Listing removed | $645,000$186/sqft |
Source: Ebby Halliday, REALTORS #13601882 Report a problem | ||
| 6/12/2017 | Pending sale | $645,000$186/sqft |
Source: Ebby Halliday, REALTORS #13601882 Report a problem | ||
| 5/16/2017 | Listed for sale | $645,000$186/sqft |
Source: Ebby Halliday, REALTORS #13601882 Report a problem | ||
Public tax history
| Year | Property taxes | Tax assessment |
|---|---|---|
| 2025 | $11,633 +9.3% | $1,166,090 |
| 2024 | $10,641 +8.4% | $1,166,090 +30.1% |
| 2023 | $9,816 -2.7% | $896,630 |
| 2022 | $10,090 +29% | $896,630 +35.5% |
| 2021 | $7,823 -2.8% | $661,930 |
| 2020 | $8,045 -0.5% | $661,930 |
| 2019 | $8,083 +7.7% | $661,930 +8.4% |
| 2018 | $7,503 -3.7% | $610,480 +38.5% |
| 2017 | $7,789 +1.1% | $440,690 +7.3% |
| 2016 | $7,703 +3.5% | $410,620 +8.6% |
| 2015 | $7,443 | $378,040 +2.7% |
| 2014 | $7,443 | $368,220 |
| 2013 | -- | -- |
| 2012 | -- | -- |
| 2011 | -- | -- |
| 2010 | -- | -- |
| 2009 | -- | -- |
| 2008 | -- | -- |
| 2007 | -- | -- |
| 2005 | -- | -- |
| 2004 | -- | -- |
| 2003 | -- | -- |
| 2002 | -- | -- |
| 2001 | -- | -- |
Find assessor info on the county website
Neighborhood: Prestonwood
Nearby homes
- $950,7004 bd4 ba3.3k sqft6205 Sandydale Dr, Dallas, TX 75248Off Market
- $953,5004 bd4 ba3.4k sqft6215 Sandydale Dr, Dallas, TX 75248Off Market
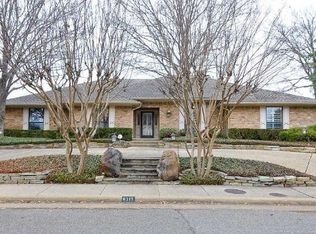
- $967,6004 bd3 ba3.4k sqft6202 Misty Trl, Dallas, TX 75248Off Market

- $--5 bd4 ba3.2k sqft6219 Sandydale Dr, Dallas, TX 75248Sold
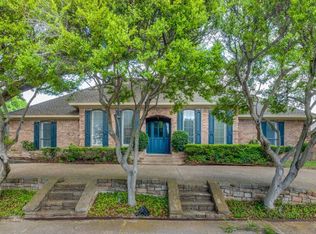
- $823,0004 bd3 ba3.5k sqft6206 Misty Trl, Dallas, TX 75248Off Market
- $1,067,9005 bd3 ba4.5k sqft6201 Sandydale Dr, Dallas, TX 75248Off Market
- $100-- bd-- ba-- sqft900000 Golden Creek Rd, Dallas, TX 75248Off Market
- $764,1003 bd3 ba2.8k sqft6210 Misty Trl, Dallas, TX 75248Off Market
Nearby schools
GreatSchools rating
- 8/10Prestonwood Elementary SchoolGrades: PK-6Distance: 0.3 mi
- 7/10Parkhill Junior High SchoolGrades: 7-8Distance: 0.9 mi
- 6/10Pearce High SchoolGrades: 9-12Distance: 2 mi
Schools provided by the listing agent
- Elementary: Prestonwood
- High: Pearce
- District: Richardson ISD
Source: NTREIS. This data may not be complete. We recommend contacting the local school district to confirm school assignments for this home.
Get a cash offer in 3 minutes
Find out how much your home could sell for in as little as 3 minutes with a no-obligation cash offer.
Estimated market value
$950,300
Get a cash offer in 3 minutes
Find out how much your home could sell for in as little as 3 minutes with a no-obligation cash offer.
Estimated market value
$950,300
- Texas
- Dallas County
- Dallas
- 75248
- Prestonwood
- 6209 Sandydale Dr
