Wonderful five bedroom, 3.5 bath home that is zoned for desirable Prestonwood Elementary. Nestled under beautiful trees and elevated off the street in the highly sought after Prestonwood neighborhood, this traditional home overlooks a stunning greenbelt and park. Tall ceilings, hardwood floors, stainless appliances, vaulted ceilings, and the wall over windows overlooking the pool and patio are just a few things not to be missed. The primary suite has doors that open to the patio, an updated primary bathroom and a walk-in closet. The family room with the vaulted ceilings provides great space for additional entertaining or flex space. Step outside and enjoy an evening on the covered patio overlooking the pool and fountain. 3 car garage with extra storage.
Sold
Price Unknown
6219 Sandydale Dr, Dallas, TX 75248
5beds
3,273sqft
Single Family Residence
Built in 1979
0.33 Acres Lot
$912,800 Zestimate®
$--/sqft
$5,130 Estimated rent
Home value
$912,800
$822,000 - $1.01M
$5,130/mo
Zestimate® history
Owner options
List your home for rent
$5,130/mo
Rent Zestimate®
Find your next renter with Zillow Rental Manager. Plus, with online applications, you can quickly screen prospective tenants – for free.
$5,130/mo
Rent Zestimate®
Refinance and save
$575/mo
Est. payment
Refinancing to a lower rate could help reduce your monthly payments and save thousands over the life of the loan.
$575/mo
Est. payment
Explore your selling options
Work with a Zillow partner agent
Leverage their expertise and Zillow's premium Showcase listings to get your home seen by more buyers.
Get startedList with your own agent
Get your home in front of millions of buyers by listing it on Zillow.
Learn how to do itSell it yourself
Take full control of how buyers see your home on Zillow by listing For Sale by Owner (FSBO).
List your homeWhat's special
Hardwood floorsElevated off the streetStainless appliancesUpdated primary bathroomTall ceilingsVaulted ceilingsNestled under beautiful trees
Zillow last checked:
Listing updated:
Listed by:
Ashley Beane 0510675 214-695-9358,
Allie Beth Allman & Assoc. 214-521-7355
Bought with:
Wayne Davey
Ebby Halliday, Realtors
Source: NTREIS,MLS#: 20907917
Facts & features
Interior
Bedrooms & bathrooms
- Bedrooms: 5
- Bathrooms: 4
- Full bathrooms: 3
- 1/2 bathrooms: 1
Primary bedroom
- Level: First
- Dimensions: 19 x 14
Bedroom
- Level: First
- Dimensions: 13 x 12
Bedroom
- Level: First
- Dimensions: 13 x 12
Bedroom
- Level: First
- Dimensions: 13 x 12
Bedroom
- Level: First
- Dimensions: 13 x 12
Bonus room
- Level: First
- Dimensions: 14 x 13
Breakfast room nook
- Level: First
- Dimensions: 14 x 10
Dining room
- Level: First
- Dimensions: 14 x 13
Family room
- Level: First
- Dimensions: 20 x 18
Kitchen
- Level: First
- Dimensions: 19 x 16
Laundry
- Level: First
- Dimensions: 8 x 8
Living room
- Level: First
- Dimensions: 22 x 20
Appliances
- Included: Some Gas Appliances, Dishwasher, Gas Cooktop, Disposal, Microwave, Plumbed For Gas
Features
- Decorative/Designer Lighting Fixtures, Double Vanity, Eat-in Kitchen, High Speed Internet, Cable TV, Vaulted Ceiling(s), Natural Woodwork, Walk-In Closet(s)
- Flooring: Carpet, Hardwood
- Has basement: No
- Number of fireplaces: 1
- Fireplace features: Gas
Interior area
- Total interior livable area: 3,273 sqft
Property
Parking
- Total spaces: 3
- Parking features: Garage Faces Rear
- Attached garage spaces: 3
Features
- Levels: One
- Stories: 1
- Pool features: Pool
- Fencing: Wood
- Has view: Yes
- View description: Park/Greenbelt
Lot
- Size: 0.33 Acres
- Dimensions: 87 x 141
- Features: Interior Lot, Landscaped
Details
- Parcel number: 00000820450360000
Construction
Type & style
- Home type: SingleFamily
- Architectural style: Detached
- Property subtype: Single Family Residence
Materials
- Foundation: Slab
- Roof: Composition
Condition
- Year built: 1979
Utilities & green energy
- Sewer: Public Sewer
- Water: Public
- Utilities for property: Sewer Available, Water Available, Cable Available
Community & HOA
Community
- Features: Curbs, Sidewalks
- Subdivision: Prestonwood
HOA
- Has HOA: Yes
- Services included: Association Management
- HOA fee: $575 annually
- HOA name: Prestonwood 18 HOA
Location
- Region: Dallas
Financial & listing details
- Tax assessed value: $933,180
- Annual tax amount: $21,864
- Date on market: 4/18/2025
- Cumulative days on market: 10 days
- Listing terms: Cash,Conventional
Price history
| Date | Event | Price |
|---|---|---|
| 5/27/2025 | Sold | -- |
Source: NTREIS #20907917 Report a problem | ||
| 5/7/2025 | Pending sale | $919,000$281/sqft |
Source: NTREIS #20907917 Report a problem | ||
| 4/29/2025 | Contingent | $919,000$281/sqft |
Source: NTREIS #20907917 Report a problem | ||
| 4/18/2025 | Listed for sale | $919,000$281/sqft |
Source: NTREIS #20907917 Report a problem | ||
Public tax history
| Year | Property taxes | Tax assessment |
|---|---|---|
| 2025 | $6,136 +8.2% | $933,180 |
| 2024 | $5,672 +9% | $933,180 +30.3% |
| 2023 | $5,205 +2.1% | $715,990 |
| 2022 | $5,096 +6.5% | $715,990 +31.7% |
| 2021 | $4,783 -3.5% | $543,500 |
| 2020 | $4,958 +5.9% | $543,500 |
| 2019 | $4,682 +8.4% | $543,500 +9.3% |
| 2018 | $4,319 -41.9% | $497,040 +17.3% |
| 2017 | $7,439 +0.9% | $423,880 +7.2% |
| 2016 | $7,371 +3.3% | $395,490 +8.4% |
| 2015 | $7,137 | $364,740 +2.5% |
| 2014 | $7,137 | $355,850 |
| 2013 | -- | -- |
| 2012 | -- | -- |
| 2011 | -- | -- |
| 2010 | -- | -- |
| 2009 | -- | -- |
| 2008 | -- | -- |
| 2007 | -- | -- |
| 2005 | -- | -- |
| 2004 | -- | -- |
| 2003 | -- | -- |
| 2002 | -- | -- |
| 2001 | -- | -- |
Find assessor info on the county website
Neighborhood: Prestonwood
Nearby homes
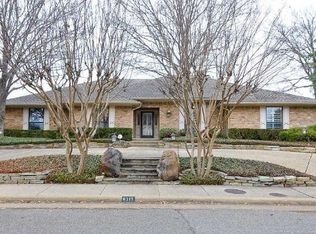
- $939,1004 bd4 ba3.4k sqft6215 Sandydale Dr, Dallas, TX 75248Off Market
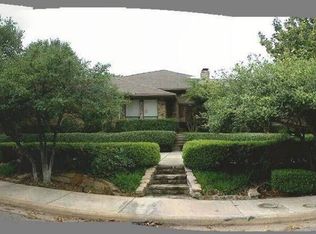
- $881,6004 bd4 ba3.5k sqft6223 Sandydale Dr, Dallas, TX 75248Off Market
- $738,5004 bd3 ba2.9k sqft6214 Misty Trl, Dallas, TX 75248Off Market
- $758,8003 bd3 ba2.8k sqft6210 Misty Trl, Dallas, TX 75248Off Market
- $846,6004 bd3 ba3k sqft6218 Misty Trl, Dallas, TX 75248Off Market
- $--5 bd4 ba3.4k sqft6209 Sandydale Dr, Dallas, TX 75248Sold
- $100-- bd-- ba-- sqft900000 Golden Creek Rd, Dallas, TX 75248Off Market
- $812,9004 bd3 ba3.5k sqft6206 Misty Trl, Dallas, TX 75248Off Market
Nearby schools
GreatSchools rating
- 8/10Prestonwood Elementary SchoolGrades: PK-6Distance: 0.3 mi
- 7/10Parkhill Junior High SchoolGrades: 7-8Distance: 0.9 mi
- 6/10Pearce High SchoolGrades: 9-12Distance: 2 mi
Schools provided by the listing agent
- Elementary: Prestonwood
- High: Pearce
- District: Richardson ISD
Source: NTREIS. This data may not be complete. We recommend contacting the local school district to confirm school assignments for this home.
Get a cash offer in 3 minutes
Find out how much your home could sell for in as little as 3 minutes with a no-obligation cash offer.
Estimated market value
$912,800
Get a cash offer in 3 minutes
Find out how much your home could sell for in as little as 3 minutes with a no-obligation cash offer.
Estimated market value
$912,800
- Texas
- Dallas County
- Dallas
- 75248
- Prestonwood
- 6219 Sandydale Dr
