Skip main navigation
For sale
$745,000
5beds
2,603sqft

621 Allagash Ct, Oakley, CA 94561

5beds
2,603sqft
Residential, single family residence
Built in 2013
6,969 sqft
3 Attached garage spaces
$286 price/sqft
$130/mo HOA

What's special

Three-car garageOpen-concept kitchenDog runStainless steel appliancesGranite countertopsCovered patioHand-scraped hardwood floors

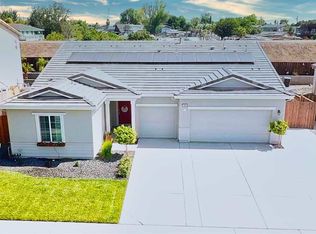
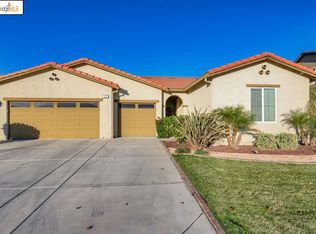
Welcome to Summer Lake, one of Oakley's most sought-after communities. This spacious 5-bedroom, 4 full bathroom home is thoughtfully laid out — with a downstairs bedroom and full bath perfect for guests or multigenerational living. The open-concept kitchen flows directly into the family room, anchored by granite countertops, stainless steel appliances, ...

60 days
|
636
|
12
|
Source: CCAR,MLS#: 41135512MLS Logo
Travel times

Living Room

Kitchen

Primary Bedroom

Zillow last checked:

Listing updated:

Listed by:

Laura Zamora DRE #01819120 925-813-5794,

Exp Realty Of Northern Ca, Inc

Source: CCAR,MLS#: 41135512MLS Logo

Facts & features

Interior

Bedrooms & bathrooms
  • Bedrooms: 5
  • Bathrooms: 4
  • Full bathrooms: 4
Rooms
  • Room types: 1 Bedroom, 1 Bath, Main Entry, 4 Bedrooms, 2 Baths, Loft
Bathroom
  • Features: Shower Over Tub, Stall Shower, Tile
Kitchen
  • Features: Breakfast Bar, Stone Counters, Dishwasher, Disposal, Gas Range/Cooktop, Kitchen Island, Microwave
Heating
  • Zoned
Cooling
  • Ceiling Fan(s), Central Air
Appliances
  • Included: Dishwasher, Gas Range, Microwave, Gas Water Heater, Dryer, Washer
  • Laundry: Laundry Room
Features
  • Breakfast Bar
  • Flooring: Hardwood, Tile, Carpet
  • Windows: Window Coverings
  • Has fireplace: No
  • Fireplace features: None
Interior area
  • Total structure area: 2,603
  • Total interior livable area: 2,603 sqft

Property

Parking
  • Total spaces: 3
  • Parking features: Attached, Garage Door Opener
  • Attached garage spaces: 3
Accessibility
  • Accessibility features: None
Features
  • Levels: Two
  • Stories: 2
  • Patio & porch: Terrace
  • Exterior features: Dog Run
  • Pool features: None, Community
  • Fencing: Fenced
Lot
  • Size: 6,969 Square Feet
  • Features: Court, Landscaped, Back Yard, Front Yard
Details
  • Parcel number: 0324800333
  • Special conditions: Notice Of Default

Construction

Type & style
  • Home type: SingleFamily
  • Architectural style: Traditional
  • Property subtype: Residential, Single Family Residence
Materials
  • Stucco
  • Foundation: Slab
  • Roof: Tile
Condition
  • Existing
  • New construction: No
  • Year built: 2013

Utilities & green energy

  • Electric: Photovoltaics Third-Party Owned
  • Sewer: Public Sewer
  • Water: Public

Community & HOA

Community
  • Subdivision: Summerlake
HOA
  • Has HOA: Yes
  • Amenities included: Clubhouse, Greenbelt, Pool, Tennis Court(s), Trail(s)
  • Services included: Common Area Maint, Management Fee
  • HOA fee: $130 monthly
  • HOA name: NOT LISTED
  • HOA phone: 925-392-8403
Location
  • Region: Oakley

Financial & listing details

  • Price per square foot: $286/sqft
  • Tax assessed value: $580,289
  • Annual tax amount: $11,060
  • Date on market: 5/21/2026

Price history

DateEventPrice
5/21/2026Listed for sale$745,000+46.1%$286/sqft
Source: eXp Realty #41135512 Report a problem
9/14/2017Sold$510,000+2%$196/sqft
Source: bridgeMLS/CCAR/Bay East AOR #40792363 Report a problem
8/13/2017Pending sale$499,900$192/sqft
Source: JDK & ASSOCIATES REALTY INC #40792363 Report a problem
8/7/2017Listed for sale$499,900+6.4%$192/sqft
Source: JDK & ASSOCIATES REALTY INC #40792363 Report a problem
12/31/2015Listing removed$469,900$181/sqft
Source: JDK & ASSOCIATES REALTY INC #40723231 Report a problem
12/31/2015Pending sale$469,900$181/sqft
Source: JDK & ASSOCIATES REALTY INC #40723231 Report a problem
11/25/2015Listed for sale$469,900+27.9%$181/sqft
Source: JDK & ASSOCIATES REALTY INC #40723231 Report a problem
7/16/2013Sold$367,500$141/sqft
Source: Public Record Report a problem

Public tax history

YearProperty taxesTax assessment
2025$11,060 +2.2%$580,289 +2%
2024$10,818 +2.1%$568,911 +2%
2023$10,591 +2.5%$557,757 +2%
2022$10,330 +2.9%$546,821 +2%
2021$10,037 +2%$536,100 +1%
2020$9,843 +2.6%$530,604 +2%
2019$9,596 +3.7%$520,200 +2%
2018$9,253 +20.6%$510,000 +31.5%
2017$7,675 +5.6%$387,955 +2%
2016$7,265 +3.7%$380,349 +1.5%
2015$7,003 $374,637 +2%
2014$7,003 $367,300 +634.6%
2013-- $50,000 +42.9%
2012-- $35,000 +16.7%
2011-- $30,000
2010-- $30,000 +20%
2009-- $25,000 -73.2%
2008-- $93,407 +86%
2007-- $50,215

Find assessor info on the county website

Monthly payment

Est. payment
$4,596/mo
Principal & interest
$3752
Property taxes
$714
HOA Fees
$130
More affordability toolsChevron Right

Estimated market value

$733,200

$697,000 - $770,000

$4,468/mo

Climate risks

Explore flood, wildfire, and other predictive climate risk information for this property on First Street®️.

Neighborhood: 94561

Nearby schools

Summer Lake Elementary
Grades K-50.2 miles
5/10
GreatSchools® Rating
Test Score Rating
5/10
Student Progress Rating
4/10
Delta Vista Middle School
Grades 6-83.5 miles
2/10
GreatSchools® Rating
Test Score Rating
3/10
Student Progress Rating
1/10
Freedom High School
Grades 9-125.3 miles
5/10
GreatSchools® Rating
Test Score Rating
5/10
College Readiness Rating
5/10