Complete interior renovation. This home is the closest to new construction you will find. Professional photographs available sometime after November 4th.
NEW: HVAC (Carrier house heater and central a/c), floor supply registers, CSST gas supply lines for heater, range, dryer, PEX water lines throughout house, PVC drain lines, 3 entry doors, new interior doors/closet doors with new hardware, concrete driveway, 3 bathrooms, kitchen cabinetry with quartz countertop, Frigidaire stainless steel appliances (refrigerator, range, dishwasher), recessed lighting, lighting fixtures, carpeting in all bedrooms, new receptacles throughout house, new electric GFCI to bathrooms, 6 smoke alarms, vinyl plank flooring on entire 1st floor, 2nd floor hallway, fresh paint in every room. The property also has an attached sunroom (w/sky light) with 2 GFCI breakers, new Anderson sliding door with built-in blinds leading to sunroom. All plumbing/faucets have new push-to-connect shut off valves with braided stainless supply lines.
*** Showings will be available by appointment only after Wednesday , November 5th. There is no lock box on the property. Once the photographs are posted, this house will not last.
Sold for $440,000
$440,000
621 Artwood Dr, Philadelphia, PA 19115
3beds
1,600sqft
SingleFamily
Built in 1960
9,068 Square Feet Lot
$442,300 Zestimate®
$275/sqft
$2,641 Estimated rent
Home value
$442,300
$407,000 - $478,000
$2,641/mo
Zestimate® history
Owner options
List your home for rent
$2,641/mo
Rent Zestimate®
Find your next renter with Zillow Rental Manager. Plus, with online applications, you can quickly screen prospective tenants – for free.
$2,641/mo
Rent Zestimate®
Refinance and save
$2,750/mo
Est. payment
Refinancing to a lower rate could help reduce your monthly payments and save thousands over the life of the loan.
$2,750/mo
Est. payment
Explore your selling options
Work with a Zillow partner agent
Leverage their expertise and Zillow's premium Showcase listings to get your home seen by more buyers.
Get startedList with your own agent
Get your home in front of millions of buyers by listing it on Zillow.
Learn how to do itSell it yourself
Take full control of how buyers see your home on Zillow by listing For Sale by Owner (FSBO).
List your homeWhat's special
Facts & features
Interior
Bedrooms & bathrooms
- Bedrooms: 3
- Bathrooms: 3
- Full bathrooms: 2
- 1/2 bathrooms: 1
Heating
- Forced air, Gas
Cooling
- Central
Appliances
- Included: Dishwasher, Range / Oven, Refrigerator
Features
- Flooring: Linoleum / Vinyl
- Basement: Finished
Interior area
- Total interior livable area: 1,600 sqft
Property
Parking
- Total spaces: 1
- Parking features: Garage - Attached, Off-street, On-street
Features
- Exterior features: Vinyl, Brick, Cement / Concrete
- Has view: Yes
- View description: Territorial
Lot
- Size: 9,068 Square Feet
Details
- Parcel number: 632162500
Construction
Type & style
- Home type: SingleFamily
Materials
- Roof: Shake / Shingle
Condition
- Year built: 1960
Community & HOA
Location
- Region: Philadelphia
Financial & listing details
- Price per square foot: $275/sqft
- Tax assessed value: $367,900
- Annual tax amount: $5,150
Price history
| Date | Event | Price |
|---|---|---|
| 4/17/2026 | Sold | $440,000+0.9%$275/sqft |
Source: Public Record Report a problem | ||
| 3/9/2026 | Contingent | $435,900$272/sqft |
Source:  Bright MLS #PAPH2556556 Report a problem Bright MLS #PAPH2556556 Report a problem | ||
| 2/26/2026 | Price change | $435,900-2.2%$272/sqft |
Source: Bright MLS #PAPH2556556 Report a problem | ||
| 11/22/2025 | Price change | $445,900-7.1%$279/sqft |
Source: Bright MLS #PAPH2556556 Report a problem | ||
| 11/19/2025 | Price change | $479,999-2%$300/sqft |
Source: Bright MLS #PAPH2556556 Report a problem | ||
| 11/11/2025 | Listed for sale | $489,900+89.7%$306/sqft |
Source: Bright MLS #PAPH2556556 Report a problem | ||
| 7/28/2023 | Sold | $258,300-12.4%$161/sqft |
Source: Public Record Report a problem | ||
| 9/26/2022 | Listing removed | -- |
Source: Owner Report a problem | ||
| 9/6/2022 | Price change | $295,000-1.3%$184/sqft |
Source: Owner Report a problem | ||
| 7/6/2022 | Price change | $299,000+3.5%$187/sqft |
Source: Owner Report a problem | ||
| 5/18/2022 | Listed for sale | $289,000+3.6%$181/sqft |
Source: Owner Report a problem | ||
| 10/12/2021 | Listing removed | -- |
Source: Owner Report a problem | ||
| 7/13/2021 | Listed for sale | $279,000+165.7%$174/sqft |
Source: Owner Report a problem | ||
| 8/8/1994 | Sold | $105,000$66/sqft |
Source: Public Record Report a problem | ||
Public tax history
| Year | Property taxes | Tax assessment |
|---|---|---|
| 2025 | $5,150 +24.2% | $367,900 +24.2% |
| 2024 | $4,146 | $296,200 |
| 2023 | $4,146 +24.9% | $296,200 |
| 2022 | $3,320 | -- |
| 2021 | $3,320 +6.2% | -- |
| 2018 | $3,126 | -- |
| 2017 | $3,126 -85.4% | -- |
| 2016 | $21,389 +708.9% | -- |
| 2015 | $2,644 | -- |
| 2014 | $2,644 -9.9% | $218,900 +798.9% |
| 2012 | $2,933 | $24,352 |
Find assessor info on the county website
Neighborhood: Bustleton
Nearby homes
- $412,7003 bd2 ba1.4k sqft623 Artwood Dr, Philadelphia, PA 19115Off Market
- $397,700-- bd-- ba1.6k sqft619 Artwood Dr, Philadelphia, PA 19115Off Market
- $330,000-- bd-- ba1.6k sqft625 Artwood Dr, Philadelphia, PA 19115Sold
- $449,9003 bd3 ba1.6k sqft615 Artwood Dr, Philadelphia, PA 19115Pending
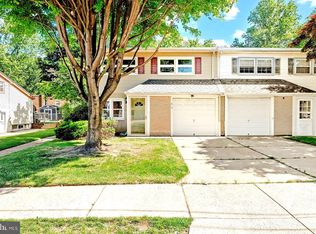
- $403,500-- bd-- ba1.6k sqft617 Artwood Dr, Philadelphia, PA 19115Off Market
- $416,9004 bd3 ba1.8k sqft620 Artwood Dr, Philadelphia, PA 19115Off Market
- $379,0004 bd3 ba1.8k sqft618 Artwood Dr, Philadelphia, PA 19115Sold
- $422,5004 bd2 ba1.8k sqft622 Artwood Dr, Philadelphia, PA 19115Off Market
Nearby schools
GreatSchools rating
- 8/10Greenberg Joseph SchoolGrades: K-8Distance: 0.3 mi
- 3/10Washington George High SchoolGrades: 9-12Distance: 1.5 mi
Get a cash offer in 3 minutes
Find out how much your home could sell for in as little as 3 minutes with a no-obligation cash offer.
Estimated market value
$442,300
Get a cash offer in 3 minutes
Find out how much your home could sell for in as little as 3 minutes with a no-obligation cash offer.
Estimated market value
$442,300
Nearby cities
Nearby neighborhoods
Nearby zip codes
Other Philadelphia Topics
