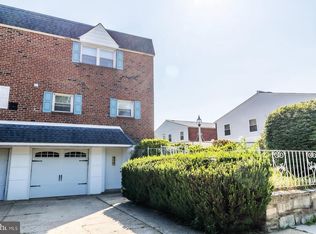
This Well Cared for Split Level Beauty is close to Schools, Transportation and Shopping. First floor offers eat in kitchen, Dining room and Powder room. The lower level has a Recreation room and Laundry area. The upper level has a large Living room with Cathedral ceiling, and patio doors that provide a gorgeous view of Beautiful trees, birds and occasional deer sightings. A Spacious Patio to enjoy quiet moments to relax. also Great for Family Gatherings and entertaining. Third level offers three Bedrooms with plenty of closet space along with two full Baths. New Roof installed this year. Easy to show. Please Note: Tax record indicates year built 1991 that is incorrect. Property History indicates 1959.
Pending
$449,900
615 Artwood Dr, Philadelphia, PA 19115
3beds
1,600sqft
Single Family Residence
Built in 1992
5,992 Square Feet Lot
$441,200 Zestimate®
$281/sqft
$-- HOA
What's special
Recreation roomLaundry areaDining roomEat in kitchen
- 74 days |
- 73 |
- 0 |
Likely to sell faster than
Zillow last checked:
Listing updated:
Listed by:
Colleen Wright 267-872-3792,
Keller Williams Real Estate Tri-County 2154648800
Source: Bright MLS,MLS#: PAPH2631264
Facts & features
Interior
Bedrooms & bathrooms
- Bedrooms: 3
- Bathrooms: 3
- Full bathrooms: 2
- 1/2 bathrooms: 1
Rooms
- Room types: Living Room, Dining Room, Primary Bedroom, Bedroom 2, Kitchen, Laundry, Recreation Room, Bathroom 1, Primary Bathroom, Half Bath
Primary bedroom
- Level: Upper
Bedroom 2
- Level: Upper
Primary bathroom
- Level: Upper
Bathroom 1
- Level: Upper
Dining room
- Level: Upper
Half bath
- Level: Upper
Kitchen
- Level: Upper
Laundry
- Level: Lower
Laundry
- Level: Upper
Living room
- Level: Lower
Living room
- Level: Upper
Recreation room
- Level: Lower
Recreation room
- Level: Upper
Heating
- Forced Air, Natural Gas
Cooling
- Central Air
Appliances
- Included: Dishwasher, Disposal, Freezer, Microwave, Oven/Range - Gas, Refrigerator, Washer, Water Conditioner - Rented, Gas Water Heater
- Laundry: In Basement, Laundry Room
Features
- Cathedral Ceiling(s)
- Flooring: Laminate, Carpet, Ceramic Tile
- Doors: Sliding Glass, Storm Door(s)
- Basement: Heated
- Has fireplace: No
Interior area
- Total structure area: 1,600
- Total interior livable area: 1,600 sqft
- Finished area above ground: 1,600
- Finished area below ground: 0
Property
Parking
- Total spaces: 2
- Parking features: Storage, Garage Door Opener, Attached, Driveway
- Attached garage spaces: 1
- Uncovered spaces: 1
Accessibility
- Accessibility features: None
Features
- Levels: Multi/Split,Four
- Stories: 4
- Patio & porch: Patio
- Pool features: None
- Has view: Yes
- View description: Garden
Lot
- Size: 5,992 Square Feet
- Dimensions: 44.00 x 145.00
- Features: Unknown Soil Type
Details
- Additional structures: Above Grade, Below Grade
- Parcel number: 632162200
- Zoning: RSA2
- Special conditions: Standard
Construction
Type & style
- Home type: SingleFamily
- Property subtype: Single Family Residence
- Attached to another structure: Yes
Materials
- Masonry
- Foundation: Concrete Perimeter
- Roof: Shingle
Condition
- Excellent
- New construction: No
- Year built: 1992
Utilities & green energy
- Electric: Circuit Breakers
- Sewer: Public Sewer
- Water: Public
- Utilities for property: Cable Available, Electricity Available, Natural Gas Available, Water Available, Sewer Available, Cable
Community & HOA
Community
- Subdivision: Pine Valley
HOA
- Has HOA: No
Location
- Region: Philadelphia
- Municipality: PHILADELPHIA
Financial & listing details
- Price per square foot: $281/sqft
- Tax assessed value: $359,500
- Annual tax amount: $5,032
- Date on market: 6/7/2026
- Listing agreement: Exclusive Right To Sell
- Listing terms: Cash,Conventional
- Ownership: Fee Simple
Estimated market value
$441,200
$419,000 - $463,000
$2,763/mo
Price history
| Date | Event | Price |
|---|---|---|
| 6/26/2026 | Pending sale | $449,900$281/sqft |
Source:  Bright MLS #PAPH2631264 Report a problem Bright MLS #PAPH2631264 Report a problem | ||
| 6/8/2026 | Listed for sale | $449,900+309%$281/sqft |
Source: Bright MLS #PAPH2631264 Report a problem | ||
| 10/1/1993 | Sold | $110,000$69/sqft |
Source: Agent Provided Report a problem | ||
Public tax history
| Year | Property taxes | Tax assessment |
|---|---|---|
| 2025 | $5,032 +23.6% | $359,500 +23.6% |
| 2024 | $4,071 | $290,800 |
| 2023 | $4,071 +24.9% | $290,800 |
| 2022 | $3,260 | -- |
| 2021 | $3,260 +6.2% | -- |
| 2018 | $3,070 +22.3% | -- |
| 2017 | $2,510 -88.1% | -- |
| 2016 | $21,057 +710.9% | -- |
| 2015 | $2,597 | -- |
| 2014 | $2,597 | $215,500 +784.9% |
| 2012 | -- | $24,352 |
Find assessor info on the county website
Monthly payment
Est. payment
Payment breakdown
Explore the cost of this home by adjusting the details. Changes won't be saved.Climate risks
Neighborhood: Bustleton
Nearby schools
GreatSchools rating
- 8/10Greenberg Joseph SchoolGrades: K-8Distance: 0.3 mi
- 3/10Washington George High SchoolGrades: 9-12Distance: 1.5 mi
Schools provided by the listing agent
- Elementary: Joseph Greenberg School
- Middle: C.c.a. Baldi
- High: George Washington
- District: Philadelphia City
Source: Bright MLS. This data may not be complete. We recommend contacting the local school district to confirm school assignments for this home.
- $400,6003 bd2 ba1.4k sqft613 Artwood Dr, Philadelphia, PA 19115Off Market
- $409,400-- bd-- ba1.6k sqft617 Artwood Dr, Philadelphia, PA 19115Off Market
- $402,200-- bd-- ba1.6k sqft611 Artwood Dr, Philadelphia, PA 19115Off Market
- $397,700-- bd-- ba1.6k sqft619 Artwood Dr, Philadelphia, PA 19115Off Market
- $375,3004 bd1 ba1.5k sqft714 Sharon Ln, Philadelphia, PA 19115Off Market
- $440,0003 bd3 ba1.6k sqft621 Artwood Dr, Philadelphia, PA 19115Sold
- $417,4003 bd3 ba1.5k sqft712 Sharon Ln, Philadelphia, PA 19115Off Market
- $409,4003 bd2 ba1.4k sqft623 Artwood Dr, Philadelphia, PA 19115Off Market
A local agent can set up tours, give advice and negotiate with sellers.
A local lender can help you make sure your offer is ready when you are.
Similar homes
- $401,9993 bd3 ba1.8k sqft1100 Surrey Rd, Philadelphia, PA 19115For Sale

 MLS ID #PAPH2639326, Jaison Sebastian, Emmanuel Realty. Bright MLS
 - $419,9004 bd3 ba1.7k sqft700 Susquehanna Rd, Philadelphia, PA 19111For Sale
 MLS ID #PAPH2649982, Larry Aita, RE/MAX Regency Realty. Bright MLS
 - $409,9004 bd3 ba1.7k sqft362 Tomlinson Ter, Philadelphia, PA 19116For Sale
 MLS ID #PAPH2656250, Pradeep John, Keller Williams Real Estate Tri-County. Bright MLS
 - $489,0004 bd3 ba1.4k sqft662 Lawler St, Philadelphia, PA 19116For Sale
 MLS ID #PAPH2647728, Jim Roche, KW Empower. Bright MLS
 - $473,0003 bd2 ba1.3k sqft2856 Colmar Ave, Bensalem, PA 19020For SaleMLS ID #PABU2128130, Mike Patel, Equity Pennsylvania Real Estate. Bright MLS
- $380,0003 bd2 ba1.4k sqft1012 Tomlinson Rd, Philadelphia, PA 19116For SaleMLS ID #PAPH2641948, Bryan Weng, 20/20 Real Estate - Bensalem. Bright MLS
- $439,9003 bd3 ba1.4k sqft420 Kingston Rd, Oreland, PA 19075For SaleMLS ID #PAMC2190060, Michael Fingerman, HomeSmart Realty Advisors. Bright MLS
- $525,0003 bd2 ba2k sqft300 New Rd, Southampton, PA 18966For SaleMLS ID #PABU2128604, Michael Fingerman, HomeSmart Realty Advisors. Bright MLS
- $439,9003 bd3 ba1.8k sqft771 Manatawna Ave, Philadelphia, PA 19128For SaleMLS ID #PAPH2641662, William Holder, Real Broker, LLC. Bright MLS
- $495,0004 bd3 ba2.1k sqft1102 Orleans Rd, Cheltenham, PA 19012For SaleMLS ID #PAMC2188776, Sarah Khim, Homestarr Realty. Bright MLS
- $550,0004 bd4 ba2k sqft115 Wexford Pl, Philadelphia, PA 19116For SaleMLS ID #PAPH2643228, Colleen Wright, Keller Williams Real Estate Tri-County. Bright MLS
- $460,0003 bd2 ba1.6k sqft819 E Hancock St, Lansdale, PA 19446For SaleMLS ID #PAMC2190862, Kelly Buchmann, Keller Williams Real Estate-Horsham. Bright MLS
- $574,9004 bd3 ba2.3k sqft468 Woodhaven Plz, Philadelphia, PA 19116For SaleMLS ID #PAPH2618720, Ilya Vorobey, Elite Realty Group Unl. Inc.. Bright MLS
- $330,0003 bd2 ba1k sqft3806 Karen St, Philadelphia, PA 19114For SaleMLS ID #PAPH2657306, Kim Rudolph, Robin Kemmerer Associates Inc. Bright MLS
- $539,9004 bd3 ba2.1k sqft707 Fitzwatertown Rd, Glenside, PA 19038For SaleMLS ID #PAMC2190708, Mike Bottaro, Homestarr Realty. Bright MLS
- $399,9003 bd1 ba1.1k sqft2837 Anzac Ave, Roslyn, PA 19001For SaleMLS ID #PAMC2190602, Mark McCormick, RE/MAX Regency Realty. Bright MLS
- $330,0003 bd3 ba1.4k sqft6527 N 10th St, Philadelphia, PA 19126For SaleMLS ID #PAPH2657890, Harriet Stokes, EXP Realty, LLC. Bright MLS
- $450,0003 bd2 ba1.2k sqft202 Stratford Ave, Westmont, NJ 08108For SaleMLS ID #NJCD2123402, Liz Arking, Weichert Realtors-Haddonfield. Bright MLS
- $499,9004 bd2 ba1.6k sqft3032 Gilbert Dr, Bensalem, PA 19020For SaleMLS ID #PABU2124994, Michael Barrett, Coldwell Banker Hearthside Realtors. Bright MLS
- $399,0004 bd3 ba1.8k sqft280 Progress St, Riverside, NJ 08075For Sale
 MLS ID #2701630R, ROBERT DEKANSKI. All Jersey MLS
