CHRISTMAS SPECIAL - 10, 000 IN CLOSING COSTS with acceptable contract by December 25, 2024. Welcome to this exquisite home in The Falls, a premier community perfectly situated in Blythewood. Offering unparalleled convenience, this meticulously maintained residence features a fully fenced in backyard, all appliances purchased 3/2024, blinds and so much more. Entering the home you walk into a beautiful foyer. The dining area is boosted with design from coffered ceilings to the wrap around beautiful judges panels. The main living areas are adorned with beautiful LPV floors leading to a chef's dream kitchen and inviting living room. Enjoy the quartz countertops, Glacier Gray cabinetry, hexagon tiled backsplash, upgraded hardware, pantry, stainless steel appliances and gas stove top. A charming eat-in dining area complements the kitchen, while the covered patio provides panoramic views of the picturesque woods. A gas fireplace that is easily turned on by a switch which provides warmth and comfort during those chilly nights. This home offers 2 primary suites, the spacious first-floor primary suite offers serene wood views, a luxurious en-suite bathroom, dual sinks, quartz countertop, soaker tub, separate shower, water closet and an expansive walk-in closet. First floor laundry with quartz countertop for folding, laundry storage for upper cabinets. Upstairs, you'll find four additional bedrooms, each with bath access, along with a versatile TV room that provides a second living space for an office or game room. The 2nd master suite offers a soaker tub, separate shower, dual sinks with quartz counter tops plus a large walk-in closet. The home also features 9-foot ceilings on the main floor, high-end finishes, custom interior trim, new custom lighting in the 2nd primary suite, upgraded doors, tankless water heater, security system and front, back and sides irrigation system with control panel. Additional neighborhood features include a pool. This home is a true gem, with its prime location and exceptional features. Schedule a showing today. Home inspection will be paid for by Seller and the home is not even a year old so still under Builder Home Warranty. Disclaimer:
Sold for $398,000
Street View
$398,000
621 Bell Flower Lane, Blythewood, SC 29016
5beds
2,990sqft
Single Family Residence
Built in 2023
7,840 Square Feet Lot
$402,600 Zestimate®
$133/sqft
$2,744 Estimated rent
Home value
$402,600
$370,000 - $439,000
$2,744/mo
Zestimate® history
Owner options
List your home for rent
$2,744/mo
Rent Zestimate®
Find your next renter with Zillow Rental Manager. Plus, with online applications, you can quickly screen prospective tenants – for free.
$2,744/mo
Rent Zestimate®
Refinance and save
$2,393/mo
Est. payment
Refinancing to a lower rate could help reduce your monthly payments and save thousands over the life of the loan.
$2,393/mo
Est. payment
Explore your selling options
Work with a Zillow partner agent
Leverage their expertise and Zillow's premium Showcase listings to get your home seen by more buyers.
Get startedList with your own agent
Get your home in front of millions of buyers by listing it on Zillow.
Learn how to do itSell it yourself
Take full control of how buyers see your home on Zillow by listing For Sale by Owner (FSBO).
List your homeWhat's special
Zillow last checked:
Listed by:
eXp Realty LLC
Bought with:
Coldwell Banker Realty
Source: eXp Realty,MLS#: 592859
Facts & features
Interior
Bedrooms & bathrooms
- Bedrooms: 5
- Bathrooms: 4
- Full bathrooms: 3
- 1/2 bathrooms: 1
Heating
- Central
Cooling
- Central
Appliances
- Laundry: Electric, Heated Space
Features
- Attic Access, Attic Pull-Down Access, Attic Storage, Ceiling Fan, Garage Opener, Security System-Owned, Smoke Detector, , , Molding, Floors-Luxury Vinyl Plank, Ceilings – Coffered, Eat In, Island, Pantry, Backsplash-Tiled, Cabinets-Painted, Recessed Lights, Counter Tops-Quartz, Floors-Luxury Vinyl Plank, Molding, Ceiling Fan, Recessed Lights, Floors-Luxury Vinyl Plank
- Basement: No Basement
- Number of fireplaces: 1
- Fireplace features: Gas Log-Natural
Interior area
- Total interior livable area: 2,990 sqft
Property
Parking
- Total spaces: 2
- Parking features: Main, Garage Attached, Front Entry
- Attached garage spaces: 2
Features
- Levels: Two
- Exterior features: Sprinkler, Front Porch - Covered, Back Porch - Covered
- Fencing: Full,Privacy,Wood
Lot
- Size: 7,840 Square Feet
- Dimensions: 7824
Details
- Other equipment: Dishwasher, Disposal, Gas Water Heater, Microwave Built In, Refrigerator, Stove Exhaust Vented Exte, Tankless H20, Washer, Gas
Construction
Type & style
- Home type: SingleFamily
- Architectural style: Traditional
- Property subtype: Single Family Residence
Materials
- Vinyl Siding
- Foundation: Slab
Condition
- Year built: 2023
Utilities & green energy
- Sewer: Public Sewer
- Water: Public
Community & HOA
Community
- Subdivision: The Falls
HOA
- HOA fee: $400 monthly
Location
- Region: Blythewood
Financial & listing details
- Price per square foot: $133/sqft
- Date on market: 1/8/2026
- Cumulative days on market: 109 days
- Road surface type: Paved
Price history
| Date | Event | Price |
|---|---|---|
| 3/3/2025 | Sold | $398,000-0.5%$133/sqft |
Source: eXp Realty #149253192 Report a problem | ||
| 1/8/2025 | Pending sale | $399,900$134/sqft |
Source:  Consolidated MLS #592859 Report a problem Consolidated MLS #592859 Report a problem | ||
| 12/24/2024 | Contingent | $399,900$134/sqft |
Source: Consolidated MLS #592859 Report a problem | ||
| 12/16/2024 | Price change | $399,900-1.3%$134/sqft |
Source: Consolidated MLS #592859 Report a problem | ||
| 11/27/2024 | Price change | $405,000+1.5%$135/sqft |
Source: Consolidated MLS #592859 Report a problem | ||
| 11/7/2024 | Price change | $399,000-2.4%$133/sqft |
Source: Consolidated MLS #592859 Report a problem | ||
| 9/6/2024 | Listed for sale | $409,000+4.9%$137/sqft |
Source: Consolidated MLS #592859 Report a problem | ||
| 3/16/2024 | Listing removed | -- |
Source: Consolidated MLS #562549 Report a problem | ||
| 1/25/2024 | Pending sale | $389,950$130/sqft |
Source: Consolidated MLS #562549 Report a problem | ||
| 12/21/2023 | Price change | $389,950-2.5%$130/sqft |
Source: Consolidated MLS #562549 Report a problem | ||
| 11/22/2023 | Price change | $399,950-2.4%$134/sqft |
Source: Consolidated MLS #562549 Report a problem | ||
| 10/18/2023 | Price change | $409,950-1.8%$137/sqft |
Source: Consolidated MLS #562549 Report a problem | ||
| 6/30/2023 | Price change | $417,539+1.4%$140/sqft |
Source: Consolidated MLS #562549 Report a problem | ||
| 6/20/2023 | Price change | $411,609+0.7%$138/sqft |
Source: Consolidated MLS #562549 Report a problem | ||
| 6/18/2023 | Price change | $408,709+0.5%$137/sqft |
Source: Consolidated MLS #562549 Report a problem | ||
| 5/24/2023 | Price change | $406,859+0.9%$136/sqft |
Source: Consolidated MLS #562549 Report a problem | ||
| 5/13/2023 | Listed for sale | $403,384$135/sqft |
Source: Consolidated MLS #562549 Report a problem | ||
Public tax history
Tax history is unavailable.
Neighborhood: 29016
Nearby homes
- $451,5005 bd5 ba3.5k sqft617 Bell Flower Ln, Blythewood, SC 29016Off Market
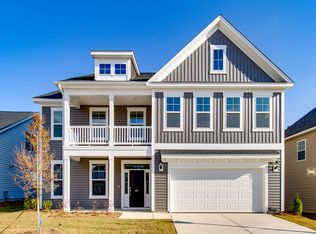
- $414,9505 bd5 ba3.5k sqft631 Bell Flower Ln, Blythewood, SC 29016Sold

- $368,9005 bd4 ba2.8k sqft284 Sand Farm Trl, Blythewood, SC 29016Off Market
- $330,0004 bd3 ba2.3k sqft578 Bee Balm Dr, Blythewood, SC 29016For Sale

- $378,9005 bd4 ba2.9k sqft649 Bell Flower Ln, Blythewood, SC 29016Off Market
- $308,0004 bd3 ba2.1k sqft293 Sand Farm Trl, Blythewood, SC 29016Sold
- $349,5004 bd3 ba3.5k sqft467 Swift Current Loop, Blythewood, SC 29016For Sale
- $342,0775 bd3 ba2.3k sqft312 Sandfarm Trl, Blythewood, SC 29016Sold
- $313,6004 bd2 ba2.2k sqft283 Sand Farm Trl, Blythewood, SC 29016Off Market
Nearby schools
GreatSchools rating
- 8/10Lake Carolina Elementary Upper CampusGrades: 3-5Distance: 1.1 mi
- 6/10Blythewood Middle SchoolGrades: 6-8Distance: 1.8 mi
- 8/10Blythewood High SchoolGrades: 9-12Distance: 4.7 mi
Schools provided by the listing agent
- Elementary: Lake Carolina
- Middle: Blythewood
- High: Blythewood
Source: eXp Realty. This data may not be complete. We recommend contacting the local school district to confirm school assignments for this home.
Get a cash offer in 3 minutes
Find out how much your home could sell for in as little as 3 minutes with a no-obligation cash offer.
Estimated market value
$402,600
Get a cash offer in 3 minutes
Find out how much your home could sell for in as little as 3 minutes with a no-obligation cash offer.
Estimated market value
$402,600
- South Carolina
- Richland County
- Blythewood
- 29016
- 621 Bell Flower Lane
Nearby cities
Nearby zip codes
Other Blythewood Topics
