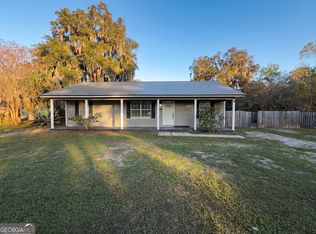
Quaint and full of charm, this beautifully maintained 3-bedroom, 2-bath home sits in the heart of Folkston, Georgia. From the inviting front porch to the privacy-fenced backyard, this home offers the perfect blend of comfort and Southern character. Enjoy mornings or relaxing evenings on the screened porch, and appreciate the added peace of mind that comes with a new roof and new AC. Cozy, welcoming, and move-in ready homes like this don’t come along often. Schedule your showing before it’s gone!
Sold for $238,500
$238,500
621 Dallas Cir, Folkston, GA 31537
3beds
1,196sqft
Single Family Residence
Built in 2002
0.42 Acres Lot
$238,000 Zestimate®
$199/sqft
$1,496 Estimated rent
Home value
$238,000
Estimated sales range
Not available
$1,496/mo
Zestimate® history
Owner options
List your home for rent
$1,496/mo
Rent Zestimate®
Find your next renter with Zillow Rental Manager. Plus, with online applications, you can quickly screen prospective tenants – for free.
$1,496/mo
Rent Zestimate®
Refinance and save
$1,577/mo
Est. payment
Refinancing to a lower rate could help reduce your monthly payments and save thousands over the life of the loan.
$1,577/mo
Est. payment
Explore your selling options
Work with a Zillow partner agent
Leverage their expertise and Zillow's premium Showcase listings to get your home seen by more buyers.
Get startedList with your own agent
Get your home in front of millions of buyers by listing it on Zillow.
Learn how to do itSell it yourself
Take full control of how buyers see your home on Zillow by listing For Sale by Owner (FSBO).
List your homeWhat's special
Zillow last checked:
Listing updated:
Listed by:
Gina Thompson,
Avalon Properties Group, LLC
Bought with:
Non-Member Solds Only (Outside) Non-Members Solds Only
Non-member for solds only
Source: Scout MLS,MLS#: 1660021
Facts & features
Interior
Bedrooms & bathrooms
- Bedrooms: 3
- Bathrooms: 2
- Full bathrooms: 2
Bathroom 1
- Description: Flooring: Carpet, Features: Walk-in Closet
- Level: Main
Bathroom 2
- Description: Flooring: Carpet
- Level: Main
Bathroom 3
- Description: Flooring: Carpet
- Level: Main
Kitchen
- Description: Flooring: Ceramic
- Level: Main
Living room
- Description: Flooring: Other, Features: Fireplace
- Level: Main
Heating
- Central, Electric
Cooling
- Central Air, Electric
Appliances
- Included: Dryer, Dishwasher, Electric Range, Freezer, Microwave, Range, Refrigerator, Washer
- Laundry: In Kitchen, Laundry Room
Features
- Ceiling Fan(s), Walk-In Closet(s), Tub/Shower Combo, Primary on First Floor, Primary Suite, Kitchen Island
- Flooring: Carpet, Ceramic Tile, Laminate, Other
- Has basement: No
- Number of fireplaces: 1
- Fireplace features: Electric, Living Room
Interior area
- Total structure area: 1,196
- Total interior livable area: 1,196 sqft
Property
Parking
- Total spaces: 1
- Parking features: Covered, Driveway, Other, Unpaved
- Carport spaces: 1
- Has uncovered spaces: Yes
Features
- Patio & porch: Covered, Patio, Porch, Screened
- Has private pool: Yes
- Fencing: Fenced,Privacy
Lot
- Size: 0.42 Acres
Details
- Additional structures: Shed(s)
- Parcel number: 0135K046007
- Special conditions: Standard
Construction
Type & style
- Home type: SingleFamily
- Architectural style: Ranch
- Property subtype: Single Family Residence
Materials
- HardiPlank Type
- Foundation: Slab
- Roof: Metal
Condition
- As Is
- Year built: 2002
Utilities & green energy
- Utilities for property: Electricity Available
Community & HOA
Community
- Security: Fire Alarm, Smoke Detector(s), Security System
- Subdivision: Live Oak Estates
HOA
- Has HOA: No
Location
- Region: Folkston
Financial & listing details
- Price per square foot: $199/sqft
- Tax assessed value: $198,390
- Annual tax amount: $1,496
- Date on market: 3/1/2026
- Listing terms: Cash,Conventional,FHA,USDA Loan,VA Loan
- Electric utility on property: Yes
- Road surface type: Asphalt
Price history
| Date | Event | Price |
|---|---|---|
| 5/8/2026 | Sold | $238,500+3.7%$199/sqft |
Source: Scout MLS #1660021 Report a problem | ||
| 4/11/2026 | Pending sale | $229,900$192/sqft |
Source: Scout MLS #1660021 Report a problem | ||
| 3/13/2026 | Listed for sale | $229,900$192/sqft |
Source: Scout MLS #1660021 Report a problem | ||
| 3/4/2026 | Pending sale | $229,900$192/sqft |
Source: Scout MLS #1660021 Report a problem | ||
| 3/1/2026 | Listed for sale | $229,900$192/sqft |
Source: Scout MLS #1660021 Report a problem | ||
Public tax history
| Year | Property taxes | Tax assessment |
|---|---|---|
| 2025 | $1,317 +0.5% | $79,356 +4.6% |
| 2024 | $1,310 -13.1% | $75,836 +1.7% |
| 2023 | $1,507 +26.5% | $74,556 +23.6% |
| 2022 | $1,191 +97.8% | $60,316 +67.7% |
| 2021 | $602 0% | $35,960 |
| 2020 | $602 -1.8% | $35,960 |
| 2019 | $613 | $35,960 |
| 2018 | $613 -53.2% | $35,960 |
| 2017 | $1,311 | $35,960 |
| 2016 | $1,311 | $35,960 |
| 2015 | -- | $35,960 |
| 2014 | -- | $35,960 |
| 2012 | -- | -- |
| 2009 | -- | -- |
Find assessor info on the county website
Neighborhood: 31537
Nearby homes
- $231,0003 bd2 ba1.1k sqft607 Dallas Cir, Folkston, GA 31537Sold
- $272,2003 bd3 ba1.1k sqft641 Dallas Cir, Folkston, GA 31537Off Market
- $214,3002 bd2 ba1.1k sqft85 Dallas Cir, Folkston, GA 31537Off Market
- $243,3003 bd2 ba1.1k sqft663 Dallas Cir, Folkston, GA 31537Off Market

- $244,0003 bd3 ba1.3k sqft622 Dallas Cir, Folkston, GA 31537Off Market
- $237,0003 bd2 ba1.3k sqft608 Dallas Cir, Folkston, GA 31537Off Market
- $227,1003 bd2 ba1.1k sqft638 Dallas Cir, Folkston, GA 31537Off Market
- $279,9003 bd2 ba1.2k sqft31 Dallas Cir, Folkston, GA 31537Pending
Nearby schools
GreatSchools rating
- 9/10Folkston Elementary SchoolGrades: PK-4Distance: 2.6 mi
- 6/10Bethune Middle SchoolGrades: 5-8Distance: 2.8 mi
- 9/10Charlton County High SchoolGrades: 9-12Distance: 1.6 mi
Schools provided by the listing agent
- Elementary: Folkston Elementary
- Middle: Bethune Middle School
- High: Charlton High School
Source: Scout MLS. This data may not be complete. We recommend contacting the local school district to confirm school assignments for this home.
Sell for more on Zillow
Get a Zillow Showcase℠ listing at no additional cost and you could sell for .
$238,000
2% more
+$4,760
With Zillow Showcase(estimated)
$242,760
Sell for more on Zillow
Get a Zillow Showcase℠ listing at no additional cost and you could sell for .
$238,000
2% more
+$4,760
With Zillow Showcase(estimated)
$242,760
- Georgia
- Charlton County
- Folkston
- 31537
- 621 Dallas Cir
