Skip main navigation
Sold for $215,000
  • $215,000

    663 Dallas Cir, Folkston, GA 31537

    3beds
    1,196sqft
    Single Family Residence
    Built in 2002
    0.41 Acres Lot
    $246,200 Zestimate®
    $180/sqft
    $1,546 Estimated rent

    Home value

    $246,200

    $234,000 - $259,000

    $1,546/mo

    Zestimate® history
    Loading
    Loading...

    Owner options

    List your home for rent

    $1,546/mo

    Rent Zestimate®

    Find your next renter with Zillow Rental Manager. Plus, with online applications, you can quickly screen prospective tenants – for free.

    Learn more

    $1,546/mo

    Rent Zestimate®

    Refinance and save

    $1,421/mo

    Est. payment

    Refinancing to a lower rate could help reduce your monthly payments and save thousands over the life of the loan.

    See today's rates

    $1,421/mo

    Est. payment

    Explore your selling options

    Work with a Zillow partner agent

    Leverage their expertise and Zillow's premium Showcase listings to get your home seen by more buyers.

    Get started

    List with your own agent

    Get your home in front of millions of buyers by listing it on Zillow.

    Learn how to do it

    Sell it yourself

    Take full control of how buyers see your home on Zillow by listing For Sale by Owner (FSBO).

    List your home

    What's special

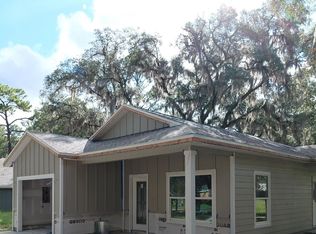
    The cutest home you've ever seen! Immaculate 3 bedroom, 2 bath with upgrades throughout. The charming exterior is framed by an oak tree draped with Spanish moss, surrounded by mature brightly colored hydrangeas and an expansive verandah with room for rocking chairs or a porch swing. The 2-car-wide driveway is brand new and with no HOA, you can bring your boat or RV! Enter the open floor plan and see trendy grey walls, an electric fireplace, wide wood grain plank floors, 2" white blinds, marble window sills, and custom wood valance over picture window and craftsman style wood trim around the French doors with built in blinds. The master bath features a gorgeous, tiled, walk in shower. You'll love the kitchen with charming painted cabinets, new butcher block countertops, and stainless steel appliances. Out back you'll find a fully fenced backyard, large open patio, and a HUGE 40x24 workshop with an 8x40 attic space, modern ceiling fans, LED lights, wired 240 amp, and painted concrete floor. There's also a communication/cable wire is run to the shop and 4 corners wire looped for flood lighting. Gutters have been installed on both the house and garage. Easy access to Hwy 40 and just 2 miles to the Camp Pinckney boat ramp. NSB Kings Bay is just 35 minutes West and JAX Airport is 38 miles away

    Zillow last checked:

    Listing updated:

    Listed by:

    Kristen Griner,

    ERA Kings Bay Realty

    Bought with:

    Valerie Ellers, 3513734

    Coastal Roots Realty

    Source: Scout MLS,MLS#: 1640819

    Facts & features

    Interior

    Bedrooms & bathrooms
    • Bedrooms: 3
    • Bathrooms: 2
    • Full bathrooms: 2
    Heating
    • Central, Electric, Heat Pump
    Cooling
    • Central Air, Electric, Heat Pump
    Appliances
    • Included: Dishwasher, Microwave, Plumbed For Ice Maker, Range, Refrigerator
    • Laundry: In Kitchen
    Features
    • Ceiling Fan(s), Walk-In Closet(s), Shower Only
    • Flooring: Laminate, Tile, Vinyl
    • Has basement: No
    • Number of fireplaces: 1
    • Fireplace features: Electric, Living Room
    Interior area
    • Total structure area: 1,196
    • Total interior livable area: 1,196 sqft

    Property

    Parking
    • Total spaces: 1
    • Parking features: Detached, Driveway, Other, Paved
    • Garage spaces: 1
    • Has uncovered spaces: Yes
    Features
    • Patio & porch: Front Porch, Patio
    • Has private pool: Yes
    • Fencing: Fenced,Wood
    • Has view: Yes
    • View description: Neighborhood
    Lot
    • Size: 0.41 Acres
    • Features: Level
    Details
    • Additional structures: Garage(s)
    • Parcel number: 0135K046009
    • Zoning description: Res Single
    • Special conditions: Standard

    Construction

    Type & style
    • Home type: SingleFamily
    • Architectural style: Ranch
    • Property subtype: Single Family Residence
    Materials
    • HardiPlank Type
    • Foundation: Slab
    • Roof: Composition
    Condition
    • As Is
    • Year built: 2002

    Utilities & green energy

    • Sewer: Septic Tank
    • Water: Public
    • Utilities for property: Underground Utilities, Water Available

    Community & neighborhood

    Location
    • Region: Folkston
    • Subdivision: Live Oak Estates

    Other

    Other facts
    • Listing terms: Cash,Conventional,FHA,USDA Loan,VA Loan
    • Road surface type: Paved

    Price history

    DateEventPrice
    8/23/2023Sold$215,000+0%$180/sqft
    Source: Scout MLS #1640819 Report a problem
    7/3/2023Pending sale$214,900$180/sqft
    Source: GAMLS #20131905 Report a problem
    6/30/2023Listed for sale$214,900+13.1%$180/sqft
    Source: GAMLS #20131905 Report a problem
    8/18/2021Sold$190,000+90%$159/sqft
    Source: Scout MLS #1627690 Report a problem
    7/14/2010Sold$100,000+105.3%$84/sqft
    Source: Public Record Report a problem
    5/6/2007Sold$48,700-0.1%$41/sqft
    Source: Public Record Report a problem
    6/13/2006Sold$48,750$41/sqft
    Source: Public Record Report a problem

    Public tax history

    YearProperty taxesTax assessment
    2025$2,453 +6.6%$91,508 +4.2%
    2024$2,301 -2.8%$87,788 +1.1%
    2023$2,367 +14.6%$86,828 +22%
    2022$2,066 +54.9%$71,188 +95.1%
    2021$1,333 -0.1%$36,496
    2020$1,334 +2.8%$36,496 +5%
    2019$1,297 $34,760
    2018$1,297 +2.4%$34,760
    2017$1,267 $34,760
    2016$1,267 $34,760
    2015-- $34,760
    2014-- $34,760
    2012-- --
    2009-- --

    Find assessor info on the county website

    Neighborhood: 31537

    Nearby schools

    GreatSchools rating
    Schools provided by the listing agent
    • Elementary: Folkston Elementary
    • Middle: Bethune Middle School
    • High: Charlton High School

    Source: Scout MLS. This data may not be complete. We recommend contacting the local school district to confirm school assignments for this home.

    Get pre-qualified for a loan
    At Zillow Home Loans, we can pre-qualify you in as little as 5 minutes with no impact to your credit score.

    An equal housing lender. NMLS #10287.

    Sell for more on Zillow
    Get a Zillow Showcase℠ listing at no additional cost and you could sell for .
    $246,200
    2% more
    +$4,924
    With Zillow Showcase(estimated)
    $251,124