This inviting home combines elegance and comfort with thoughtful design elements, starting from the moment you arrive. The front facade, with multi-colored stone and brick, is perfectly complemented by a welcoming porch bordered by blooming flowerbeds, creating standout curb appeal that sets the stage for the beauty within.
Inside, refined details like crown molding and rich wood-look tile floors greet you at the entryway, flowing seamlessly through the great room, dining room, kitchen, and home office, which is enclosed by glass-front French doors for both style and function. The open-concept great room offers a warm ambiance, featuring a decorative tray ceiling and a striking corner stone fireplace—perfect for cozy evenings.
The kitchen is both stylish and functional, with dark wood cabinets, polished granite counters, and a stone-backed breakfast bar. Whether preparing meals or gathering with loved ones, this kitchen provides the perfect backdrop with its modern touches and abundant counter space.
Retreat to the owner’s suite, where high ceilings add to the spacious feel of the bedroom, and the ensuite bath offers double sinks, a generous soaking tub, a separate shower. The backyard extends the home’s appeal with a covered patio ideal for outdoor lounging.
With its combination of welcoming charm, practical layout, and high-quality finishes, this home is ready to welcome you into a lifestyle of comfort and style. New Roof installed 11/1/24!!
Closed
Price Unknown
621 Damascus Dr, Belton, TX 76513
4beds
2,063sqft
Single Family Residence
Built in 2020
6,987 Square Feet Lot
$317,600 Zestimate®
$--/sqft
$2,203 Estimated rent
Home value
$317,600
$289,000 - $346,000
$2,203/mo
Zestimate® history
Owner options
List your home for rent
$2,203/mo
Rent Zestimate®
Find your next renter with Zillow Rental Manager. Plus, with online applications, you can quickly screen prospective tenants – for free.
$2,203/mo
Rent Zestimate®
Refinance and save
Refinancing to a lower rate could help reduce your monthly payments and save thousands over the life of the loan.
Explore your selling options
Work with a Zillow partner agent
Leverage their expertise and Zillow's premium Showcase listings to get your home seen by more buyers.
Get startedList with your own agent
Get your home in front of millions of buyers by listing it on Zillow.
Learn how to do itSell it yourself
Take full control of how buyers see your home on Zillow by listing For Sale by Owner (FSBO).
List your homeWhat's special
Corner stone fireplaceHigh ceilingsWood-look tile floorsPolished granite countersMulti-colored stone and brickCovered patioDecorative tray ceiling
Zillow last checked:
Listing updated:
Listed by:
Jean Shine (254)690-4321,
Coldwell Banker Apex, Realtors
Bought with:
Jean Shine, TREC #0282773
Coldwell Banker Apex, Realtors
Source: Central Texas MLS,MLS#: 560183 Originating MLS: Fort Hood Area Association of REALTORS
Originating MLS: Fort Hood Area Association of REALTORSFacts & features
Interior
Bedrooms & bathrooms
- Bedrooms: 4
- Bathrooms: 3
- Full bathrooms: 2
- 1/2 bathrooms: 1
Heating
- Central, Electric
Cooling
- Central Air, Electric, 1 Unit
Appliances
- Included: Dishwasher, Electric Range, Electric Water Heater, Disposal, Plumbed For Ice Maker, Water Heater, Some Electric Appliances, Microwave, Range
- Laundry: Washer Hookup, Electric Dryer Hookup, Inside, Laundry Room, Laundry Tub, Sink
Features
- Tray Ceiling(s), Ceiling Fan(s), Carbon Monoxide Detector, Crown Molding, Double Vanity, Garden Tub/Roman Tub, High Ceilings, Home Office, Open Floorplan, Recessed Lighting, Separate Shower, Tub Shower, Walk-In Closet(s), Window Treatments, Breakfast Bar, Granite Counters, Kitchen/Family Room Combo, Kitchen/Dining Combo, Pantry, Walk-In Pantry
- Flooring: Carpet, Tile
- Doors: Storm Door(s)
- Windows: Window Treatments
- Attic: Access Only
- Number of fireplaces: 1
- Fireplace features: Electric, Living Room, Stone
Interior area
- Total interior livable area: 2,063 sqft
Property
Parking
- Total spaces: 2
- Parking features: Attached, Door-Single, Garage Faces Front, Garage, Garage Door Opener
- Attached garage spaces: 2
Features
- Levels: One
- Stories: 1
- Patio & porch: Covered, Patio, Porch
- Exterior features: Covered Patio, Porch, Patio, Rain Gutters
- Has private pool: Yes
- Pool features: Above Ground, Private
- Has spa: Yes
- Spa features: Above Ground
- Fencing: Back Yard,Privacy,Wood
- Has view: Yes
- View description: None
- Body of water: None
Lot
- Size: 6,987 Square Feet
- Dimensions: 58 x 120
Details
- Parcel number: 477133
Construction
Type & style
- Home type: SingleFamily
- Architectural style: Traditional
- Property subtype: Single Family Residence
Materials
- Brick, Masonry, Stone Veneer
- Foundation: Slab
- Roof: Composition,Shingle
Condition
- Resale
- Year built: 2020
Utilities & green energy
- Sewer: Public Sewer
- Water: Public
- Utilities for property: High Speed Internet Available, Trash Collection Public
Community & HOA
Community
- Features: None, Curbs, Sidewalks
- Security: Smoke Detector(s)
- Subdivision: Sendero Estates
HOA
- Has HOA: No
Location
- Region: Belton
Financial & listing details
- Tax assessed value: $330,011
- Annual tax amount: $4,675
- Date on market: 10/29/2024
- Cumulative days on market: 74 days
- Listing agreement: Exclusive Right To Sell
- Listing terms: Cash,Conventional,FHA,VA Loan
- Road surface type: Asphalt, Paved
Price history
| Date | Event | Price |
|---|---|---|
| 1/30/2025 | Sold | -- |
Source:  Central Texas MLS #560183 Report a problem Central Texas MLS #560183 Report a problem | ||
| 1/11/2025 | Pending sale | $330,000$160/sqft |
Source: Central Texas MLS #560183 Report a problem | ||
| 1/1/2025 | Contingent | $330,000$160/sqft |
Source: Central Texas MLS #560183 Report a problem | ||
| 10/29/2024 | Listed for sale | $330,000$160/sqft |
Source: Central Texas MLS #560183 Report a problem | ||
Public tax history
| Year | Property taxes | Tax assessment |
|---|---|---|
| 2025 | $4,675 +24.3% | $330,011 -2.1% |
| 2024 | $3,762 -22.7% | $337,127 +13.4% |
| 2023 | $4,865 -14% | $297,301 +10% |
| 2022 | $5,656 | $270,274 +10% |
| 2021 | -- | $245,704 +514.3% |
| 2020 | $981 +56.8% | $40,000 +66.7% |
| 2019 | $626 +262.8% | $24,000 +282.2% |
| 2018 | $173 | $6,280 |
Find assessor info on the county website
Neighborhood: 76513
Nearby homes
- $295,000-- bd-- ba1.7k sqft617 Damascus Dr, Belton, TX 76513Off Market
- $313,4003 bd3 ba1.8k sqft705 Damascus Dr, Belton, TX 76513Off Market

- $--4 bd2 ba2k sqft613 Damascus Dr, Belton, TX 76513Sold
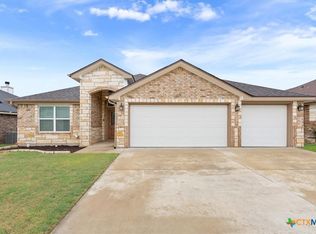
- $319,8004 bd2 ba1.9k sqft620 Holstein Dr, Belton, TX 76513Off Market
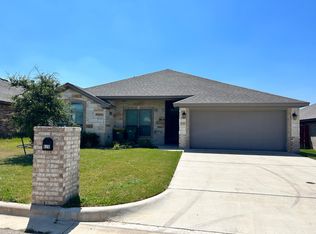
- $319,4004 bd3 ba2k sqft709 Damascus Dr, Belton, TX 76513Off Market
- $--4 bd2 ba1.8k sqft704 Holstein Dr, Belton, TX 76513Sold
- $319,1004 bd3 ba2k sqft616 Holstein Dr, Belton, TX 76513Off Market
- $--4 bd2 ba1.7k sqft708 Holstein Dr, Belton, TX 76513Sold
Nearby schools
GreatSchools rating
- 4/10Chisholm Trail Elementary SchoolGrades: K-5Distance: 0.3 mi
- 3/10South Belton Middle SchoolGrades: 6-8Distance: 1.5 mi
- 6/10Belton High SchoolGrades: 9-12Distance: 2.7 mi
Schools provided by the listing agent
- Elementary: Chisholm Trail Elementary
- Middle: South Belton Middle School
- High: Belton High School
- District: Belton ISD
Source: Central Texas MLS. This data may not be complete. We recommend contacting the local school district to confirm school assignments for this home.
Get a cash offer in 3 minutes
Find out how much your home could sell for in as little as 3 minutes with a no-obligation cash offer.
Estimated market value
$317,600
Get a cash offer in 3 minutes
Find out how much your home could sell for in as little as 3 minutes with a no-obligation cash offer.
Estimated market value
$317,600
- Texas
- Bell County
- Belton
- 76513
- 621 Damascus Dr
Nearby cities
Nearby zip codes
Other Belton Topics
