Welcome to this remarkable 2018 4 bedroom/2 bathroom Carothers built home in the exclusive Sendero Estates of Belton, Texas.
Step inside this meticulously designed home, featuring subway wood tile floors that seamlessly blend style and practicality. The living space is adorned with a stone surround fireplace, a heartwarming focal point for guests and family members alike. 704 Holstein Drive has a private mailbox and a brand new roof (January 2025). The kitchen is a culinary delight, equipped with granite countertops, stainless steel appliances, a large island, a cozy breakfast nook, and a convenient corner pantry. It's a space that combines functionality with modern aesthetics, catering to both daily living and entertaining needs. The primary bathroom is a luxurious retreat, offering a separate shower and roman tub, dual vanities, and a spacious walk-in closet. Walking outside to the oversized yard with family and friends , you'll find that a covered and extended patio awaits, providing the perfect setting for outdoor enjoyment. Additionally, a new storage shed adds practicality, offering extra space miscellaneous storage needs.
This well maintained home is move in ready. Be prepared to find your slice of heaven here.
Closed
Price Unknown
704 Holstein Dr, Belton, TX 76513
4beds
1,890sqft
Single Family Residence
Built in 2018
7,814 Square Feet Lot
$320,200 Zestimate®
$--/sqft
$2,123 Estimated rent
Home value
$320,200
$295,000 - $349,000
$2,123/mo
Zestimate® history
Owner options
List your home for rent
$2,123/mo
Rent Zestimate®
Find your next renter with Zillow Rental Manager. Plus, with online applications, you can quickly screen prospective tenants – for free.
$2,123/mo
Rent Zestimate®
Refinance and save
Refinancing to a lower rate could help reduce your monthly payments and save thousands over the life of the loan.
Explore your selling options
Work with a Zillow partner agent
Leverage their expertise and Zillow's premium Showcase listings to get your home seen by more buyers.
Get startedList with your own agent
Get your home in front of millions of buyers by listing it on Zillow.
Learn how to do itSell it yourself
Take full control of how buyers see your home on Zillow by listing For Sale by Owner (FSBO).
List your homeWhat's special
Stone surround fireplaceCovered and extended patioStainless steel appliancesGranite countertopsSubway wood tile floorsSpacious walk-in closetLarge island
Zillow last checked:
Listing updated:
Listed by:
Richard Starke 214-490-3900,
Bison Creek Real Estate LLC
Bought with:
Misty Bills, TREC #0820777
CENTURY 21 Judge Fite Co.
Source: Central Texas MLS,MLS#: 569675 Originating MLS: Temple Belton Board of REALTORS
Originating MLS: Temple Belton Board of REALTORSFacts & features
Interior
Bedrooms & bathrooms
- Bedrooms: 4
- Bathrooms: 2
- Full bathrooms: 2
Bedroom
- Level: Main
Bedroom 2
- Level: Main
Bedroom 3
- Level: Main
Heating
- Central, Electric
Cooling
- Central Air, Electric, 1 Unit
Appliances
- Included: Dryer, Dishwasher, Electric Cooktop, Electric Range, Electric Water Heater, Disposal, Ice Maker, Microwave, Refrigerator, Water Heater, Washer, Some Electric Appliances, Cooktop
- Laundry: Electric Dryer Hookup, Gas Dryer Hookup, Laundry Room
Features
- All Bedrooms Down, Ceiling Fan(s), Carbon Monoxide Detector, Double Vanity, Eat-in Kitchen, Garden Tub/Roman Tub, High Ceilings, Storage, Separate Shower, Tub Shower, Vaulted Ceiling(s), Wired for Data, Walk-In Closet(s), Breakfast Bar, Breakfast Area, Granite Counters, Kitchen Island, Kitchen/Family Room Combo, Kitchen/Dining Combo, Pantry, Solid Surface Counters
- Flooring: Ceramic Tile
- Attic: Access Only
- Number of fireplaces: 1
- Fireplace features: Living Room, Masonry, Wood Burning
Interior area
- Total interior livable area: 1,890 sqft
Property
Parking
- Total spaces: 2
- Parking features: Garage
- Garage spaces: 2
Features
- Levels: One
- Stories: 1
- Patio & porch: Covered, Patio, Porch
- Exterior features: Covered Patio, Porch, Private Yard, Rain Gutters, Storage
- Pool features: None
- Fencing: Back Yard,Gate,Picket,Privacy,Wood
- Has view: Yes
- View description: None
- Body of water: None
Lot
- Size: 7,814 Square Feet
Details
- Additional structures: Outbuilding, Storage
- Parcel number: 477101
Construction
Type & style
- Home type: SingleFamily
- Architectural style: Traditional
- Property subtype: Single Family Residence
Materials
- Batts Insulation, HardiPlank Type, Masonry, Stone Veneer
- Foundation: Slab
- Roof: Composition,Shingle
Condition
- Resale
- Year built: 2018
Utilities & green energy
- Sewer: Not Connected (at lot), Public Sewer
- Water: Not Connected (at lot), Public
- Utilities for property: Electricity Available, Trash Collection Public, Water Available
Community & HOA
Community
- Features: Trails/Paths, Street Lights
- Subdivision: Sendero Estates
HOA
- Has HOA: No
Location
- Region: Belton
Financial & listing details
- Tax assessed value: $321,836
- Annual tax amount: $6,537
- Date on market: 2/12/2025
- Cumulative days on market: 9 days
- Listing agreement: Exclusive Right To Sell
- Listing terms: Cash,Conventional,FHA,VA Loan
- Electric utility on property: Yes
- Road surface type: Asphalt, Concrete, Paved
Price history
| Date | Event | Price |
|---|---|---|
| 4/15/2025 | Sold | -- |
Source:  Central Texas MLS #569675 Report a problem Central Texas MLS #569675 Report a problem | ||
| 2/21/2025 | Pending sale | $330,000$175/sqft |
Source: Central Texas MLS #569675 Report a problem | ||
| 2/12/2025 | Listed for sale | $330,000+6.5%$175/sqft |
Source: Central Texas MLS #569675 Report a problem | ||
| 3/15/2024 | Sold | -- |
Source: Central Texas MLS #532095 Report a problem | ||
| 2/29/2024 | Pending sale | $310,000$164/sqft |
Source: Central Texas MLS #532095 Report a problem | ||
| 2/16/2024 | Contingent | $310,000$164/sqft |
Source: Central Texas MLS #532095 Report a problem | ||
| 1/30/2024 | Listed for sale | $310,000+27.6%$164/sqft |
Source: Central Texas MLS #532095 Report a problem | ||
| 12/4/2020 | Sold | -- |
Source: Agent Provided Report a problem | ||
| 10/17/2020 | Listed for sale | $243,000$129/sqft |
Source: Bridge Realty #424575 Report a problem | ||
Public tax history
| Year | Property taxes | Tax assessment |
|---|---|---|
| 2025 | $6,537 -2.7% | $321,836 -2.1% |
| 2024 | $6,717 +1.5% | $328,847 +0.6% |
| 2023 | $6,614 -1.5% | $326,815 +11.5% |
| 2022 | $6,712 | $292,994 +22% |
| 2021 | -- | $240,123 +2.7% |
| 2020 | $5,396 +70.1% | $233,833 +92.3% |
| 2019 | $3,172 +1610.2% | $121,625 +1701.9% |
| 2018 | $185 | $6,750 |
Find assessor info on the county website
Neighborhood: 76513
Nearby homes
- $319,8004 bd2 ba1.9k sqft620 Holstein Dr, Belton, TX 76513Off Market
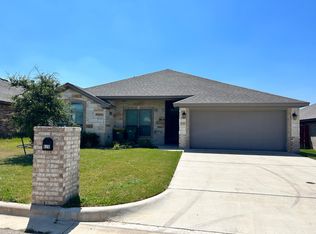
- $--4 bd2 ba1.7k sqft708 Holstein Dr, Belton, TX 76513Sold
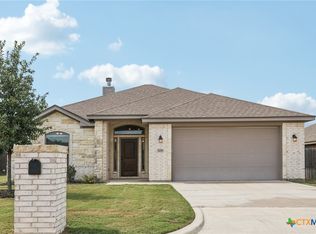
- $313,4003 bd3 ba1.8k sqft705 Damascus Dr, Belton, TX 76513Off Market

- $319,1004 bd3 ba2k sqft616 Holstein Dr, Belton, TX 76513Off Market

- $286,5003 bd2 ba1.6k sqft712 Holstein Dr, Belton, TX 76513Off Market
- $319,4004 bd3 ba2k sqft709 Damascus Dr, Belton, TX 76513Off Market
- $--4 bd3 ba2k sqft621 Damascus Dr, Belton, TX 76513Sold
- $295,000-- bd-- ba1.7k sqft617 Damascus Dr, Belton, TX 76513Off Market
Nearby schools
GreatSchools rating
- 4/10Chisholm Trail Elementary SchoolGrades: K-5Distance: 0.3 mi
- 3/10South Belton Middle SchoolGrades: 6-8Distance: 1.4 mi
- 6/10Belton High SchoolGrades: 9-12Distance: 2.7 mi
Schools provided by the listing agent
- Elementary: Sparta Elementary
- Middle: Belton Middle School
- High: Belton
- District: Belton ISD
Source: Central Texas MLS. This data may not be complete. We recommend contacting the local school district to confirm school assignments for this home.
Get a cash offer in 3 minutes
Find out how much your home could sell for in as little as 3 minutes with a no-obligation cash offer.
Estimated market value
$320,200
Get a cash offer in 3 minutes
Find out how much your home could sell for in as little as 3 minutes with a no-obligation cash offer.
Estimated market value
$320,200
- Texas
- Bell County
- Belton
- 76513
- 704 Holstein Dr
Nearby cities
Nearby zip codes
Other Belton Topics
