Skip main navigation
Under contract
  • Price cut: $20K (6/30)
    $630,000

    621 E 940 S #S, Saint George, UT 84790

    4beds
    2,616sqft
    : 
    Loading
    Get pre-qualified
    Single Family Residence
    Built in 2004
    0.26 Acres Lot
    $618,000 Zestimate®
    $241/sqft
    $-- HOA

    What's special

    Mature landscapingExpansive covered patioRelaxing spaUpdated kitchenSubway tile backsplashStorage shedWhite cabinetry
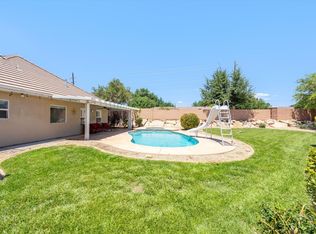
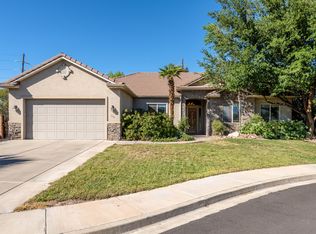
    Welcome to Countryside, where thoughtful design, generous living spaces, and resort-style outdoor living create the perfect place to call home. This beautifully maintained 4 bedroom, 3 bathroom residence offers a functional floor plan with the primary suite thoughtfully separated from the other bedrooms for added privacy and comfort. The main level features rich hardwood flooring, a dedicated office with French doors, and an inviting great room centered around a cozy fireplace. The updated kitchen is both stylish and functional with quartz countertops, white cabinetry, stainless steel appliances, a gas range, subway tile backsplash, and a large island perfect for gathering. The adjacent dining area overlooks the backyard and opens seamlessly to the covered patio for effortless indoor-outdoor living. The private primary suite occupies its own wing of the home, creating a peaceful retreat away from the secondary bedrooms. Three additional bedrooms provide plenty of space for guests, hobbies, or everyday living. Upstairs, a spacious family room offers the perfect flex space for a media room, game room, home gym, or second living area. The oversized laundry room is a standout feature with extensive cabinetry, built-in storage, workspace, and a utility sink. Beyond the glass, enjoy your own backyard oasis complete with a sparkling pool, relaxing spa, waterslide, expansive covered patio, mature landscaping, and a storage shed. Located in the desirable Countryside neighborhood close to parks, schools, shopping, and dining, this exceptional home delivers the space, privacy, and lifestyle buyers have been searching for.
    23 days
    |
    674
    |
    53
    |

    Likely to sell faster than

    Zillow last checked:

    Listing updated:

    Listed by:

    MARLENE R RITZMAN,

    RE/MAX ASSOCIATES SO UTAH

    Source: ICBOR,MLS#: 116785

      Facts & features

      Interior

      Bedrooms & bathrooms
      • Bedrooms: 4
      • Bathrooms: 3
      • Full bathrooms: 3
      Primary bedroom
      • Level: Main
      Bedroom 2
      • Level: Main
      Bedroom 3
      • Level: Main
      Bedroom 4
      • Level: Main
      Full bathroom
      • Level: Main
      Full bathroom
      • Level: Main
      Other
      • Level: Upper
      Dining room
      • Level: Main
      Family room
      • Level: Upper
      Kitchen
      • Level: Main
      Living room
      • Level: Main
      Office
      • Level: Main
      Heating
      • Has Heating (Unspecified Type)
      Cooling
      • Ceiling Fan(s), Central Air
      Appliances
      • Included: Dishwasher, Disposal
      Features
      • Flooring: Hardwood, Tile
      • Has basement: No
      • Has fireplace: Yes
      Interior area
      • Total structure area: 2,616
      • Total interior livable area: 2,616 sqft
      • Finished area above ground: 2,067
      • Finished area below ground: 0

      Property

      Parking
      • Total spaces: 2
      • Parking features: Garage
      • Garage spaces: 2
      Features
      • Patio & porch: Patio
      • Exterior features: Curb & Gutters, Sidewalk
      • Has spa: Yes
      • Spa features: Bath
      Lot
      • Size: 0.26 Acres
      • Features: Landscaped, None, Sprinkler - Auto, Sprinkler - Full
      Details
      • Parcel number: SGCNYD434A
      • Zoning: RES

      Construction

      Type & style
      • Home type: SingleFamily
      • Property subtype: Single Family Residence
      Materials
      • Stucco
      Condition
      • Existing
      • New construction: No
      • Year built: 2004

      Utilities & green energy

      • Utilities for property: Sewer Connected

      Community & HOA

      Community
      • Subdivision: Countryside
      HOA
      • Has HOA: No
      Location
      • Region: Saint George

      Financial & listing details

      • Price per square foot: $241/sqft
      • Annual tax amount: $2,312
      • Date on market: 6/15/2026
      • Road surface type: Paved

        Estimated market value

        $618,000

        $587,000 - $649,000

        $2,283/mo

        Price history

        DateEventPrice
        7/6/2026Contingent$630,000$241/sqft
        Source: ICBOR #116785 Report a problem
        6/30/2026Price change$630,000-3.1%$241/sqft
        Source: ICBOR #116785 Report a problem
        6/15/2026Listed for sale$650,000$248/sqft
        Source: ICBOR #116785 Report a problem

        Public tax history

        Tax history is unavailable.

        Monthly payment

        Est. payment

        Payment breakdown

        Explore the cost of this home by adjusting the details. Changes won't be saved.
        All calculations are estimates and provided by Zillow, Inc. for informational purposes only. Actual amounts may vary.
        HOA fees may include property taxes on listings classified as Co-Ops. Contact the listing agent and/or owner for fee details.
        Mortgage interest rates are dependent on a number of factors, including credit score, down payment, and repayment length. Interest rate data provided by Zillow Group Marketplace, Inc. as of 1/1/1970 from various mortgage lenders with which we have lead or other similar arrangements; the Estimated Payment is an average of those rates.
        See how much you could borrow to make a competitive offer.

        Climate risks

        Neighborhood: 84790

        Getting around

        38 / 100
        Car-Dependent
        76 / 100
        Very Bikeable

        Nearby schools

        GreatSchools rating
        Schools provided by the listing agent
        • Elementary: Heritage
        • Middle: Dixie
        • High: Dixie

        Source: ICBOR. This data may not be complete. We recommend contacting the local school district to confirm school assignments for this home.

        A local agent can set up tours, give advice and negotiate with sellers.

        A local lender can help you make sure your offer is ready when you are.

        Browse local experts

        Similar homes

        Skip to the end of the carouselSkip to the beginning of the carousel