Introducing the Adams Floor Plan in Cincinnati, offering a flexible 1 bed 1 bath arrangement spread across 725 sq ft. Featuring high-end amenities such as modern finishes, sleek designs, and a spacious layout, this floor plan captures the essence of urban living. Whether you're relaxing at home or exploring the vibrant Cincinnati area, the Adams plan offers unmatched convenience and comfort. Contact us today to schedule your tour of this exceptional floor plan.
Apartment for rent
$1,499/moFees may apply
621 E Mehring Way, # 504, Cincinnati, OH 45202
1beds
725sqft
Price may not include required fees and charges. Learn more|
Apartment
Available Sat Sep 5 2026
Cats, dogs OK
Garage parking
What's special
Modern finishesSleek designsSpacious layoutHigh-end amenities
- 51 days |
- -- |
- -- |
Zillow last checked:
Listing updated:
Travel times

Let’s turn your rent into credit progress
Build credit history with every on-time payment and get credit for the payment you’re already making.
Facts & features
Interior
Bedrooms & bathrooms
- Bedrooms: 1
- Bathrooms: 1
- Full bathrooms: 1
Features
- Sauna
Interior area
- Total interior livable area: 725 sqft
Property
Parking
- Parking features: Garage
- Has garage: Yes
- Details: Contact manager
Features
- Exterior features: Barbecue
- Pool features: Pool
- Has spa: Yes
- Spa features: Sauna
- Has view: Yes
- View description: Downtown Skyline Views, River Views
Lot
- Features: Views
Details
- Additional structures: Garage(s)
Construction
Type & style
- Home type: Apartment
- Property subtype: Apartment
Condition
- Year built: 1980
Building
Details
- Building name: One Lytle Place
Management
- Pets allowed: Yes
Community & HOA
Community
- Features: Clubhouse, Fitness Center, Gated, Pool
HOA
- Amenities included: Fitness Center, Maintenance, Parking, Pool, Sauna
Location
- Region: Cincinnati
Financial & listing details
- Lease term: 6 months, 7 months, 8 months, 9 months, 10 months, 11 months, 12 months, 13 months
Price history
| Date | Event | Price |
|---|---|---|
| 6/2/2026 | Listed for rent | $1,499+9.1%$2/sqft |
Source: Zillow Rentals Report a problem | ||
| 12/18/2023 | Listing removed | -- |
Source: Zillow Rentals Report a problem | ||
| 11/30/2023 | Price change | $1,374-6.8%$2/sqft |
Source: Zillow Rentals Report a problem | ||
| 11/22/2023 | Listed for rent | $1,474$2/sqft |
Source: Zillow Rentals Report a problem | ||
Neighborhood: Central Business District
Nearby schools
GreatSchools rating
- 5/10George Hays-Jennie Porter Elementary SchoolGrades: PK-6Distance: 1.3 mi
- 3/10Robert A. Taft Information Technology High SchoolGrades: 7-12Distance: 1.3 mi
- 3/10Hughes STEM High SchoolGrades: 7-12Distance: 2.3 mi
Nearby apartments for rent
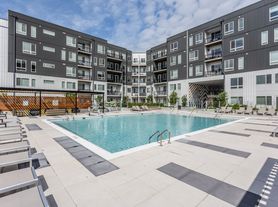



Similar homes for rent
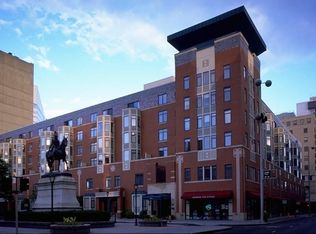

There are 10 available units in this apartment building