Two-story single-family home offering 3 bedrooms and 2.5 bathrooms across 1,989 sq. ft. of comfortable living space. The main level features a traditional floor plan with bright living and dining spaces, an eat-in kitchen area, and a convenient main-floor half bath. Upstairs offers four generous bedrooms, including a primary suite with an attached bath. Situated on a ~0.25-acre level lot (~10,685 sq. ft.), exterior highlights include an attached 2-car garage and a spacious backyard ideal for outdoor recreation. Located in the Westerville City School District with quick access to Hoover Reservoir, Inniswood Metro Gardens, Uptown Westerville, I-270, and State Route 3.
For sale
Price cut: $10K (9/3)
$314,900
621 E Schrock Rd, Westerville, OH 43081
3beds
1,989sqft
Single Family Residence
Built in 1973
10,454 Square Feet Lot
$-- Zestimate®
$158/sqft
$-- HOA
What's special
Four generous bedroomsConvenient main-floor half bathTraditional floor planEat-in kitchen area
- 62 days
- 1,261
- 117
Likely to sell faster than
Zillow last checked:
Listing updated:
Listed by:
Deandra Bryant 470-745-7877,
Trelora Realty, Inc
Source: Columbus and Central Ohio Regional MLS ,MLS#: 226029346
Facts & features
Interior
Bedrooms & bathrooms
- Bedrooms: 3
- Bathrooms: 3
- Full bathrooms: 2
- 1/2 bathrooms: 1
- Main level bedrooms: 3
Heating
- Forced Air
Cooling
- Central Air
Appliances
- Included: Dishwasher
- Laundry: Electric Dryer Hookup
Features
- Flooring: Wood, Carpet
- Number of fireplaces: 1
- Fireplace features: Wood Burning, One
- Common walls with other units/homes: No Common Walls
Interior area
- Total structure area: 1,989
- Total interior livable area: 1,989 sqft
Property
Parking
- Total spaces: 2
- Parking features: Attached
- Garage spaces: 2
Features
- Levels: Two
- Patio & porch: Porch, Patio
Lot
- Size: 10,454 Square Feet
Details
- Parcel number: 080004785
- Special conditions: Standard
Construction
Type & style
- Home type: SingleFamily
- Architectural style: Traditional
- Property subtype: Single Family Residence
Materials
- Foundation: Block
Condition
- New construction: No
- Year built: 1973
Utilities & green energy
- Sewer: Public Sewer
- Water: Public
Community & HOA
Community
- Subdivision: Glengary Heights Re-Sub
HOA
- Has HOA: No
Location
- Region: Westerville
Financial & listing details
- Price per square foot: $158/sqft
- Tax assessed value: $257,200
- Annual tax amount: $5,238
- Date on market: 8/4/2026
- Listing terms: FHA,Conventional
Estimated market value
Not available
Estimated sales range
Not available
Not available
Price history
| Date | Event | Price |
|---|---|---|
| 9/3/2026 | Price change | $314,900-3.1%$158/sqft |
Source:  Columbus and Central Ohio Regional MLS #226029346 Report a problem Columbus and Central Ohio Regional MLS #226029346 Report a problem | ||
| 8/4/2026 | Listed for sale | $324,900$163/sqft |
Source: Columbus and Central Ohio Regional MLS #226029346 Report a problem | ||
| 3/28/2023 | Listing removed | -- |
Source: Zillow Rentals Report a problem | ||
| 2/21/2023 | Price change | $1,700-10.5%$1/sqft |
Source: Zillow Rentals Report a problem | ||
| 2/13/2023 | Listed for rent | $1,900$1/sqft |
Source: Zillow Rentals Report a problem | ||
| 1/30/2023 | Listing removed | -- |
Source: Zillow Rentals Report a problem | ||
| 1/9/2023 | Listed for rent | $1,900+29.3%$1/sqft |
Source: Zillow Rentals Report a problem | ||
| 9/3/2019 | Listing removed | $1,470$1/sqft |
Source: Vinebrook Homes Report a problem | ||
| 8/12/2019 | Listed for rent | $1,470$1/sqft |
Source: Vinebrook Homes Report a problem | ||
Public tax history
| Year | Property taxes | Tax assessment |
|---|---|---|
| 2025 | $5,238 +0% | $90,020 |
| 2024 | $5,238 +2.1% | $90,020 |
| 2023 | $5,129 -4.3% | $90,020 +25.3% |
| 2022 | $5,360 -0.8% | $71,830 |
| 2021 | $5,405 +0.3% | $71,830 |
| 2020 | $5,390 +13% | $71,830 +20% |
| 2019 | $4,768 +1.9% | $59,860 |
| 2018 | $4,679 | $59,860 -6.4% |
| 2017 | $4,679 +18.4% | $63,920 +39.4% |
| 2016 | $3,950 +3.2% | $45,850 |
| 2015 | $3,829 | $45,850 |
| 2014 | $3,829 +91.1% | $45,850 -4.5% |
| 2013 | $2,004 -45.2% | $48,020 |
| 2011 | $3,660 -16.5% | $48,020 -20.3% |
| 2010 | $4,381 +17.6% | $60,235 |
| 2008 | $3,725 +3.6% | $60,235 |
| 2007 | $3,596 +0.7% | -- |
| 2006 | $3,571 +10.7% | -- |
| 2005 | $3,227 +13.7% | -- |
| 2004 | $2,838 +10.2% | -- |
| 2003 | $2,574 +0.1% | -- |
| 2002 | $2,572 +8.2% | -- |
| 2001 | $2,376 +0.9% | -- |
| 2000 | $2,356 | -- |
Find assessor info on the county website
Monthly payment
Est. payment
Payment breakdown
Explore the cost of this home by adjusting the details. Changes won't be saved.Climate risks
Neighborhood: 43081

Similar homes
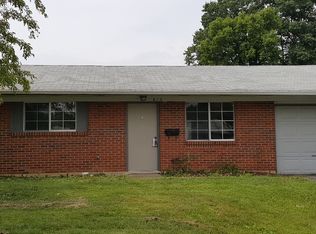
- $294,9003 bd2 ba1.7k sqft21 Kalu Pl, Westerville, OH 43081For Sale
 MLS ID #226024554, Matthew Kalogeras, Trelora Realty, Inc. Columbus and Central Ohio Regional MLS
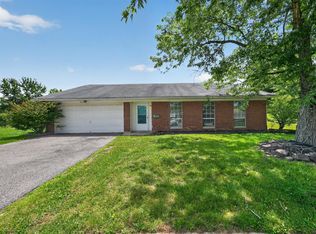
 - $279,9004 bd3 ba2k sqft3556 Stockholm Rd, Westerville, OH 43081For Sale
 MLS ID #226028369, Deandra Bryant, Trelora Realty, Inc. Columbus and Central Ohio Regional MLS
 - $349,9004 bd2 ba1.6k sqft6417 S Sunbury Rd, Westerville, OH 43081For Sale
 MLS ID #226024773, Christopher B Hannan, Rise Realty. Columbus and Central Ohio Regional MLS
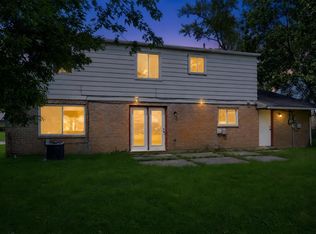
 - $269,9004 bd3 ba2k sqft3737 Panama Dr, Westerville, OH 43081For Sale
 MLS ID #226028354, Deandra Bryant, Trelora Realty, Inc. Columbus and Central Ohio Regional MLS
 - $345,0002 bd1 ba1.1k sqft1202 E Walnut St, Westerville, OH 43081For SaleMLS ID #226026199, Kellie A Fiorello, Coldwell Banker Realty. Columbus and Central Ohio Regional MLS
- $425,0003 bd2 ba1.7k sqft159 E Schrock Rd, Westerville, OH 43081For SaleMLS ID #226033347, Laura C Forman, Forman Realtors, Inc. Columbus and Central Ohio Regional MLS
- $359,9003 bd3 ba1.2k sqft3469 Brazzaville Rd, Westerville, OH 43081For SaleMLS ID #226032854, Ahmed M Ahmed, Key Realty. Columbus and Central Ohio Regional MLS
- $267,9004 bd3 ba2k sqft3698 Mexico Ave, Westerville, OH 43081For SaleMLS ID #226022942, Matthew Kalogeras, Trelora Realty, Inc. Columbus and Central Ohio Regional MLS
- $259,9004 bd2 ba2k sqft3695 Paris Blvd, Westerville, OH 43081For SaleMLS ID #226020429, Deandra Bryant, Trelora Realty, Inc. Columbus and Central Ohio Regional MLS
- $264,9003 bd2 ba1.3k sqft3600 E Dublin Granville Rd, Westerville, OH 43081For SaleMLS ID #226032674, Michael Mcgee, Mainstay Brokerage LLC. Columbus and Central Ohio Regional MLS
- $429,0004 bd4 ba2k sqft604 Patricia Ann Ln, Westerville, OH 43081For SaleMLS ID #226025424, Michael S McCoy, RE/MAX Impact. Columbus and Central Ohio Regional MLS
- $244,9004 bd3 ba2k sqft3718 Caracas Dr, Westerville, OH 43081For SaleMLS ID #226020435, Matthew Kalogeras, Trelora Realty, Inc. Columbus and Central Ohio Regional MLS
- $315,0003 bd3 ba1.6k sqft4544 Midvale Rd, Columbus, OH 43224For SaleMLS ID #226033293, Scott A Marvin, Team Results Realty. Columbus and Central Ohio Regional MLS
- $325,0003 bd3 ba1.4k sqft3736 Dolomite Dr, Columbus, OH 43230For SaleMLS ID #226022624, Mary K Sunderman, Keller Williams Capital Ptnrs. Columbus and Central Ohio Regional MLS
- $299,9004 bd3 ba1.9k sqft5209 Paw Paw Rd, Columbus, OH 43229For SaleMLS ID #226035495, Jennifer A Valentine, ValEquity Real Estate. Columbus and Central Ohio Regional MLS
- $214,9003 bd2 ba1.9k sqft3695 Santiago Dr, Westerville, OH 43081For SaleMLS ID #225046182, Matthew Kalogeras, Trelora Realty, Inc. Columbus and Central Ohio Regional MLS
- $284,9003 bd2 ba1.7k sqft4667 Wendler Blvd, Columbus, OH 43230For SaleMLS ID #226024277, Andrew C Gelatt, Coldwell Banker Realty. Columbus and Central Ohio Regional MLS
- $234,9003 bd2 ba1.1k sqft3698 Paris Blvd, Westerville, OH 43081For SaleMLS ID #226032838, Michael Mcgee, Mainstay Brokerage LLC. Columbus and Central Ohio Regional MLS
- $299,0003 bd3 ba1.4k sqft3523 Steiner St, Columbus, OH 43231For SaleMLS ID #226028726, Saul Cortes, Allure Realty. Columbus and Central Ohio Regional MLS
- $204,9003 bd1 ba1k sqft5846 Varadero Dr, Westerville, OH 43081For SaleMLS ID #226029018, Matthew Kalogeras, Trelora Realty, Inc. Columbus and Central Ohio Regional MLS
