Skip main navigation
Sold for $380,000
  • $380,000

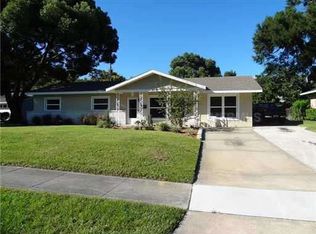
    621 ELLSWORTH STREET, ALTAMONTE SPRINGS, FL 32701

    3beds
    1,422sqft
    Single Family Residence
    Built in 1964
    7,980 Square Feet Lot
    $363,000 Zestimate®
    $267/sqft
    $2,426 Estimated rent

    Home value

    $363,000

    $345,000 - $381,000

    $2,426/mo

    Zestimate® history
    Loading
    Loading...

    Owner options

    List your home for rent

    $2,426/mo

    Rent Zestimate®

    Find your next renter with Zillow Rental Manager. Plus, with online applications, you can quickly screen prospective tenants – for free.

    Learn more

    $2,426/mo

    Rent Zestimate®

    Refinance and save

    $2,534/mo

    Est. payment

    Refinancing to a lower rate could help reduce your monthly payments and save thousands over the life of the loan.

    See today's rates

    $2,534/mo

    Est. payment

    Explore your selling options

    Work with a Zillow partner agent

    Leverage their expertise and Zillow's premium Showcase listings to get your home seen by more buyers.

    Get started

    List with your own agent

    Get your home in front of millions of buyers by listing it on Zillow.

    Learn how to do it

    Sell it yourself

    Take full control of how buyers see your home on Zillow by listing For Sale by Owner (FSBO).

    List your home

    What's special

    Beautifully updated bathroomGranite countertopsOpen and functional layoutFully fenced backyard
    Please schedule a private Showing with your Realtor, showing times are available ANY TIME TUESDAYS & WEDNESDAYS, Thursday-Monday after 5:00pm! This is a rare opportunity to own a move-in ready home NO HOA!!!! with significant upgrades in a highly convenient Central Florida location. Fully updated Altamonte Springs home in Seminole County with no HOA, offering major system upgrades, modern finishes, and a flexible layout ideal for everyday living and entertaining. Inside, you’ll find hardwood and tile flooring throughout the main living areas, along with updated vinyl flooring in all bedrooms—no carpet anywhere. The remodeled kitchen (2023) features granite countertops and flows seamlessly into the main living spaces, creating an open and functional layout. The primary suite has been fully remodeled (2025), including a beautifully updated bathroom, while the secondary bathroom has also been upgraded with modern finishes. A versatile bedroom the perfect setup for guests or a home office. A standout feature is the expansive great room filled with natural light, overlooking the fully fenced backyard—ideal for entertaining or relaxing. The outdoor space also includes two newer sheds (2022), each approximately 10x12, professionally installed with hurricane anchors for added durability. Extensive upgrades provide peace of mind, including a new roof (2021), updated plumbing (2021), new interior and exterior electrical panels (2021), tankless water heater (2021), new gutters (2020), new fence (2020), French back doors (2021), and updated front and carport doors (2022). Located near Cranes Roost Park, Altamonte Mall, and with quick access to Interstate 4, this home offers convenient access to shopping, dining, and entertainment, with an easy commute to Downtown Orlando.

    Zillow last checked:

    Listing updated:

    Listed by:

    Jouly Saroukhan 386-299-2232,

    COLDWELL BANKER REALTY 407-696-8000

    Bought with:

    April Chamberlain, 3126646

    CHAMBERLAIN REALTY LLC

    Source: Stellar MLS,MLS#: O6403774MLS LogoOriginating MLS: Orlando Regional

    Facts & features

    Interior

    Bedrooms & bathrooms
    • Bedrooms: 3
    • Bathrooms: 2
    • Full bathrooms: 2
    Primary bedroom
    • Features: Built-in Closet
    • Level: First
    • Area: 140 Square Feet
    • Dimensions: 14x10
    Bedroom 2
    • Features: Built-in Closet
    • Level: First
    • Area: 110 Square Feet
    • Dimensions: 11x10
    Bedroom 3
    • Features: Ceiling Fan(s), Built-in Closet
    • Level: First
    • Area: 100 Square Feet
    • Dimensions: 10x10
    Dining room
    • Features: Ceiling Fan(s)
    • Level: First
    • Area: 49 Square Feet
    • Dimensions: 7x7
    Great room
    • Features: Ceiling Fan(s)
    • Level: First
    • Area: 273 Square Feet
    • Dimensions: 21x13
    Kitchen
    • Features: Granite Counters
    • Level: First
    • Area: 90 Square Feet
    • Dimensions: 9x10
    Living room
    • Features: Ceiling Fan(s)
    • Level: First
    • Area: 192 Square Feet
    • Dimensions: 16x12
    Utility room
    • Level: First
    • Area: 66 Square Feet
    • Dimensions: 11x6
    Heating
    • Electric
    Cooling
    • Central Air
    Appliances
    • Included: Convection Oven, Dryer, Electric Water Heater, Ice Maker, Microwave, Range Hood, Refrigerator, Tankless Water Heater, Washer
    • Laundry: Electric Dryer Hookup, Inside, Washer Hookup
    Features
    • Ceiling Fan(s), Primary Bedroom Main Floor
    • Flooring: Ceramic Tile, Vinyl, Hardwood
    • Doors: French Doors
    • Windows: Hurricane Shutters
    • Has fireplace: No
    Interior area
    • Total structure area: 7,840
    • Total interior livable area: 1,422 sqft

    Property

    Parking
    • Total spaces: 1
    • Parking features: Driveway, On Street
    • Carport spaces: 1
    • Has uncovered spaces: Yes
    Features
    • Levels: One
    • Stories: 1
    • Patio & porch: Covered, Front Porch
    • Exterior features: Irrigation System, Lighting, Sidewalk
    • Fencing: Other
    Lot
    • Size: 7,980 Square Feet
    Details
    • Parcel number: 2421295040A000100
    • Zoning: R-1A
    • Special conditions: None

    Construction

    Type & style
    • Home type: SingleFamily
    • Architectural style: Ranch
    • Property subtype: Single Family Residence
    Materials
    • Block
    • Foundation: Slab
    • Roof: Shingle
    Condition
    • New construction: No
    • Year built: 1964

    Utilities & green energy

    • Sewer: Public Sewer
    • Water: Public
    • Utilities for property: Cable Available, Electricity Available, Fiber Optics, Phone Available, Street Lights, Water Available

    Community & HOA

    Community
    • Pet fee: $0 monthly
    • Subdivision: OAKLAND ESTATES 1ST SEC
    HOA
    • Has HOA: No
    Location
    • Region: Altamonte Springs

    Financial & listing details

    • Price per square foot: $267/sqft
    • Tax assessed value: $298,455
    • Annual tax amount: $3,037
    • Date on market: 5/2/2026
    • Cumulative days on market: 41 days
    • Ownership: Fee Simple
    • Total actual rent: 0
    • Electric utility on property: Yes
    • Road surface type: Asphalt

    Price history

    DateEventPrice
    8/19/2026Sold$380,000+2.7%$267/sqft
    Source: Stellar MLS #O6403774 Report a problem
    8/11/2026Listed for sale$370,000$260/sqft
    Source: Stellar MLS #O6403774 Report a problem
    7/8/2026Contingent$370,000$260/sqft
    Source: Stellar MLS #O6403774 Report a problem
    6/13/2026Pending sale$370,000$260/sqft
    Source: Stellar MLS #O6403774 Report a problem
    5/21/2026Price change$370,000-2.6%$260/sqft
    Source: Stellar MLS #O6403774 Report a problem
    5/2/2026Listed for sale$380,000+52%$267/sqft
    Source: Stellar MLS #O6403774 Report a problem
    5/13/2019Sold$250,000$176/sqft
    Source: Public Record Report a problem
    3/8/2019Pending sale$250,000$176/sqft
    Source: Keller Williams Advantage III Realty #O5765377 Report a problem
    2/23/2019Listed for sale$250,000$176/sqft
    Source: KELLER WILLIAMS ADVANTAGE III REALTY #O5765377 Report a problem

    Public tax history

    YearProperty taxesTax assessment
    2025$3,220 +6%$226,333 +2.9%
    2024$3,038 +8.5%$219,954 +3%
    2023$2,800 +6.7%$213,548 +5.9%
    2022$2,625 +1.2%$201,736 +3%
    2021$2,594 +1%$195,860 +1.4%
    2020$2,568 +337.2%$193,156 +96.1%
    2019$587 $98,490 +1.9%
    2018$587 +0.6%$96,654 +2.1%
    2017$584 -6.6%$94,666 +1.4%
    2016$625 +1.1%$93,368 +1.4%
    2015$619 $92,074 +0.8%
    2014$619 -4%$91,343 +1.5%
    2013$644 +10.4%$89,993 +1.7%
    2012$583 +2.9%$88,489 +3%
    2011$567 +1%$85,912 +1.5%
    2010$561 +5.5%$84,642 +2.7%
    2009$532 +2.1%$82,417 +0.1%
    2008$521 -26.9%$82,335 +3%
    2007$713 -16.5%$79,937 +2.5%
    2006$854 +1.9%$77,987 +3%
    2005$837 +2.1%$75,716 +3%
    2004$820 -10.7%$73,511 +1.9%
    2003$918 +4.1%$72,140 +2.4%
    2002$882 +7.8%$70,449 +4.6%
    2000$818 $67,320
    Find assessor info on the county website

    Neighborhood: 32701

    Nearby schools

    GreatSchools rating
    Schools provided by the listing agent
    • Elementary: Lake Orienta Elementary
    • Middle: Milwee Middle
    • High: Lyman High

    Source: Stellar MLS. This data may not be complete. We recommend contacting the local school district to confirm school assignments for this home.

    Get a cash offer in 3 minutes
    Find out how much your home could sell for in as little as 3 minutes with a no-obligation cash offer.
    Estimated market value
    $363,000
    Get a cash offer in 3 minutes
    Find out how much your home could sell for in as little as 3 minutes with a no-obligation cash offer.
    Estimated market value
    $363,000