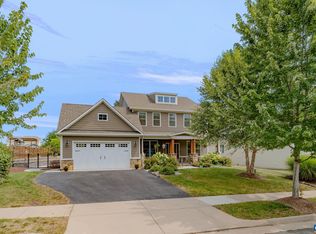
Discover this stunning 5 BR, 4.5 Bth on a coveted corner lot in the highly sought-after Westlake neighborhood of Crozet. With nearly 5,000 finished sq ft, this residence combines flexible living with timeless style. The main level offers a semi-traditional layout designed for both daily life and entertaining. The great room is wide open and filled with natural light, perfect for gatherings or a busy lifestyle. The gourmet kitchen blends luxury with function, featuring an oversized island, gas range with hood, abundant cabinetry, a butler’s/entertainer’s pantry, and more. Upstairs, the owner’s suite feels like a retreat—spacious yet intimate, with a sleeping area, sitting room, walk-in closets, and a spa-like bath. Three additional BR's include one with its own ensuite and two sharing a hall bath. The terrace level has a versatile, studio-style feel, complete with a kitchenette, full bath, bedroom, and workout room, ideal for guests, recreation, or multi-generational living. Set on over a half acre, the home offers indoor and outdoor living in a neighborhood that’s close to everything; restaurants, shopping, amenities and top-rated Western Albemarle schools, with easy access to I-64 for commuting. Thoughtful design, great location!
Closed
$987,000
621 Jonna St, Crozet, VA 22932
5beds
4,920sqft
Single Family Residence
Built in 2019
0.55 Acres Lot
$1,001,000 Zestimate®
$201/sqft
$6,110 Estimated rent
Home value
$1,001,000
$891,000 - $1.12M
$6,110/mo
Zestimate® history
Owner options
List your home for rent
$6,110/mo
Rent Zestimate®
Find your next renter with Zillow Rental Manager. Plus, with online applications, you can quickly screen prospective tenants – for free.
$6,110/mo
Rent Zestimate®
Refinance and save
$6,054/mo
Est. payment
Refinancing to a lower rate could help reduce your monthly payments and save thousands over the life of the loan.
$6,054/mo
Est. payment
Explore your selling options
Work with a Zillow partner agent
Leverage their expertise and Zillow's premium Showcase listings to get your home seen by more buyers.
Get startedList with your own agent
Get your home in front of millions of buyers by listing it on Zillow.
Learn how to do itSell it yourself
Take full control of how buyers see your home on Zillow by listing For Sale by Owner (FSBO).
List your homeWhat's special
Timeless styleGreat roomFlexible livingOversized islandTerrace levelNatural lightWalk-in closets
Zillow last checked:
Listing updated:
Listed by:
KK HOMES TEAM 540-836-5897,
PAUL WESLEY REAL ESTATE
Bought with:
ERIN HALL, 0225211583
NEST REALTY GROUP
Source: CAAR,MLS#: 668151 Originating MLS: Greater Augusta Association of Realtors Inc
Originating MLS: Greater Augusta Association of Realtors IncFacts & features
Interior
Bedrooms & bathrooms
- Bedrooms: 5
- Bathrooms: 5
- Full bathrooms: 4
- 1/2 bathrooms: 1
- Main level bathrooms: 1
Rooms
- Room types: Bathroom, Breakfast Room/Nook, Bedroom, Dining Room, Exercise Room, Full Bath, Foyer, Half Bath, Kitchen, Laundry, Living Room, Primary Bathroom, Primary Bedroom, Mud Room, Office, Recreation
Primary bedroom
- Level: Second
Bedroom
- Level: Basement
Bedroom
- Level: Second
Bedroom
- Level: Second
Bedroom
- Level: Second
Primary bathroom
- Level: Second
Bathroom
- Level: Basement
Bathroom
- Level: Second
Bathroom
- Level: Second
Breakfast room nook
- Level: First
Dining room
- Level: First
Exercise room
- Level: Basement
Foyer
- Level: First
Half bath
- Level: First
Kitchen
- Level: First
Laundry
- Level: Second
Living room
- Level: First
Mud room
- Level: First
Office
- Level: First
Recreation
- Level: Basement
Heating
- Central, Forced Air, Propane
Cooling
- Central Air
Appliances
- Included: Built-In Oven, Dishwasher, Disposal, Gas Range, Microwave, Refrigerator, Wine Cooler
- Laundry: Washer Hookup, Dryer Hookup
Features
- Wet Bar, Double Vanity, Walk-In Closet(s), Butler's Pantry, Entrance Foyer, Home Office, Kitchen Island, Mud Room, Recessed Lighting
- Flooring: Carpet, Ceramic Tile, Luxury Vinyl Plank
- Basement: Full,Finished,Heated,Interior Entry
- Number of fireplaces: 1
- Fireplace features: One, Gas Log
Interior area
- Total structure area: 5,640
- Total interior livable area: 4,920 sqft
- Finished area above ground: 3,340
- Finished area below ground: 1,580
Property
Parking
- Total spaces: 3
- Parking features: Attached, Electricity, Garage Faces Front, Garage, Garage Door Opener, Garage Faces Side
- Attached garage spaces: 3
Features
- Levels: Two
- Stories: 2
- Patio & porch: Rear Porch, Front Porch, Patio, Porch
- Exterior features: Fully Fenced, Landscape Lights
- Fencing: Fenced,Full
Lot
- Size: 0.55 Acres
- Features: Cul-De-Sac, Garden, Landscaped
- Topography: Rolling
Details
- Additional structures: Shed(s)
- Parcel number: 056L0000004700
- Zoning description: R-1 Residential
Construction
Type & style
- Home type: SingleFamily
- Property subtype: Single Family Residence
Materials
- HardiPlank Type, Stick Built, Stone
- Foundation: Block
- Roof: Composition,Shingle
Condition
- New construction: No
- Year built: 2019
Utilities & green energy
- Sewer: Public Sewer
- Water: Public
- Utilities for property: Cable Available
Community & HOA
Community
- Features: Sidewalks
- Security: Smoke Detector(s), Surveillance System
- Subdivision: WESTLAKE HILLS
HOA
- Has HOA: Yes
- Amenities included: None
- HOA fee: $70 monthly
Location
- Region: Crozet
Financial & listing details
- Price per square foot: $201/sqft
- Tax assessed value: $951,900
- Annual tax amount: $8,327
- Date on market: 8/21/2025
- Cumulative days on market: 73 days
- Exclusions: Mirror above the wet bar in basement, electric car charger, small plastic shed outside.
Price history
| Date | Event | Price |
|---|---|---|
| 12/18/2025 | Sold | $987,000-6%$201/sqft |
Source:  CAAR #668151 Report a problem CAAR #668151 Report a problem | ||
| 11/3/2025 | Pending sale | $1,050,000$213/sqft |
Source: CAAR #668151 Report a problem | ||
| 9/12/2025 | Price change | $1,050,000-4.5%$213/sqft |
Source: CAAR #668151 Report a problem | ||
| 8/21/2025 | Listed for sale | $1,100,000+75.6%$224/sqft |
Source: CAAR #668151 Report a problem | ||
| 8/29/2019 | Sold | $626,535$127/sqft |
Source: Public Record Report a problem | ||
Public tax history
| Year | Property taxes | Tax assessment |
|---|---|---|
| 2025 | $8,328 +4.6% | $951,900 +2.1% |
| 2024 | $7,958 +5.1% | $931,900 +5.1% |
| 2023 | $7,569 +21.1% | $886,300 +21.1% |
| 2022 | $6,250 +0.9% | $731,800 +0.9% |
| 2021 | $6,195 +4.2% | $725,400 +4.2% |
| 2020 | $5,945 +286.7% | $696,100 +286.7% |
| 2019 | $1,537 +1.8% | $180,000 |
| 2018 | $1,510 +84.6% | $180,000 -7.7% |
| 2017 | $818 +50% | $195,000 +200% |
| 2016 | $545 +2.4% | $65,000 |
| 2015 | $532 | $65,000 |
Find assessor info on the county website
Neighborhood: 22932
Nearby homes
- $875,0005 bd4 ba3.4k sqft627 Jonna St, Crozet, VA 22932Sold
- $983,7003 bd2 ba2.6k sqft609 Jonna St, Crozet, VA 22932Off Market
- $754,9003 bd3 ba2.1k sqft633 Jonna St, Crozet, VA 22932Off Market
- $1,055,6004 bd4 ba4.8k sqft620 Jonna, Crozet, VA 22932Off Market
- $1,050,0005 bd5 ba4.7k sqft626 Jonna St, Crozet, VA 22932Sold
- $916,4004 bd4 ba3k sqft620 Jonna St, Crozet, VA 22932Off Market
- $1,050,0005 bd5 ba4.4k sqft639 Jonna St, Crozet, VA 22932For Sale
- $1,007,8004 bd5 ba3k sqft5961 Westhall Dr, Crozet, VA 22932Off Market
Nearby schools
GreatSchools rating
- 8/10Crozet Elementary SchoolGrades: PK-5Distance: 1.3 mi
- 8/10Joseph T Henley Middle SchoolGrades: 6-8Distance: 1.3 mi
- 8/10Western Albemarle High SchoolGrades: 9-12Distance: 1.6 mi
Schools provided by the listing agent
- Elementary: Crozet
- Middle: Henley
- High: Western Albemarle
Source: CAAR. This data may not be complete. We recommend contacting the local school district to confirm school assignments for this home.


Get pre-qualified for a loan
At Zillow Home Loans, we can pre-qualify you in as little as 5 minutes with no impact to your credit score.An equal housing lender. NMLS #10287.
Sell for more on Zillow
Get a Zillow Showcase℠ listing at no additional cost and you could sell for .
$1,001,000
2% more
+$20,020
With Zillow Showcase(estimated)
$1,021,020
- Virginia
- Albemarle County
- Crozet
- 22932
- 621 Jonna St
Nearby cities
Nearby zip codes
Other Crozet Topics
