Skip main navigation
Accepting backups
  • $1,495,000

    621 Kearney Street, Denver, CO 80220

    4beds
    2,951sqft
    : 
    $9,062/mo
    Get pre-qualified
    Single Family Residence
    Built in 1941
    6,969 Square Feet Lot
    $-- Zestimate®
    $507/sqft
    $-- HOA

    What's special

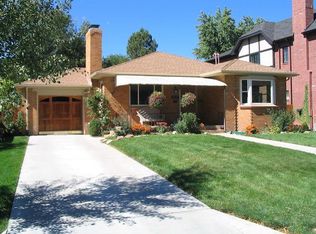
    Rarely does a 1941 Streamline Moderne residence of this caliber become available in Montclair. Thoughtfully expanded and reimagined in 2012, this architecturally significant home blends historic character with contemporary luxury while offering the ease of one-level living. Original coved ceilings, oak hardwood floors, and a honey onyx fireplace set the stage for beautifully designed living spaces. The designer chef's kitchen features Sub-Zero and Wolf appliances, Ann Sacks tile, heated floors, custom cabinetry, walk-in pantry, breakfast nook, and a rare petrified stone breakfast bar. The light-filled great room impresses with soaring beamed ceilings, oversized windows with motorized shades, a Bronze Amani marble fireplace, custom entertaining bar, and French doors opening to a private courtyard. The primary suite offers vaulted ceilings, a custom closet, and a spa-inspired bath with heated floors, floating dual vanities, backlit LED mirrors, natural stone finishes, and a sculptural walk-in shower. Two additional bedrooms share a beautifully renovated bath featuring Brazilian Macaubas quartzite. The finished lower level includes a private guest suite, luxurious spa bath with Carrara marble, and an extraordinary climate-controlled Italian-inspired wine cellar with barrel-vaulted ceilings, custom wine racks, tasting bar, wet bar, and Bacchus fountain. Outdoor living is designed for year-round enjoyment with a covered courtyard featuring a cedar-planked ceiling, retractable awning, fire pit, patio heater, built-in gas grill, and professionally landscaped, low-maintenance backyard. A newly installed roof, detached two-car garage built in 2012, and an expansive paver driveway providing generous off-street guest parking complete this exceptional offering, ideally located near Cherry Creek, 6th Avenue Parkway, Lowry, neighborhood parks, and local dining.
    47 days
    106
    8

    Zillow last checked:

    Listing updated:

    Listed by:

    Meltem Yilmazturk 303-475-0474 meltem@corcoranperry.com,

    Corcoran Perry & Co.

    Source: REcolorado as distributed by MLS GRID,MLS#: 2134947MLS Logo

      Facts & features

      Interior

      Bedrooms & bathrooms
      • Bedrooms: 4
      • Bathrooms: 3
      • Full bathrooms: 1
      • 3/4 bathrooms: 2
      • Main level bathrooms: 2
      • Main level bedrooms: 3
      Bedroom
      • Description: Spacious Primary Suite With Vaulted Beamed Ceiling, Ceiling Fan, Clerestory Windows, Three Motorized Shades, Recessed Lighting, Tile Floors, And Custom Closet.
      • Level: Main
      Bedroom
      • Description: Spacious Bedroom With Hardwood Floors, Ceiling Fan, Track Lighting, Multiple Windows With Natural Light, And Walk-In Closet.
      • Features: Primary Suite
      • Level: Main
      Bedroom
      • Description: Flexible Bedroom Or Home Office With Hardwood Floors, Track Lighting,Closet And Corner Windows.
      • Level: Main
      Bedroom
      • Description: Private Guest Suite With Deep Eggplant Porcelain Tile Floors, Beadboard Ceiling, Track Lighting, Built-In Niche, And Walk-In Closet.
      • Level: Basement
      Bathroom
      • Description: Dual Vanities With Marble Countertops, Dual Backlit Led Mirrors, Glass Tile Backsplash, Porcelain Tile Walk-In Shower, Marble Floors, Heated Floors, Clerestory Window, And Polished Chrome Fixtures.
      • Features: Primary Suite
      • Level: Main
      Bathroom
      • Description: Beautifully Renovated Bath With Macaubas Quartzite Slab From Brazil — Matching Shower Surround And Vanity Countertop — Glass Tile Backsplash, Glass-Enclosed Shower,Hexagonal Mosaic Floor Tile
      • Features: En Suite Bathroom
      • Level: Main
      Bathroom
      • Description: Spa-Quality Full Bath With Freestanding Soaking Tub, Glass-Enclosed Walk-In Shower, Floor-To-Ceiling Italian Carrara Marble Slab Walls, Calacatta Marble Vanity, Sculptural 3d Metallic Accent Tile, Deep Eggplant Porcelain Tile Floors, Dark Wood Cabinetry, And Polished Chrome Fixtures.
      • Level: Lower
      Dining room
      • Description: Formal Dining Room With Honey Onyx Gas Fireplace, Oak Hardwood Floors, And Open Flow To Living Room And Kitchen.
      • Level: Main
      Family room
      • Description: Soaring Beamed Ceilings, Gas Fireplace With Bronze Amani Marble Face, Built-In Bar With Sub-Zero Wine Cooler, Limestone Backsplash, Cement-Finish Countertop And Stemware Rack, Oversized Ceiling-Height Windows With Motorized Shades, French Doors To Patio, Porcelain Tile Floors, Recessed Lighting. Open To Kitchen.
      • Level: Main
      Kitchen
      • Description: 2012 Addition. Sub-Zero Oversized Refrigerator And Separate Sub-Zero Oversized Freezer, Wolf Range And Hood, Built-In Wolf Oven, Ge Monogram Microwave, Bosch Dishwasher, Fisher & Paykel Drawer Dishwasher, Engineered Quartz Countertops, Ann Sacks Tile, Custom Cabinetry, Petrified Stone Granite Breakfast Bar, Sub-Zero Wine Cooler, U-Line Ice Maker, Pantry Closet, Built-In Pet Water Station , Heated Floors, And Breakfast Nook.
      • Level: Main
      Laundry
      • Description: Full-Size Washer And Dryer, Utility Sink, Upper Cabinets With Frosted Glass Doors, Butcher Block Work Surface, Deep Eggplant Porcelain Tile Floors.
      • Level: Basement
      Living room
      • Description: Coved Ceilings, Oak Hardwood Floors, Recessed Lighting, Open Flow To Dining Room.
      • Level: Main
      Other
      • Description: Italian Grotto-Inspired Climate-Controlled Wine Cellar With Split-Faced Travertine Walls, Barrel-Vaulted Arched Ceilings, Ornate Hand-Forged Wrought Iron Door, Bacchus Wall Fountain, Floor-To-Ceiling Custom Wood Wine Racks, Black Marinace Granite Tasting Bar, Laser-Cut Inlay Mosaic Display Wall, Wet Bar With Sink, Built-In Wine Cooler, And Overhead Stemware Storage.
      • Level: Basement
      Heating
      • Forced Air, Radiant Floor
      Cooling
      • Central Air
      Appliances
      • Included: Bar Fridge, Convection Oven, Dishwasher, Disposal, Dryer, Oven, Range, Range Hood, Refrigerator, Self Cleaning Oven, Tankless Water Heater, Washer, Wine Cooler
      Features
      • Built-in Features, Ceiling Fan(s), Eat-in Kitchen, Five Piece Bath, Granite Counters, High Ceilings, High Speed Internet, Marble Counters, Pantry, Primary Suite, Quartz Counters, Smart Thermostat, Smoke Free, Stone Counters, Vaulted Ceiling(s), Walk-In Closet(s), Wet Bar
      • Flooring: Tile, Wood
      • Windows: Double Pane Windows, Window Coverings, Window Treatments
      • Basement: Cellar,Crawl Space,Finished,Partial
      • Number of fireplaces: 2
      • Fireplace features: Dining Room, Family Room, Outside
      Interior area
      • Total structure area: 2,951
      • Total interior livable area: 2,951 sqft
      • Finished area above ground: 2,124
      • Finished area below ground: 620
      Video & virtual tour

      Property

      Parking
      • Total spaces: 5
      • Parking features: Dry Walled, Exterior Access Door, Oversized, Garage Door Opener
      • Garage spaces: 2
      • Details: Off Street Spaces: 3
      Features
      • Levels: One
      • Stories: 1
      • Patio & porch: Covered, Front Porch, Patio
      • Exterior features: Barbecue, Fire Pit, Gas Grill, Gas Valve, Lighting, Private Yard, Smart Irrigation
      • Fencing: Partial
      Lot
      • Size: 6,969 Square Feet
      • Features: Level, Sprinklers In Front
      Details
      • Parcel number: 605341015
      • Zoning: E-SU-DX
      • Special conditions: Standard

      Construction

      Type & style
      • Home type: SingleFamily
      • Architectural style: Mid-Century Modern
      • Property subtype: Single Family Residence
      Materials
      • Block, EIFS, Frame, Stucco
      • Foundation: Concrete Perimeter
      • Roof: Membrane
      Condition
      • Updated/Remodeled
      • Year built: 1941

      Utilities & green energy

      • Electric: 110V, 220 Volts
      • Sewer: Public Sewer
      • Water: Public
      • Utilities for property: Cable Available, Electricity Connected, Internet Access (Wired), Natural Gas Connected, Phone Connected
      Green energy
      • Energy efficient items: Appliances, Water Heater

      Community & HOA

      Community
      • Security: Carbon Monoxide Detector(s), Smart Cameras, Smoke Detector(s)
      • Subdivision: Montclair
      HOA
      • Has HOA: No
      Location
      • Region: Denver

      Financial & listing details

      • Price per square foot: $507/sqft
      • Tax assessed value: $1,170,800
      • Annual tax amount: $6,315
      • Date on market: 7/23/2026
      • Listing terms: Cash,Conventional,Jumbo
      • Exclusions: Sellers Personal Furniture
      • Ownership: Individual
      • Electric utility on property: Yes
      • Road surface type: Paved

        Estimated market value

        Not available

        Estimated sales range

        Not available

        Not available

        Price history

        DateEventPrice
        7/21/2026Pending sale$1,495,000$507/sqft
        Source: REcolorado as distributed by MLS GRID #2134947 Report a problem
        7/16/2026Listed for sale$1,495,000+242.1%$507/sqft
        Source: REcolorado as distributed by MLS GRID #2134947 Report a problem
        4/21/2024Listing removed--
        Source: Zillow Rentals Report a problem
        8/22/2023Listed for rent$7,500$3/sqft
        Source: Zillow Rentals Report a problem
        8/22/2023Listing removed--
        Source: REcolorado as distributed by MLS GRID #3644334 Report a problem
        8/20/2023Listed for rent$7,500$3/sqft
        Source: REcolorado as distributed by MLS GRID #3644334 Report a problem
        8/6/2022Listing removed--
        Source: Zillow Rental Manager Report a problem
        7/6/2022Listed for rent$7,500$3/sqft
        Source: Zillow Rental Manager Report a problem
        6/27/2022Listing removed--
        Source: Zillow Rental Manager Report a problem
        5/28/2022Listed for rent$7,500+50%$3/sqft
        Source: Zillow Rental Manager Report a problem
        11/6/2020Listing removed$5,000$2/sqft
        Source: Colorado And Company Real Estate, Inc #9019040 Report a problem
        10/18/2020Listed for rent$5,000+11.1%$2/sqft
        Source: Colorado And Company Real Estate, Inc #9019040 Report a problem
        1/4/2020Listing removed$4,500$2/sqft
        Source: Colorado and Company Real Estate, Inc #5745744 Report a problem
        8/2/2019Listed for rent$4,500$2/sqft
        Source: Colorado and Company Report a problem
        3/31/2019Listing removed$4,500$2/sqft
        Source: Colorado and Company Report a problem
        3/13/2019Listed for rent$4,500$2/sqft
        Source: Colorado and Company Report a problem
        12/31/2007Sold$437,000+92.5%$148/sqft
        Source: Public Record Report a problem
        9/21/1998Sold$227,000+35.9%$77/sqft
        Source: Public Record Report a problem
        1/30/1996Sold$167,000$57/sqft
        Source: Public Record Report a problem

        Public tax history

        YearProperty taxesTax assessment
        2025$5,446 +2.2%$82,540 +20%
        2024$5,328 +11.6%$68,760 -4.7%
        2023$4,773 +3.6%$72,130 +20.2%
        2022$4,608 +7%$60,020 -2.8%
        2021$4,307 +2.9%$61,750 +6.4%
        2020$4,186 +5.5%$58,043 -0.7%
        2019$3,967 $58,450 +14%
        2018$3,967 +0.3%$51,270
        2017$3,955 +4.2%$51,270 +5.5%
        2016$3,797 +55.6%$48,600
        2015$2,440 0%$48,600 +65.4%
        2014$2,441 -6.1%$29,380
        2013$2,599 +17.9%$29,380 -5%
        2012$2,205 +0.8%$30,920
        2011$2,188 +2.2%$30,920 -5.9%
        2010$2,140 +13.7%$32,860
        2009$1,883 -0.2%$32,860 +16.6%
        2008$1,886 +13.6%$28,190
        2007$1,660 +1.1%$28,190 +13.7%
        2006$1,641 +0.7%$24,790
        2005$1,630 +10.3%$24,790 -4.7%
        2003$1,478 +1.9%$26,000 +5.3%
        2002$1,451 $24,700 +27.8%
        2001-- $19,330
        Find assessor info on the county website

        Monthly payment

        Est. payment

        Payment breakdown

        Explore the cost of this home by adjusting the details. Changes won't be saved.
        All calculations are estimates and provided by Zillow, Inc. for informational purposes only. Actual amounts may vary.
        HOA fees may include property taxes on listings classified as Co-Ops. Contact the listing agent and/or owner for fee details.
        See how much you could borrow to make a competitive offer.

        Climate risks

        Neighborhood: Montclair

        Getting around

        51 / 100
        Somewhat Walkable
        39 / 100
        Some Transit
        68 / 100
        Bikeable

        Nearby schools

        GreatSchools rating
        Schools provided by the listing agent
        • Elementary: Carson
        • Middle: Hill
        • High: George Washington
        • District: Denver 1

        Source: REcolorado as distributed by MLS GRID. This data may not be complete. We recommend contacting the local school district to confirm school assignments for this home.

        A local agent can set up tours, give advice and negotiate with sellers.

        Browse local experts