Skip main navigation
Closed
  • $925,000

    621 Lakeview Cir, Mount Juliet, TN 37122

    6beds
    4,200sqft
    Single Family Residence, Residential
    Built in 1969
    0.75 Acres Lot
    $895,300 Zestimate®
    $220/sqft
    $4,049 Estimated rent

    Home value

    $895,300

    Estimated sales range

    Not available

    $4,049/mo

    Zestimate® history
    Loading
    Loading...

    Owner options

    List your home for rent

    $4,049/mo

    Rent Zestimate®

    Find your next renter with Zillow Rental Manager. Plus, with online applications, you can quickly screen prospective tenants – for free.

    Learn more

    $4,049/mo

    Rent Zestimate®

    Refinance and save

    $5,265/mo

    Est. payment

    Refinancing to a lower rate could help reduce your monthly payments and save thousands over the life of the loan.

    See today's rates

    $5,265/mo

    Est. payment

    Explore your selling options

    Work with a Zillow partner agent

    Leverage their expertise and Zillow's premium Showcase listings to get your home seen by more buyers.

    Get started

    List with your own agent

    Get your home in front of millions of buyers by listing it on Zillow.

    Learn how to do it

    Sell it yourself

    Take full control of how buyers see your home on Zillow by listing For Sale by Owner (FSBO).

    List your home

    What's special

    In-law suiteGenerously sized roomsPrivate dockCovered deckWalk-out patioFlexible layoutWet bar
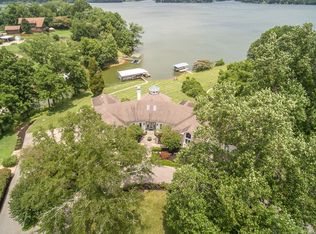
    Stunning Lake Views with Dock in Mount Juliet! This spacious 6-bedroom, 4-bath home offers 4,200 sq. ft. of endless potential with breathtaking views of Old Hickory Lake. Featuring a covered deck, patio, and private dock, this property is perfect for enjoying lake life to the fullest. Inside, you'll find generously sized rooms and a flexible layout ideal for entertaining, multi-generational living, or guests. The lower level offers excellent potential as an in-law suite or separate living area with its own walk-out patio, kitchenette, wet bar, and dedicated washer/dryer hookups. The main level also includes its own laundry connections for added convenience. While this home is ready for your updates and personal touches, the bones are solid, and the views are truly priceless. Don't miss the opportunity to make this lakefront retreat your own!

    Zillow last checked:

    Listing updated:

    Listed by:

    Traci Johnson Ardovino 615-812-9080,

    Crye-Leike, Inc., REALTORS,

    Anthony Ardovino 615-815-5150,

    Crye-Leike, Inc., REALTORS

    Bought with:

    Whit Murray, 341866

    Compass

    Source: RealTracs MLS as distributed by MLS GRID,MLS#: 2942606MLS Logo

    Facts & features

    Interior

    Bedrooms & bathrooms
    • Bedrooms: 6
    • Bathrooms: 4
    • Full bathrooms: 4
    • Main level bedrooms: 4
    Other
    • Area: 336 Square Feet
    • Dimensions: 24x14
    Heating
    • Central, Electric
    Cooling
    • Central Air, Electric
    Appliances
    • Included: Electric Oven, Electric Range, Trash Compactor, Dishwasher, Disposal, Refrigerator
    • Laundry: Electric Dryer Hookup, Washer Hookup
    Features
    • Bookcases, Ceiling Fan(s), Entrance Foyer, Extra Closets, In-Law Floorplan, Pantry, Wet Bar
    • Flooring: Carpet, Laminate, Parquet, Slate, Tile
    • Basement: Full,Exterior Entry
    Interior area
    • Total structure area: 4,200
    • Total interior livable area: 4,200 sqft
    • Finished area above ground: 2,100
    • Finished area below ground: 2,100

    Property

    Parking
    • Total spaces: 2
    • Parking features: Attached
    • Carport spaces: 2
    Features
    • Levels: Two
    • Stories: 1
    • Patio & porch: Patio, Covered, Deck
    • Exterior features: Dock
    • Has view: Yes
    • View description: Lake
    • Has water view: Yes
    • Water view: Lake
    • Waterfront features: Lake Front
    Lot
    • Size: 0.75 Acres
    • Dimensions: 78.9 x 347.2 IRR
    Details
    • Additional structures: Storage
    • Parcel number: 011K A 00400 000
    • Special conditions: Standard

    Construction

    Type & style
    • Home type: SingleFamily
    • Architectural style: Ranch
    • Property subtype: Single Family Residence, Residential
    Materials
    • Brick
    • Roof: Shingle
    Condition
    • New construction: No
    • Year built: 1969

    Utilities & green energy

    • Sewer: Septic Tank
    • Water: Public
    • Utilities for property: Electricity Available, Water Available

    Community & HOA

    Community
    • Subdivision: Trails End Sec 2
    HOA
    • Has HOA: No
    Location
    • Region: Mount Juliet

    Financial & listing details

    • Price per square foot: $220/sqft
    • Tax assessed value: $492,200
    • Annual tax amount: $2,349
    • Date on market: 7/16/2025
    • Electric utility on property: Yes

    Price history

    DateEventPrice
    8/11/2025Sold$925,000-2.6%$220/sqft
    Source: RealTracs MLS as distributed by MLS GRID #2942606 Report a problem
    7/25/2025Contingent$950,000$226/sqft
    Source: RealTracs MLS as distributed by MLS GRID #2942606 Report a problem
    7/16/2025Listed for sale$950,000$226/sqft
    Source: RealTracs MLS as distributed by MLS GRID #2942606 Report a problem

    Public tax history

    YearProperty taxesTax assessment
    2025$2,349 $123,050
    2024$2,349 $123,050
    2023$2,349 $123,050
    2022$2,349 $123,050
    2021-- $123,050 +15.1%
    2020$2,693 $106,925
    2019$2,693 $106,925
    2018$2,693 +0%$106,925
    2017$2,693 0%$106,925
    2016$2,693 -2%$106,925
    2015$2,748 +20.5%$106,925 +20.5%
    2014$2,280 $88,716
    2013$2,280 +0%$88,716
    2012$2,280 +2.4%$88,716 -0.4%
    2011$2,226 $89,040
    2010-- $89,040 -5.9%
    2009$2,302 $94,622
    2008$2,302 +7.6%$94,622 +9.7%
    2007$2,140 $86,291
    2006$2,140 $86,291
    2005$2,140 -16.5%$86,291
    2003$2,563 +27.3%$86,291 +27.3%
    2002$2,013 $67,764
    2001-- $67,764 -75%
    2000-- $271,057
    Find assessor info on the county website

    Neighborhood: 37122

    Nearby schools

    GreatSchools rating
    Schools provided by the listing agent
    • Elementary: Lakeview Elementary School
    • Middle: Mt. Juliet Middle School
    • High: Green Hill High School

    Source: RealTracs MLS as distributed by MLS GRID. This data may not be complete. We recommend contacting the local school district to confirm school assignments for this home.

    Get a cash offer in 3 minutes
    Find out how much your home could sell for in as little as 3 minutes with a no-obligation cash offer.
    Estimated market value
    $895,300
    Get a cash offer in 3 minutes
    Find out how much your home could sell for in as little as 3 minutes with a no-obligation cash offer.
    Estimated market value
    $895,300