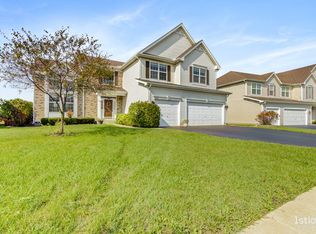
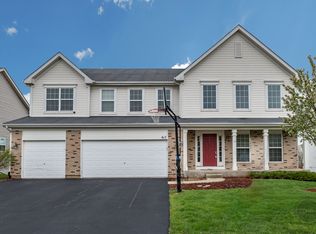
Welcome to the highly sought-after community of Spring Gate, where luxury living is enhanced by outstanding amenities and acclaimed schools. This impressive & spacious residence is designed for comfort and functionality, featuring five potential bedrooms and generous sized living areas. Step inside the grand two-story foyer with its gleaming hardwood floors, soaring ceilings, and abundant natural light, offering a warm welcome to all who enter. Formal living and dining rooms provide ideal spaces for entertaining and special occasions. The heart of the home is the updated dream kitchen, featuring new laminate flooring, White 42" staggered cabinetry, new granite counters, new stainless steel appliances including a double oven, and a large island, perfect for culinary enthusiasts. The adjacent sunroom opens to a deck with a pergola, ideal for morning coffee, while the spacious family room offers beautiful backyard views. The main level also offers a dedicated office space or fifth bedroom with a large closet, providing flexible living arrangements. The elegant and expansive primary suite is a true retreat, boasting his and her closets and a luxury full bath with a custom tiled walk-in shower, separate tub, and dual sinks. Bedrooms two and three share a convenient Jack-and-Jill bathroom, and the generously sized fourth bedroom ensures ample personal space, as all bedrooms feature walk-in closets. The partially finished English basement presents a versatile opportunity to add a personal touch to the living space, with plenty of room for storage. Car enthusiasts and homeowners will appreciate the practical & finished 3 car attached garage with an epoxied floor. The large, fenced backyard with a deck, paver patio, and mature trees offers a private oasis for outdoor enjoyment. Recent updates, including a new roof (2019), furnace, air conditioner, and newer windows, provide peace of mind. Enjoy resort-style living with the community pool and clubhouse, parks, walking paths, and ponds. The home is located within the highly-regarded Oswego Community School District 308, with an onsite elementary school and walking distance to the middle school, adding to the community's appeal. Ideally located minutes to the Rt34 shopping corridor and also the growing downtown Oswego area and Hudson Park on the Fox River!
Closed
Zillow last checked:
Listing updated:
Bought with:
Jessica Braggs
Epique Realty Inc
Source: MRED as distributed by MLS GRID,MLS#: 12534131
Price history
| Date | Event | Price |
|---|---|---|
| 3/2/2026 | Sold | $572,500-0.4%$156/sqft |
Source:  MRED as distributed by MLS GRID #12534131 Report a problem MRED as distributed by MLS GRID #12534131 Report a problem | ||
| 2/4/2026 | Contingent | $575,000$157/sqft |
Source: MRED as distributed by MLS GRID #12534131 Report a problem | ||
| 1/21/2026 | Listed for sale | $575,000$157/sqft |
Source: MRED as distributed by MLS GRID #12534131 Report a problem | ||
| 1/14/2026 | Contingent | $575,000$157/sqft |
Source: MRED as distributed by MLS GRID #12534131 Report a problem | ||
| 12/18/2025 | Price change | $575,000+1.1%$157/sqft |
Source: MRED as distributed by MLS GRID #12534131 Report a problem | ||
| 10/21/2025 | Price change | $569,000-1%$155/sqft |
Source: MRED as distributed by MLS GRID #12468325 Report a problem | ||
| 10/9/2025 | Listed for sale | $575,000$157/sqft |
Source: MRED as distributed by MLS GRID #12468325 Report a problem | ||
Get a cash offer in 3 minutes
Find out how much your home could sell for in as little as 3 minutes with a no-obligation cash offer.
Estimated market value
$579,700
