***HIGHEST AND BEST DUE TUESDAY 11/14 at NOON***Price seems low. IT IS LOW! Come get this rock solid 4 bed/2.5 bath home - move right in and take your time updating to your taste and vision. Large level lot with New roof and homeowner OWNED solar panels with all new electric service. Freshly painted with some new carpet and windows. We assume this will sell higher than list. The seller chose an "unconventional" listing strategy with a list price that is BELOW MARKET with an offer deadline 5 days after listing, so that we could be sure to close before the snow comes. OFFER DEADLINE is Monday Nov 13 at 4PM. Oh, almost forgot. Seller is including a 1 YR HOME WARRANTY for free if buyer closes 30 days from P&S. Covers electrical, plumbing, heat, etc. Not to be missed! Some rooms have been virtually staged. Please note Annual Solar Production reported is April 2022 thru March 2023. The Solar capacity reported is from April 2022 thru October 2023.
Sold for $520,000
$520,000
621 N Elm St, West Bridgewater, MA 02379
4beds
1,880sqft
Single Family Residence
Built in 1974
0.69 Acres Lot
$606,100 Zestimate®
$277/sqft
$4,404 Estimated rent
Home value
$606,100
$576,000 - $636,000
$4,404/mo
Zestimate® history
Owner options
List your home for rent
$4,404/mo
Rent Zestimate®
Find your next renter with Zillow Rental Manager. Plus, with online applications, you can quickly screen prospective tenants – for free.
$4,404/mo
Rent Zestimate®
Refinance and save
$3,279/mo
Est. payment
Refinancing to a lower rate could help reduce your monthly payments and save thousands over the life of the loan.
$3,279/mo
Est. payment
Explore your selling options
Work with a Zillow partner agent
Leverage their expertise and Zillow's premium Showcase listings to get your home seen by more buyers.
Get startedList with your own agent
Get your home in front of millions of buyers by listing it on Zillow.
Learn how to do itSell it yourself
Take full control of how buyers see your home on Zillow by listing For Sale by Owner (FSBO).
List your homeWhat's special
New carpetFreshly paintedNew roofLarge level lot
Zillow last checked:
Listing updated:
Listed by:
Tonja Morrison 508-494-8376,
Proactive Realty 781-843-7255
Bought with:
Faith Bermingham
Boston Connect Real Estate
Source: MLS PIN,MLS#: 73178778
Facts & features
Interior
Bedrooms & bathrooms
- Bedrooms: 4
- Bathrooms: 3
- Full bathrooms: 2
- 1/2 bathrooms: 1
Primary bedroom
- Features: Closet, Flooring - Wall to Wall Carpet, Lighting - Overhead, Closet - Double
- Level: Second
- Area: 181.56
- Dimensions: 10.2 x 17.8
Bedroom 2
- Features: Closet, Flooring - Wall to Wall Carpet, Lighting - Overhead
- Level: Second
- Area: 153.27
- Dimensions: 13.1 x 11.7
Bedroom 3
- Features: Closet, Flooring - Wall to Wall Carpet, Lighting - Overhead
- Level: Third
- Area: 117
- Dimensions: 10 x 11.7
Bedroom 4
- Features: Closet, Flooring - Wall to Wall Carpet, Lighting - Overhead
- Area: 81.81
- Dimensions: 8.1 x 10.1
Bathroom 1
- Features: Bathroom - Full, Flooring - Laminate, Lighting - Sconce, Lighting - Overhead
- Area: 36.92
- Dimensions: 7.1 x 5.2
Bathroom 2
- Features: Bathroom - Full, Flooring - Stone/Ceramic Tile, Lighting - Sconce, Lighting - Overhead
- Area: 61.06
- Dimensions: 7.1 x 8.6
Bathroom 3
- Features: Bathroom - Half, Lighting - Overhead
- Area: 20.95
- Dimensions: 4.1 x 5.11
Dining room
- Features: Flooring - Wall to Wall Carpet, Window(s) - Picture, Lighting - Overhead
- Level: First
- Area: 116
- Dimensions: 10 x 11.6
Family room
- Features: Ceiling Fan(s), Flooring - Wall to Wall Carpet, Slider
- Level: First
- Area: 302.08
- Dimensions: 11.8 x 25.6
Kitchen
- Features: Ceiling Fan(s), Flooring - Stone/Ceramic Tile, Exterior Access, Lighting - Overhead
- Level: Main,First
- Area: 201.24
- Dimensions: 17.2 x 11.7
Living room
- Features: Flooring - Wall to Wall Carpet, Window(s) - Bay/Bow/Box, Lighting - Overhead
- Level: Main,First
- Area: 223.31
- Dimensions: 16.3 x 13.7
Heating
- Electric Baseboard, Active Solar
Cooling
- None
Appliances
- Included: Electric Water Heater, Solar Hot Water, Range, Dishwasher, Disposal, Refrigerator, Washer, Dryer
- Laundry: In Basement, Electric Dryer Hookup, Washer Hookup
Features
- Central Vacuum, Walk-up Attic, Internet Available - Unknown
- Flooring: Tile, Carpet
- Doors: Storm Door(s)
- Windows: Insulated Windows
- Basement: Full,Garage Access,Concrete,Unfinished
- Number of fireplaces: 1
- Fireplace features: Family Room
Interior area
- Total structure area: 1,880
- Total interior livable area: 1,880 sqft
Property
Parking
- Total spaces: 3
- Parking features: Under, Tandem, Paved
- Attached garage spaces: 1
- Uncovered spaces: 2
Features
- Patio & porch: Covered
- Exterior features: Covered Patio/Deck, Rain Gutters, Storage, Professional Landscaping
Lot
- Size: 0.69 Acres
- Features: Level
Details
- Parcel number: M:11 L:017,1195399
- Zoning: R
Construction
Type & style
- Home type: SingleFamily
- Architectural style: Colonial
- Property subtype: Single Family Residence
Materials
- Frame
- Foundation: Concrete Perimeter
- Roof: Shingle
Condition
- Year built: 1974
Utilities & green energy
- Sewer: Private Sewer
- Water: Public
- Utilities for property: for Electric Range, for Electric Oven, for Electric Dryer, Washer Hookup
Community & HOA
Community
- Features: Shopping, Park, Golf, Highway Access, House of Worship, Public School
HOA
- Has HOA: No
Location
- Region: West Bridgewater
Financial & listing details
- Price per square foot: $277/sqft
- Tax assessed value: $400,000
- Annual tax amount: $6,148
- Date on market: 1/13/2026
Price history
| Date | Event | Price |
|---|---|---|
| 12/1/2023 | Sold | $520,000+6.1%$277/sqft |
Source: MLS PIN #73178778 Report a problem | ||
| 11/14/2023 | Contingent | $490,000$261/sqft |
Source: MLS PIN #73178778 Report a problem | ||
| 11/8/2023 | Listed for sale | $490,000+40%$261/sqft |
Source: MLS PIN #73178778 Report a problem | ||
| 10/6/2023 | Sold | $350,000-2.8%$186/sqft |
Source: Public Record Report a problem | ||
| 7/31/2020 | Sold | $360,000-3.7%$191/sqft |
Source: Public Record Report a problem | ||
| 5/6/2020 | Pending sale | $374,000$199/sqft |
Source: North East Realty Group #72649309 Report a problem | ||
| 4/30/2020 | Listed for sale | $374,000$199/sqft |
Source: North East Realty Group #72649309 Report a problem | ||
Public tax history
| Year | Property taxes | Tax assessment |
|---|---|---|
| 2025 | $6,868 +2.3% | $502,400 +6% |
| 2024 | $6,715 +9.2% | $473,900 +18.5% |
| 2023 | $6,148 +8.4% | $400,000 +14.4% |
| 2022 | $5,669 +1.9% | $349,500 +4.9% |
| 2021 | $5,566 +6.9% | $333,100 +4.7% |
| 2020 | $5,206 +1% | $318,000 +2% |
| 2019 | $5,154 +0.8% | $311,800 +4.3% |
| 2018 | $5,113 +2.9% | $299,000 +6.7% |
| 2017 | $4,968 +2.1% | $280,200 +3.6% |
| 2016 | $4,867 | $270,400 |
Find assessor info on the county website
Neighborhood: 02379
Nearby homes
- $---- bd-- ba-- sqft617 N Elm St, West Bridgewater, MA 02379Off Market
- $547,0003 bd2 ba1.3k sqft628 N Elm St, West Bridgewater, MA 02379Off Market
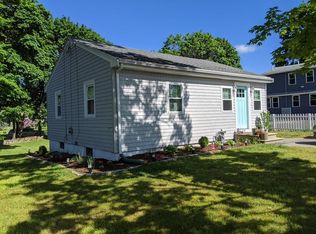
- $403,3005 bd3 ba99k sqft632 N Elm St, West Bridgewater, MA 02379Off Market

- $323,3002 bd1 ba832 sqft632 N Elm St APT 1, West Bridgewater, MA 02379Off Market
- $335,8002 bd1 ba831 sqft632 N Elm St APT 2, West Bridgewater, MA 02379Off Market
- $426,3002 bd2 ba920 sqft632 N Elm St APT 3, West Bridgewater, MA 02379Off Market
- $504,9003 bd1 ba1.3k sqft620 N Elm St, West Bridgewater, MA 02379Off Market
- $600,0004 bd2 ba1.5k sqft616 N Elm St, West Bridgewater, MA 02379Sold
Nearby schools
GreatSchools rating
- 6/10Rose L. MacDonald Elementary SchoolGrades: 1-3Distance: 1.4 mi
- 7/10West Bridgewater Middle-Senior High SchoolGrades: 7-12Distance: 1.5 mi
- NASpring Street SchoolGrades: PK-KDistance: 1.5 mi
Get a cash offer in 3 minutes
Find out how much your home could sell for in as little as 3 minutes with a no-obligation cash offer.
Estimated market value
$606,100
Get a cash offer in 3 minutes
Find out how much your home could sell for in as little as 3 minutes with a no-obligation cash offer.
Estimated market value
$606,100
Nearby cities
Nearby zip codes
Other West Bridgewater Topics
- Apartments for Rent in 02379
- Houses for Sale in 02379
- Houses for Rent in 02379
- 02379 Real Estate
- West Bridgewater Condos
- Houses for Sale in West Bridgewater
- Newest Listings in West Bridgewater
- West Bridgewater Home Values
- West Bridgewater Real Estate Agents
- West Bridgewater Refinance
- West Bridgewater Mortgage Rates
