Charming 4-bedroom, 2-bath Craftsman style home with timeless character and modern updates! The oversized corner lot provides extra outdoor space, and is conveniently located near the school and the quaint downtown area, making it easy to enjoy everything the community has to offer. Relax on the inviting front porch, complete with a porch swing and sitting area that's perfect for visiting with family, friends, or neighbors. Inside, you'll find beautiful original Craftsman woodwork, including the fireplace mantel, trim, and baseboards to preserve the homes classic charm. The main floor features new luxury vinyl plank flooring, while the staircase and upstairs bedrooms have been updated with new carpet. The interior has been freshly painted, creating a bright, move-in-ready feel. The entire exterior was painted and new LP Smart Siding was installed to the garage in 2023. A walkout basement offers abundant storage or the opportunity to create additional living space to fit your needs. Recent updates include the furnace, central air conditioner, and water heater for added comfort and peace of mind. All furnishings are being offered at an added package deal of $5,000.00. (Minus the heirloom bench in the dining room) This charming home won't stay on the market long! Call today to schedule your private showing.
For sale
$159,000
621 Nevada St, Cambridge, NE 69022
4beds
2baths
1,516sqft
Single Family Residence
Built in 1920
10,500 Square Feet Lot
$150,000 Zestimate®
$105/sqft
$-- HOA
What's special
Oversized corner lotBeautiful original craftsman woodworkInviting front porch
- 33 days
- 575
- 23
Zillow last checked:
Listing updated:
Listed by:
Barb Malm,
NAS Realty
Source: REALTORS of Greater Mid-Nebraska MLS,MLS#: 20261142
Facts & features
Interior
Bedrooms & bathrooms
- Bedrooms: 4
- Bathrooms: 2
- Main level bathrooms: 1
Primary bedroom
- Level: M
- Area: 126.98
- Dimensions: 13.25 x 9.58
Bedroom 2
- Level: U
- Area: 125
- Dimensions: 12 x 10.42
Bedroom 3
- Level: U
- Area: 110
- Dimensions: 11 x 10
Bedroom 4
- Level: U
- Area: 83.98
- Dimensions: 11.58 x 7.25
Dining room
- Features: Living/Dining Combination, Laminate
- Level: M
- Area: 199.33
- Dimensions: 13 x 15.33
Kitchen
- Features: Eat-in Kitchen, Laminate
- Level: M
- Area: 225.65
- Dimensions: 17.58 x 12.83
Living room
- Features: Fireplace, Laminate
- Level: M
- Area: 199.33
- Dimensions: 13 x 15.33
Basement
- Area: 960
Heating
- Baseboard, Steam/Hotwater
Cooling
- Central Air
Appliances
- Included: Electric Range, Dishwasher, Disposal, Refrigerator, Microwave, Washer, Dryer, Gas Water Heater
- Laundry: In Basement, Electric
Features
- Windows: Storm Window(s), Window Treatments
- Basement: Full
- Number of fireplaces: 1
- Fireplace features: Living Room, One, Wood Burning
Interior area
- Total structure area: 2,476
- Total interior livable area: 1,516 sqft
- Finished area above ground: 1,516
- Finished area below ground: 960
Video & virtual tour
Property
Parking
- Total spaces: 1
- Parking features: Attached, Garage Door Opener
- Attached garage spaces: 1
Features
- Levels: Two
- Exterior features: Rain Gutters
- Waterfront features: None
Lot
- Size: 10,500 Square Feet
- Features: Landscaping: Manual Under sprinkler, Established Yard
Details
- Parcel number: 617000
- Zoning: RES
Construction
Type & style
- Home type: SingleFamily
- Property subtype: Single Family Residence
Materials
- Frame, Wood Siding
- Roof: Comp/Shingle
Condition
- Year built: 1920
Utilities & green energy
- Sewer: Public Sewer
- Water: Public
- Utilities for property: Natural Gas Connected, Electricity Connected
Community & HOA
Community
- Security: Smoke Detector(s)
- Subdivision: NE
Location
- Region: Cambridge
Financial & listing details
- Price per square foot: $105/sqft
- Tax assessed value: $110,315
- Annual tax amount: $1,399
- Price range: $159K - $159K
- Date on market: 8/3/2026
- Cumulative days on market: 45 days
- Electric utility on property: Yes
- Road surface type: Paved
Estimated market value
$150,000
$143,000 - $158,000
$1,353/mo
Price history
| Date | Event | Price |
|---|---|---|
| 8/3/2026 | Listed for sale | $159,000+6%$105/sqft |
Source: REALTORS of Greater Mid-Nebraska MLS #20261142 Report a problem | ||
| 6/15/2026 | Listing removed | $150,000$99/sqft |
Source: Nebraska Realtors Outstate #36436 Report a problem | ||
| 5/13/2026 | Price change | $150,000-20.6%$99/sqft |
Source: Nebraska Realtors Outstate #36436 Report a problem | ||
| 4/30/2026 | Listed for sale | $189,000+137.7%$125/sqft |
Source: Nebraska Realtors Outstate #36436 Report a problem | ||
| 11/16/2020 | Listing removed | $79,500$52/sqft |
Source: Warner Real Estate #28223 Report a problem | ||
| 9/2/2020 | Price change | $79,500-6.5%$52/sqft |
Source: Warner Real Estate #28223 Report a problem | ||
| 8/4/2020 | Listed for sale | $85,000$56/sqft |
Source: Warner Real Estate #28223 Report a problem | ||
Public tax history
| Year | Property taxes | Tax assessment |
|---|---|---|
| 2025 | $1,398 -0.6% | $110,315 +8.9% |
| 2024 | $1,407 -22.4% | $101,260 |
| 2023 | $1,812 +13% | $101,260 +17.2% |
| 2022 | $1,604 -0.9% | $86,425 |
| 2021 | $1,619 -0.5% | $86,425 +6.3% |
| 2020 | $1,627 +27.9% | $81,310 +23.1% |
| 2018 | $1,272 +3% | $66,070 |
| 2017 | $1,234 +7.2% | $66,070 |
| 2016 | $1,151 +22.9% | $66,070 +20.5% |
| 2015 | $936 | $54,845 +63.3% |
| 2014 | -- | $33,585 -14.6% |
| 2012 | -- | $39,305 -3.1% |
| 2011 | $841 -3.9% | $40,555 -2.8% |
| 2010 | $876 +5.2% | $41,735 |
| 2009 | $832 | -- |
Find assessor info on the county website
Monthly payment
Est. payment
Payment breakdown
Explore the cost of this home by adjusting the details. Changes won't be saved.Climate risks
Neighborhood: 69022
Nearby schools
Schools provided by the listing agent
- Elementary: Cambridge
- Middle: Cambridge
- High: Cambridge
Source: REALTORS of Greater Mid-Nebraska MLS. This data may not be complete. We recommend contacting the local school district to confirm school assignments for this home.
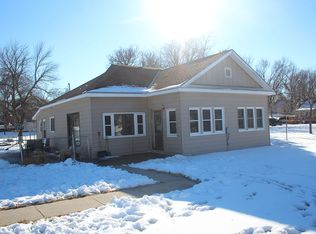
Similar homes
- $158,0003 bd2 ba1.7k sqft505 Dolan Ave, Cambridge, NE 69022For Sale
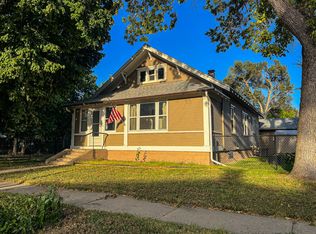 MLS ID #11586821, Lori Harding, Farmers National Company. My State MLS
 - $215,0003 bd2 ba1.7k sqft805 Penn St, Cambridge, NE 69022For Sale
 MLS ID #11955872, Lori Harding, Farmers National Company. My State MLS
 - $175,0004 bd2 ba1.6k sqft211 Putnam Ave, Holbrook, NE 68948For Sale
 MLS ID #36841, Kate Warner, MNB Realty, LLC. Nebraska Realtors Outstate
 - $160,0004 bd2 ba960 sqft1010 Cherry St, Arapahoe, NE 68922For Sale
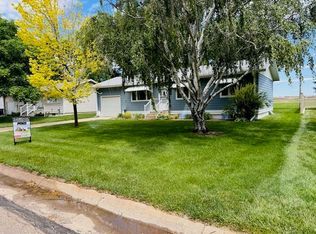 MLS ID #36599, Kate Warner, MNB Realty, LLC. Nebraska Realtors Outstate
