Brand New AC Plus and Pool Pump late 2023. Step into your dream Florida retreat! This meticulously maintained, fully furnished 4-bedroom, 3-bath pool home is a true gem in the highly sought-after West Stonebridge community in Davenport Florida (Four Corners Area). As you enter, you'll be greeted by an arched foyer entryway, which leads to the spacious and airy open concept living areas, perfect for relaxing or entertaining guests. On the left side as you enter, you'll find a set of two bedrooms and one well-appointed bathroom, providing flexibility and convenience. To the right, you are led to the well-appointed kitchen and breakfast nook which features modern appliances, ample cabinet space, and a convenient breakfast bar and walk in pantry. The spacious laundry room with it's own utility closet and the garage currently being used as a games room is also to the right of the home. Continue through to the third bedroom and ensuite bathroom which provides ample space for family or guests. Having three well-appointed bathrooms ensure everyone's comfort. The master bedroom is to the rear and is a private oasis, boasting high ceilings, it's own access to the pool area and french doors to the ensuite bathroom with dual sinks, a soaking tub, and a separate shower. Step outside to your private screened lanai with a sparkling pool and spa. It's the ideal spot for enjoying the Florida sunshine, hosting BBQs, or simply unwinding after a long day. This home comes fully furnished, making it a turnkey option for your vacation home, rental property, or primary residence. West Stonebridge is a desirable community known for its tranquil atmosphere and convenient location. Residents enjoy easy access to shopping, dining, entertainment, and major attractions, the community playground and communal BBQ area. Located right off highway 27 with easy access to I4 and 192. Don't miss out on the opportunity to own this exceptional Florida home in the heart of Central Florida. Whether you're looking for a vacation getaway or a lucrative rental property, this home offers it all. Schedule your private showing today and make it your new home in sunny Florida!
Sold for $400,000
$400,000
621 Old Bridge Cir, Davenport, FL 33897
4beds
1,915sqft
Single Family Residence
Built in 2005
6,325 Square Feet Lot
$401,000 Zestimate®
$209/sqft
$2,579 Estimated rent
Home value
$401,000
$381,000 - $421,000
$2,579/mo
Zestimate® history
Owner options
List your home for rent
$2,579/mo
Rent Zestimate®
Find your next renter with Zillow Rental Manager. Plus, with online applications, you can quickly screen prospective tenants – for free.
$2,579/mo
Rent Zestimate®
Refinance and save
$2,788/mo
Est. payment
Refinancing to a lower rate could help reduce your monthly payments and save thousands over the life of the loan.
$2,788/mo
Est. payment
Explore your selling options
Work with a Zillow partner agent
Leverage their expertise and Zillow's premium Showcase listings to get your home seen by more buyers.
Get startedList with your own agent
Get your home in front of millions of buyers by listing it on Zillow.
Learn how to do itSell it yourself
Take full control of how buyers see your home on Zillow by listing For Sale by Owner (FSBO).
List your homeWhat's special
Sparkling poolModern appliancesEasy access to shoppingHigh ceilingsMeticulously maintainedPrivate screened lanaiBreakfast nook
Zillow last checked:
Listing updated:
Listed by:
Arlene Murray 407-973-9500,
REAL BROKER, LLC 855-450-0442
Bought with:
Kaleb Shaw, 3312319
ROBERT SLACK LLC
Mabel Shaw, 3582916
ROBERT SLACK LLC
Source: Stellar MLS,MLS#: O6135990 Originating MLS: Orlando Regional
Originating MLS: Orlando Regional
Facts & features
Interior
Bedrooms & bathrooms
- Bedrooms: 4
- Bathrooms: 3
- Full bathrooms: 3
Primary bedroom
- Description: Room4
- Features: Ceiling Fan(s), En Suite Bathroom, Built-in Closet
- Level: First
- Dimensions: 13x14
Bedroom 2
- Description: Room1
- Features: Walk-In Closet(s)
- Level: First
- Dimensions: 11x13
Bedroom 3
- Description: Room2
- Features: Built-in Closet
- Level: First
- Dimensions: 11x11
Bedroom 4
- Description: Room3
- Features: Ceiling Fan(s), En Suite Bathroom, Walk-In Closet(s)
- Level: First
- Dimensions: 11x13
Dinette
- Description: Room6
- Level: First
- Dimensions: 6x10
Great room
- Description: Room7
- Features: Ceiling Fan(s)
- Level: First
- Dimensions: 15x16
Kitchen
- Description: Room5
- Features: Breakfast Bar, Pantry
- Level: First
- Dimensions: 9x10
Heating
- Central, Electric
Cooling
- Central Air
Appliances
- Included: Dryer, Microwave, Range, Refrigerator, Washer
- Laundry: Inside, Laundry Room
Features
- Ceiling Fan(s), Eating Space In Kitchen, High Ceilings, Living Room/Dining Room Combo, Open Floorplan, Split Bedroom, Walk-In Closet(s)
- Flooring: Carpet, Tile
- Doors: Sliding Doors
- Has fireplace: No
- Furnished: Yes
Interior area
- Total structure area: 2,703
- Total interior livable area: 1,915 sqft
Property
Parking
- Total spaces: 2
- Parking features: Driveway
- Attached garage spaces: 2
- Has uncovered spaces: Yes
Features
- Levels: One
- Stories: 1
- Patio & porch: Covered, Rear Porch, Screened
- Has private pool: Yes
- Pool features: Heated, In Ground
- Has spa: Yes
- Spa features: Heated, In Ground
Lot
- Size: 6,325 Square Feet
- Dimensions: 55 x 115 x 55 x 115
Details
- Parcel number: 262536999961000660
- Zoning: RESIDENTIAL (0011)
- Special conditions: None
Construction
Type & style
- Home type: SingleFamily
- Property subtype: Single Family Residence
Materials
- Stucco
- Foundation: Slab
- Roof: Shingle
Condition
- New construction: No
- Year built: 2005
Utilities & green energy
- Sewer: Public Sewer
- Water: Public
- Utilities for property: BB/HS Internet Available, Cable Available, Electricity Connected, Public, Water Connected
Community & HOA
Community
- Features: Deed Restrictions, Playground
- Pet fee: $0 monthly
- Subdivision: WEST STONEBRIDGE
HOA
- Has HOA: Yes
- Amenities included: Playground
- HOA fee: $85 monthly
- HOA name: Charlie Ann Aldridge
Location
- Region: Davenport
Financial & listing details
- Price per square foot: $209/sqft
- Tax assessed value: $328,899
- Annual tax amount: $3,943
- Date on market: 8/22/2023
- Cumulative days on market: 140 days
- Listing terms: Cash,Conventional,FHA,VA Loan
- Ownership: Fee Simple
- Total actual rent: 0
- Electric utility on property: Yes
- Road surface type: Asphalt
Price history
| Date | Event | Price |
|---|---|---|
| 2/12/2024 | Sold | $400,000-4.8%$209/sqft |
Source:  Stellar MLS #O6135990 Report a problem Stellar MLS #O6135990 Report a problem | ||
| 1/10/2024 | Pending sale | $419,950$219/sqft |
Source: Stellar MLS #O6135990 Report a problem | ||
| 8/22/2023 | Listed for sale | $419,950+18.3%$219/sqft |
Source: Stellar MLS #O6135990 Report a problem | ||
| 2/10/2006 | Sold | $355,000$185/sqft |
Source: Public Record Report a problem | ||
Public tax history
| Year | Property taxes | Tax assessment |
|---|---|---|
| 2025 | $4,252 +6.1% | $328,899 +14.8% |
| 2024 | $4,009 +3.4% | $286,608 +10% |
| 2023 | $3,879 +10.9% | $260,553 +10% |
| 2022 | $3,499 +17.3% | $236,866 +10% |
| 2021 | $2,983 +1.9% | $215,333 +2.8% |
| 2020 | $2,926 +1% | $209,415 +4% |
| 2019 | $2,898 -12.2% | $201,313 +7.2% |
| 2018 | $3,300 +6.5% | $187,838 +11.2% |
| 2017 | $3,100 +32.8% | $168,881 +10% |
| 2016 | $2,334 +3.8% | $153,528 +10% |
| 2015 | $2,249 -3.9% | $139,571 +10% |
| 2014 | $2,340 +20.9% | $126,883 +10% |
| 2013 | $1,935 +20% | $115,348 +10% |
| 2012 | $1,613 -6.4% | $104,862 -5.3% |
| 2011 | $1,724 -23.4% | $110,751 -22.8% |
| 2010 | $2,250 -31.1% | $143,491 -26.7% |
| 2009 | $3,265 -6.6% | $195,652 -13.1% |
| 2008 | $3,496 | $225,235 |
| 2007 | -- | -- |
| 2006 | $4,205 | -- |
| 2005 | -- | -- |
| 2004 | $412 | -- |
Find assessor info on the county website
Neighborhood: 33897
Nearby homes
- $426,0004 bd3 ba1.9k sqft611 Old Bridge Cir, Davenport, FL 33897Sold

- $365,2003 bd3 ba1.7k sqft631 Old Bridge Cir, Davenport, FL 33897Off Market
- $390,0004 bd3 ba1.9k sqft641 Old Bridge Cir, Davenport, FL 33897For Sale
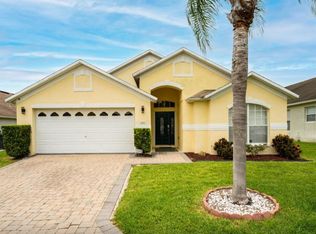
- $383,0004 bd3 ba1.9k sqft601 Old Bridge Cir, Davenport, FL 33897Off Market
- $395,5004 bd3 ba1.9k sqft223 Old Bridge Cir, Davenport, FL 33897Off Market
- $354,6004 bd3 ba1.9k sqft233 Old Bridge Cir, Davenport, FL 33897Off Market
- $366,1003 bd3 ba1.7k sqft213 Old Bridge Cir, Davenport, FL 33897Off Market
- $412,7004 bd3 ba1.9k sqft630 Old Bridge Cir, Davenport, FL 33897Off Market
Nearby schools
GreatSchools rating
- 3/10Bella CittaGrades: K-7Distance: 29.4 mi
- 3/10Davenport High SchoolGrades: 9-12Distance: 5.5 mi
Get a cash offer in 3 minutes
Find out how much your home could sell for in as little as 3 minutes with a no-obligation cash offer.
Estimated market value
$401,000
Get a cash offer in 3 minutes
Find out how much your home could sell for in as little as 3 minutes with a no-obligation cash offer.
Estimated market value
$401,000
- Florida
- Polk County
- Davenport
- 33897
- 621 Old Bridge Cir
Nearby cities
Nearby neighborhoods
Nearby zip codes
Other Davenport Topics
