TURNKEY PROPERTY JUST LISTED, SHORT-TERM RENTAL OR RESIDENCE WITH PRIVATE POOL and SPA WITH FANTASTIC APPEALING GAMES ROOM. With approved price owner will build into the contract, at sellers cost, a new roof at closing, to the buyers design with sellers licensed agreed roofing company. 641 Old Bridge Circle is a charming 4 bed 3 bathroom property maintained to highest standard, owners along with the management team have meticulously maintained the property. Perfect opportunity to own a beautifully maintained, fully furnished home that has been very successful as a short-term rental and a vacation getaway Would work great as a full-time residence. Located in a peaceful surrounding development, but close to shops, restaurants and main gateways to airports and the famous Florida beeches. This 4-bedroom, 3-bathroom home features a screened-in private pool and spa. The expansive deck area is ideal for entertaining or relaxing by the pool. The property comes fully furnished and turn-key ready, just bring your suitcase and start enjoying Florida living. The home is generously proportioned with spacious living areas, large bedrooms and comfortable, modern furnishings. The master bedroom is especially spacious and benefits from direct patio door access to the pool. The master bathroom also has direct pool access. Presently the double garage functions as a family games room featuring a pool table, foosball game and air hockey, but could easily be returned to a functional garage with remote up and over door. One of the major pluses of this pool home is that everything is laid out ranch-style ie, all on one level. West Stonebridge has a small activity park with half basketball court, playground and BBQ area with picnic table seating. Recent updates enhance both comfort and convenience, including a brand-new AC unit with furnace (2024), a WiFi-enabled pool heater (2023) with a 5-year warranty, a brand-new water heater, and a smart thermostat for remote climate control and pool control. These features make this home energy-efficient and easy to manage remotely — perfect for owners who travel or rent out the property. Located in a boutique-style community, with low HOA fees, the home is zoned for short-term rentals, offering strong income potential for investors. For families seeking full-time residence, the area is also home to a highly rated charter school, making it a fantastic choice for those looking to relocate. Conveniently situated just 2 minutes from US-27, 5 minutes from I-4, and only 10 minutes from Posner Park Mall — featuring shopping, dining, Target, Starbucks, and more. This location also has nearby access to grocery stores. Best of all, you’re just 10–25 minutes from Walt Disney World® and other major attractions. Whether you're looking to invest, vacation, or live year-round in sunny Florida, this stunning home checks all the boxes. Don’t miss your chance to own this versatile and beautifully updated property — SCHEDULE YOUR PRIVATE SHOWING TODAY!
For sale
Price cut: $10K (6/30)
$390,000
641 Old Bridge Cir, Davenport, FL 33897
4beds
1,915sqft
:
Get pre-qualified$2,671/mo
Single Family Residence
Built in 2005
6,325 Square Feet Lot
$387,900 Zestimate®
$204/sqft
$91/mo HOA
What's special
Private poolScreened-in private poolLarge bedroomsModern furnishingsExpansive deck areaFamily games roomGames room
- 337 days |
- 352 |
- 44 |
Zillow last checked:
Listing updated:
Listed by:
Lloyd Hart 855-450-0442,
REAL BROKER, LLC 855-450-0442
Source: Stellar MLS,MLS#: S5132995 Originating MLS: Orlando Regional
Originating MLS: Orlando Regional
Facts & features
Interior
Bedrooms & bathrooms
- Bedrooms: 4
- Bathrooms: 3
- Full bathrooms: 3
Primary bedroom
- Features: Built-in Closet
- Level: First
Kitchen
- Level: First
Living room
- Level: First
Heating
- Central
Cooling
- Central Air
Appliances
- Included: Dishwasher, Disposal, Dryer, Microwave, Range, Refrigerator, Washer
- Laundry: Laundry Room
Features
- Ceiling Fan(s), Kitchen/Family Room Combo, Walk-In Closet(s)
- Flooring: Carpet, Ceramic Tile
- Has fireplace: No
Interior area
- Total structure area: 2,337
- Total interior livable area: 1,915 sqft
Video & virtual tour
Property
Parking
- Total spaces: 2
- Parking features: Garage - Attached
- Attached garage spaces: 2
Features
- Levels: One
- Stories: 1
- Exterior features: Irrigation System
- Has private pool: Yes
- Pool features: Gunite, Heated, In Ground, Screen Enclosure
Lot
- Size: 6,325 Square Feet
Details
- Parcel number: 262536999961000680
- Special conditions: None
Construction
Type & style
- Home type: SingleFamily
- Property subtype: Single Family Residence
Materials
- Block, Stucco
- Foundation: Slab
- Roof: Shingle
Condition
- New construction: No
- Year built: 2005
Utilities & green energy
- Sewer: Public Sewer
- Water: Public
- Utilities for property: Cable Available, Electricity Connected, Public
Community & HOA
Community
- Pet fee: $0 monthly
- Subdivision: WEST STONEBRIDGE
HOA
- Has HOA: Yes
- HOA fee: $91 monthly
- HOA name: Empire Management Group
Location
- Region: Davenport
Financial & listing details
- Price per square foot: $204/sqft
- Tax assessed value: $328,899
- Annual tax amount: $4,627
- Date on market: 8/21/2025
- Cumulative days on market: 329 days
- Ownership: Fee Simple
- Total actual rent: 0
- Electric utility on property: Yes
- Road surface type: Concrete
Estimated market value
$387,900
$369,000 - $407,000
$2,579/mo
Price history
| Date | Event | Price |
|---|---|---|
| 6/30/2026 | Price change | $390,000-2.5%$204/sqft |
Source:  Stellar MLS #S5132995 Report a problem Stellar MLS #S5132995 Report a problem | ||
| 5/9/2026 | Listed for sale | $399,950$209/sqft |
Source: Stellar MLS #S5132995 Report a problem | ||
| 5/1/2026 | Pending sale | $399,950$209/sqft |
Source: Stellar MLS #S5132995 Report a problem | ||
| 3/11/2026 | Price change | $399,950-2.5%$209/sqft |
Source: Stellar MLS #S5132995 Report a problem | ||
| 10/6/2025 | Price change | $410,000-1.2%$214/sqft |
Source: Stellar MLS #S5132995 Report a problem | ||
| 8/21/2025 | Listed for sale | $415,000+144.1%$217/sqft |
Source: Stellar MLS #S5132995 Report a problem | ||
| 10/20/2014 | Sold | $170,000-8.1%$89/sqft |
Source: Public Record Report a problem | ||
| 8/4/2014 | Listed for sale | $184,950+13110.7%$97/sqft |
Source: TEAM DONOVAN (272503916) #S4802422 Report a problem | ||
| 8/2/2014 | Listing removed | $1,400$1/sqft |
Source: KELLER WILLIAMS AT THE LAKES (272550027) #S4725971 Report a problem | ||
| 7/31/2014 | Listed for rent | $1,400$1/sqft |
Source: KELLER WILLIAMS AT THE LAKES #S4725971 Report a problem | ||
| 6/21/2014 | Listing removed | $1,400$1/sqft |
Source: KELLER WILLIAMS AT THE LAKES #S4725971 Report a problem | ||
| 6/7/2014 | Listed for sale | $1,400-99.5%$1/sqft |
Source: KELLER WILLIAMS AT THE LAKES #S4725971 Report a problem | ||
| 3/15/2005 | Sold | $279,000$146/sqft |
Source: Public Record Report a problem | ||
Public tax history
| Year | Property taxes | Tax assessment |
|---|---|---|
| 2025 | $4,148 +3.5% | $315,269 +10% |
| 2024 | $4,009 +3.4% | $286,608 +10% |
| 2023 | $3,879 +10.9% | $260,553 +10% |
| 2022 | $3,499 +17.3% | $236,866 +10% |
| 2021 | $2,983 +1.9% | $215,333 +2.8% |
| 2020 | $2,926 +1% | $209,415 +4% |
| 2019 | $2,898 -12.2% | $201,313 +7.2% |
| 2018 | $3,300 +5.9% | $187,838 +4.7% |
| 2017 | $3,117 +29.3% | $179,333 +10% |
| 2016 | $2,410 +0.4% | $163,030 +2.9% |
| 2015 | $2,400 +2.5% | $158,375 +24.8% |
| 2014 | $2,340 +20.9% | $126,883 +10% |
| 2013 | $1,935 +20% | $115,348 +10% |
| 2012 | $1,613 -6.4% | $104,862 -5.3% |
| 2011 | $1,724 -23.4% | $110,751 -22.8% |
| 2010 | $2,250 -31.1% | $143,491 -26.7% |
| 2009 | $3,265 -6.6% | $195,652 -13.1% |
| 2008 | $3,496 | $225,235 |
| 2007 | -- | -- |
| 2006 | $4,205 | -- |
| 2005 | -- | -- |
| 2004 | $412 | -- |
Find assessor info on the county website
Monthly payment
Est. payment
Payment breakdown
Explore the cost of this home by adjusting the details. Changes won't be saved.Climate risks
Neighborhood: 33897
Nearby schools
GreatSchools rating
- 3/10Bella CittaGrades: K-7Distance: 29.4 mi
- 3/10Davenport High SchoolGrades: 9-12Distance: 5.5 mi
- $365,2003 bd3 ba1.7k sqft631 Old Bridge Cir, Davenport, FL 33897Off Market
- $355,8003 bd3 ba1.7k sqft703 Old Bridge Cir, Davenport, FL 33897Off Market
- $400,0004 bd3 ba1.9k sqft621 Old Bridge Cir, Davenport, FL 33897Sold
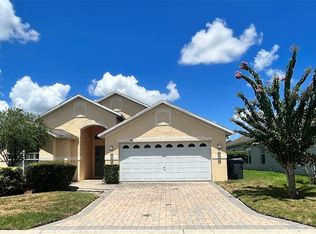
- $379,6004 bd3 ba1.9k sqft203 Old Bridge Cir, Davenport, FL 33897Off Market
- $389,8004 bd3 ba1.9k sqft713 Old Bridge Cir, Davenport, FL 33897Off Market
- $366,1003 bd3 ba1.7k sqft213 Old Bridge Cir, Davenport, FL 33897Off Market
- $360,0003 bd3 ba1.7k sqft141 Old Bridge Cir #48, Davenport, FL 33897Sold
- $360,0003 bd3 ba1.7k sqft141 Old Bridge Cir, Davenport, FL 33897Sold
A local agent can set up tours, give advice and negotiate with sellers.
A local lender can help you make sure your offer is ready when you are.
Similar homes
- $399,9004 bd3 ba1.9k sqft620 Old Bridge Cir, Davenport, FL 33897For Sale
 MLS ID #S5150763, Alena Nicole Kolyadchik, REALTY HUB. Stellar MLS
 - $399,9004 bd3 ba1.9k sqft149 Bella Verano Way, Davenport, FL 33897For Sale
 MLS ID #S5152664, Brayhana Onsalo, EG ORLANDO LLC. Stellar MLS
 - $370,0003 bd2 ba1.6k sqft718 Corvina Dr, Davenport, FL 33897For Sale
 MLS ID #S5142046, James Donovan, TEAM DONOVAN. Stellar MLS
 - $387,9004 bd4 ba1.8k sqft513 Balmoral Dr, Davenport, FL 33896For Sale
 MLS ID #S5149030, Ray Guenther, 3% REAL E$TATE. Stellar MLS
 - $410,0004 bd2 ba1.7k sqft228 Troon Cir, Davenport, FL 33897For SaleMLS ID #S5147538, Liesl Butler Burke, 1ST FOR ORLANDO REALTY INC.. Stellar MLS
- $389,0004 bd3 ba1.8k sqft746 Kildrummy Dr, Davenport, FL 33896For SaleMLS ID #S5141305, James Donovan, TEAM DONOVAN. Stellar MLS
- $419,0004 bd4 ba1.8k sqft523 Balmoral Dr, Davenport, FL 33896For SaleMLS ID #G5103583, Gillian Redman, REAL BROKER, LLC. Stellar MLS
- $335,0005 bd4 ba2.8k sqft244 Ballyshannon Dr, Davenport, FL 33897For SaleMLS ID #O6309913, Franshely Calero, LUXE HUNTER REAL ESTATE. Stellar MLS
- $499,0004 bd3 ba2.3k sqft8976 Dove Valley Way, Davenport, FL 33896For SaleMLS ID #O6423865, Beth Assif, RE/MAX SELECT GROUP. Stellar MLS
- $475,0005 bd5 ba2.4k sqft303 Plumoso Loop, Davenport, FL 33897For SaleMLS ID #S5126911, Dwight Dixon, LLC, PREFERRED SHORE LLC. Stellar MLS
- $480,0004 bd3 ba2.2k sqft1442 Moon Valley Dr, Davenport, FL 33896For SaleMLS ID #O6411006, Seth Flaugher, TOP TIER RESORT REALTY. Stellar MLS
- $459,9006 bd6 ba2.7k sqft130 Saragossa Ave, Davenport, FL 33897For SaleMLS ID #S5150459, Alan Martin, FRONTLINE FLORIDA REALTY, INC.. Stellar MLS
- $385,0004 bd3 ba1.9k sqft554 Paloma Dr, Davenport, FL 33837For SaleMLS ID #O6422929, Alexis McKenzie, REAL BROKER, LLC. Stellar MLS
- $525,0005 bd4 ba2.8k sqft644 Montara Dr, Davenport, FL 33897For SaleMLS ID #S5149927, Nick Freeze, RE/MAX HERITAGE. Stellar MLS
- $385,0005 bd3 ba1.6k sqft756 Scrub Jay Way, Davenport, FL 33896For SaleMLS ID #S5150527, Ashley Hellesvig, KELLER WILLIAMS REALTY AT THE LAKES. Stellar MLS
- $447,9004 bd3 ba2.3k sqft816 Knightsbridge Cir, Davenport, FL 33896For SaleMLS ID #S5151442, William Brewer, BREWER REALTY SERVICES LLC. Stellar MLS
- $410,0004 bd3 ba2k sqft141 Summer Place Loop, Clermont, FL 34714For SaleMLS ID #S5148180, Kylie Palazzo, HOMES OF AMERICA REALTY GROUP,. Stellar MLS
- $510,0005 bd3 ba2.1k sqft148 Belfry Dr, Davenport, FL 33897For SaleMLS ID #O6360946, Lisell Melo, SERHANT. Stellar MLS
- $359,0004 bd3 ba1.5k sqft160 High Point Dr, Davenport, FL 33837For SaleMLS ID #O6402344, D'Anne KinCannon, IN TOUCH REAL ESTATE LLC. Stellar MLS
- $395,0004 bd3 ba1.6k sqft16801 Lazy Breeze Loop, Clermont, FL 34714For SaleMLS ID #S5150593, Alan Martin, FRONTLINE FLORIDA REALTY, INC.. Stellar MLS
