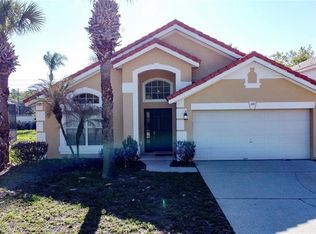
Whether you're looking for a primary residence, a vacation home, or an investment property, this home has it all! This pool home features 4 bedrooms and 3 bathrooms, including two master ensuite bedrooms and 2 more bedrooms and a third full bathroom and pool. The open floor plan boasts a spacious living room and a separate dining area. It is ideal for family gatherings and entertaining. The spacious kitchen offers plenty of storage and cooking space and flows seamlessly into the living and dining areas. Enjoy the inviting pool which has a gas heater that was replaced 3 years ago. The roof was replaced in 2025. All other equipment is working good and well maintained by the owner. The house has 6 working video cameras as it was used as a STR home. The cameras are accessed through the internet as is the main door and the AC. With its great location, this home offers everything you need for comfortable living. The community does allow short-term rentals which opens this property up to lots of options. It is conveniently located close to major highways, a hospital, a variety of restaurants and it has a brand new Publix opened up at the corner in front of it on 27. Don't forget that Posner park is just down the road with all kinds of shopping and eateries. You wont want to miss this incredible opportunity to own your own piece of Florida.
For sale
$359,000
160 High Point Dr, Davenport, FL 33837
4beds
1,550sqft
:
Get pre-qualified$2,476/mo
Single Family Residence
Built in 2002
5,990 Square Feet Lot
$351,900 Zestimate®
$232/sqft
$100/mo HOA
What's special
Two master ensuite bedroomsOpen floor planSeparate dining area
- 90 days |
- 338 |
- 34 |
Zillow last checked:
Listing updated:
Listed by:
D'Anne KinCannon 407-709-2144,
IN TOUCH REAL ESTATE LLC 800-515-0321
Source: Stellar MLS,MLS#: O6402344 Originating MLS: Orlando Regional
Originating MLS: Orlando Regional
Facts & features
Interior
Bedrooms & bathrooms
- Bedrooms: 4
- Bathrooms: 3
- Full bathrooms: 3
Primary bedroom
- Features: Walk-In Closet(s)
- Level: First
Primary bathroom
- Features: Linen Closet
- Level: First
Kitchen
- Level: First
Living room
- Level: First
Heating
- Central
Cooling
- Central Air
Appliances
- Included: Dishwasher, Disposal, Dryer, Electric Water Heater, Microwave, Range, Refrigerator, Washer
- Laundry: Laundry Room
Features
- Ceiling Fan(s), Thermostat, Walk-In Closet(s)
- Flooring: Ceramic Tile, Vinyl, Hardwood
- Has fireplace: No
- Furnished: Yes
Interior area
- Total structure area: 2,109
- Total interior livable area: 1,550 sqft
Video & virtual tour
Property
Parking
- Total spaces: 2
- Parking features: Garage - Attached
- Attached garage spaces: 2
Features
- Levels: One
- Stories: 1
- Exterior features: Other
- Has private pool: Yes
- Pool features: Heated, In Ground, Screen Enclosure
Lot
- Size: 5,990 Square Feet
Details
- Parcel number: 272619705004000070
- Special conditions: None
Construction
Type & style
- Home type: SingleFamily
- Property subtype: Single Family Residence
Materials
- Block
- Foundation: Slab
- Roof: Shingle
Condition
- New construction: No
- Year built: 2002
Utilities & green energy
- Sewer: Public Sewer
- Water: Public
- Utilities for property: Cable Connected, Electricity Connected, Public
Community & HOA
Community
- Pet fee: $0 monthly
- Subdivision: WESTBURY
HOA
- Has HOA: Yes
- HOA fee: $100 monthly
- HOA name: Regency Place/Sheri
- HOA phone: 863-420-7799
Location
- Region: Davenport
Financial & listing details
- Price per square foot: $232/sqft
- Tax assessed value: $268,970
- Annual tax amount: $4,269
- Date on market: 4/26/2026
- Cumulative days on market: 91 days
- Listing terms: Cash,Conventional,FHA,USDA Loan,VA Loan
- Ownership: Fee Simple
- Total actual rent: 0
- Electric utility on property: Yes
- Road surface type: Paved
Estimated market value
$351,900
$334,000 - $369,000
$2,288/mo
Price history
| Date | Event | Price |
|---|---|---|
| 4/27/2026 | Listed for sale | $359,000+178.3%$232/sqft |
Source:  Stellar MLS #O6402344 Report a problem Stellar MLS #O6402344 Report a problem | ||
| 7/12/2011 | Listing removed | $129,000$83/sqft |
Source: Wayne Campbell #163937832 Report a problem | ||
| 7/10/2011 | Price change | $129,000+18.3%$83/sqft |
Source: Wayne Campbell #163937832 Report a problem | ||
| 7/5/2011 | Listed for sale | $109,000+2.8%$70/sqft |
Source: Southern Investments Realty #P4614654 Report a problem | ||
| 4/6/2011 | Sold | $106,000-17.8%$68/sqft |
Source: Public Record Report a problem | ||
| 3/11/2011 | Price change | $129,000+18.3%$83/sqft |
Source: Wayne Campbell #163937832 Report a problem | ||
| 2/5/2011 | Price change | $109,000-8.4%$70/sqft |
Source: SOUTHERN INVESTMENTS REALTY #P4614654 Report a problem | ||
| 12/24/2010 | Price change | $119,000-7.8%$77/sqft |
Source: SOUTHERN INVESTMENTS REALTY #P4614654 Report a problem | ||
| 12/12/2010 | Listed for sale | $129,000+35.4%$83/sqft |
Source: SOUTHERN INVESTMENTS REALTY #P4614654 Report a problem | ||
| 11/23/2010 | Sold | $95,300-22.5%$61/sqft |
Source: Public Record Report a problem | ||
| 7/25/2010 | Listed for sale | $123,000-36.7%$79/sqft |
Source: Postlets Report a problem | ||
| 7/23/2003 | Sold | $194,400$125/sqft |
Source: Public Record Report a problem | ||
Public tax history
| Year | Property taxes | Tax assessment |
|---|---|---|
| 2025 | $3,478 +1.5% | $268,970 +5% |
| 2024 | $3,425 +3.2% | $256,113 +10% |
| 2023 | $3,319 +9% | $232,830 +10% |
| 2022 | $3,046 +14.2% | $211,664 +10% |
| 2021 | $2,666 +2.2% | $192,422 +3.1% |
| 2020 | $2,607 +5.5% | $186,579 +8.7% |
| 2019 | $2,470 -15.6% | $171,615 +8.9% |
| 2018 | $2,928 +6.8% | $157,596 +5.7% |
| 2017 | $2,743 +24.4% | $149,061 +1.2% |
| 2016 | $2,205 +8.7% | $147,237 +10% |
| 2015 | $2,028 -8.8% | $133,852 +8.4% |
| 2014 | $2,223 +22.3% | $123,431 +10% |
| 2013 | $1,817 +15.8% | $112,210 +10% |
| 2012 | $1,569 -8.6% | $102,009 -7.6% |
| 2011 | $1,718 -11.9% | $110,385 -11.2% |
| 2010 | $1,949 -21.9% | $124,302 -16.9% |
| 2009 | $2,495 -12% | $149,512 -18.1% |
| 2008 | $2,834 | $182,620 |
| 2007 | -- | -- |
| 2006 | $3,591 | -- |
| 2005 | -- | -- |
| 2004 | $2,506 +14.6% | -- |
| 2003 | $2,186 +546.3% | $132,750 +563.8% |
| 2002 | $338 | $20,000 |
Find assessor info on the county website
Monthly payment
Est. payment
Payment breakdown
Explore the cost of this home by adjusting the details. Changes won't be saved.Climate risks
Neighborhood: 33837
Nearby schools
GreatSchools rating
- 3/10Bella CittaGrades: K-7Distance: 26.4 mi
- 2/10Ridge Community High SchoolGrades: 9-12Distance: 4.4 mi
- $323,3003 bd2 ba1.3k sqft202 High Point Dr, Davenport, FL 33837Off Market
- $330,1004 bd2 ba1.3k sqft150 High Point Dr, Davenport, FL 33837Off Market

- $---- bd-- ba-- sqftCountry Walk Cir, Davenport, FL 33837Off Market
- $333,0004 bd3 ba1.5k sqft212 High Point Dr, Davenport, FL 33837Off Market
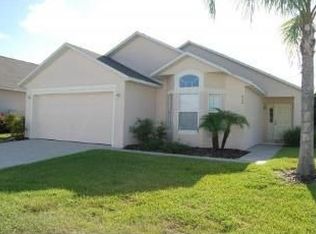
- $346,0004 bd3 ba1.6k sqft140 High Point Dr, Davenport, FL 33837Off Market
- $394,2004 bd3 ba2k sqft428 Silver Palms Cir, Davenport, FL 33837Off Market
- $378,6004 bd3 ba2k sqft418 Silver Palms Cir, Davenport, FL 33837Off Market
- $323,9004 bd3 ba2k sqft438 Silver Palms Cir, Davenport, FL 33837Off Market
A local agent can set up tours, give advice and negotiate with sellers.
Similar homes
- $345,0004 bd3 ba1.8k sqft165 Captain Hook Way, Davenport, FL 33837For Sale
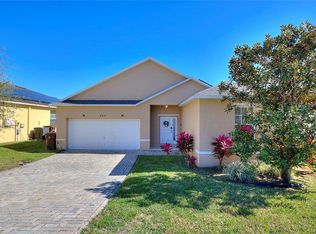
 MLS ID #L4958942, Zachary Lay LLC, WATSON REALTY CORP.. Stellar MLS
 - $385,0004 bd3 ba1.9k sqft554 Paloma Dr, Davenport, FL 33837For Sale
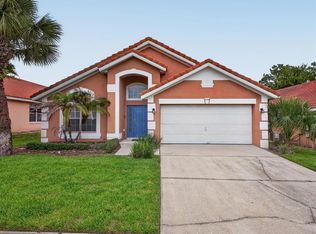 MLS ID #O6422929, Alexis McKenzie, REAL BROKER, LLC. Stellar MLS
 - $374,0004 bd3 ba1.5k sqft136 Rosso Dr, Davenport, FL 33837For Sale
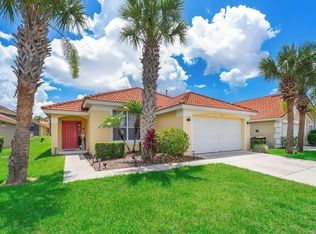 MLS ID #TB8496479, Nathaniel Griffin, PA, ALLEN COLLINS REALTY INC. Stellar MLS
 - $379,0004 bd2 ba1.9k sqft110 Rubino Dr, Davenport, FL 33837For Sale
 MLS ID #S5145660, Nikki Ansons, COLDWELL BANKER REALTY. Stellar MLS
 - $354,0004 bd2 ba1.9k sqft233 Bacopa Pass, Davenport, FL 33897For SaleMLS ID #S5145342, Arthur Perry, Sr., KELLER WILLIAMS REALTY AT THE LAKES. Stellar MLS
- $300,0003 bd2 ba1.7k sqft322 High Vista Dr, Davenport, FL 33837For SaleMLS ID #O6400878, Laurie Cain, CHARLES RUTENBERG REALTY ORLANDO. Stellar MLS
- $360,0004 bd2 ba1.5k sqft134 Langham Dr, Davenport, FL 33897For SaleMLS ID #O6348600, Brittany Pride, EXP REALTY LLC. Stellar MLS
- $389,9004 bd2 ba1.3k sqft630 Thousand Oaks Blvd, Davenport, FL 33896For SaleMLS ID #O6422276, Daniel Robinson, HOUWZER INC. Stellar MLS
- $309,0003 bd2 ba1.5k sqft536 Arena Dr, Davenport, FL 33837For SaleMLS ID #S5138798, Linda Spence, RIDGE REALTY GROUP LLC. Stellar MLS
- $305,0003 bd2 ba1.5k sqft237 Taft Dr, Davenport, FL 33837For SaleMLS ID #O6403452, Meghan Benham, CHARLES RUTENBERG REALTY ORLANDO. Stellar MLS
- $419,0004 bd4 ba1.8k sqft523 Balmoral Dr, Davenport, FL 33896For SaleMLS ID #G5103583, Gillian Redman, REAL BROKER, LLC. Stellar MLS
- $349,0004 bd2 ba1.9k sqft1029 Brayton Ln, Davenport, FL 33897For SaleMLS ID #G5112056, Gillian Redman, REAL BROKER, LLC. Stellar MLS
- $369,0003 bd3 ba1.5k sqft446 Reserve Dr, Davenport, FL 33896For SaleMLS ID #S5150380, Ryan Sager, LPT REALTY, LLC. Stellar MLS
- $349,0004 bd3 ba2.2k sqft1656 Dunes Ct, Haines City, FL 33844For SaleMLS ID #O6402686, Liz Wilson, REAL BROKER, LLC. Stellar MLS
- $390,0004 bd3 ba1.9k sqft641 Old Bridge Cir, Davenport, FL 33897For SaleMLS ID #S5132995, Lloyd Hart, REAL BROKER, LLC. Stellar MLS
- $339,0004 bd3 ba1.6k sqft1958 Royal Ridge Dr, Davenport, FL 33896For SaleMLS ID #G5107668, Gillian Redman, REAL BROKER, LLC. Stellar MLS
- $349,9994 bd2 ba1.5k sqft1529 Gulf Vue Dr, Haines City, FL 33844For SaleMLS ID #K4903469, Shannon Miller, 1513 REALTY LLC. Stellar MLS
- $285,0003 bd2 ba1.5k sqft233 Verbena St, Davenport, FL 33837For SaleMLS ID #O6395616, Jerry Ashcraft, ATRIUM REALTY, LLC. Stellar MLS
- $385,0005 bd3 ba1.6k sqft756 Scrub Jay Way, Davenport, FL 33896For SaleMLS ID #S5150527, Ashley Hellesvig, KELLER WILLIAMS REALTY AT THE LAKES. Stellar MLS
- $369,9994 bd3 ba2k sqft2223 Mallory Cir, Haines City, FL 33844For SaleMLS ID #K4903450, Shannon Miller, 1513 REALTY LLC. Stellar MLS
