SOUTHERN EXPOSURE POOL HOME IN GOLFER’S PARADISE! This well maintained 4 bed/2.5 bath pool home is situated on a quiet street in the award-winning, gated community of Southern Dunes Golf & Country Club and is sold FULLY FURNISHED & TURN-KEY ready! Overlooking the 9th Fairway, this home boasts AMAZING backyard VIEWS of the GOLF COURSE yet is situated far enough off the fairway that it provides comfort and privacy, as well. The home offers the desirable features of an open floor concept with high ceilings, creating a bright and airy living space with view and access to the screened pool and lanai. The living room and dining room area flow effortlessly together adding space for everyday living or entertaining. The delightful eat-in kitchen has plenty of cabinetry, a large pantry, and a breakfast bar area that opens to the family room making a great space for casual eating and is an ideal location to serve from when entertaining. The neutral flooring and warm color scheme carry throughout the home and lead us into the primary suite that offers dual walk-in closets and en-suite bathroom with stand-up shower, soaking tub and water closet. As you head upstairs, you will find three generous sized bedrooms that share a full bathroom with tub. One of the main features of this home is the oversized screened in lanai with plenty of space for seating and greenery for privacy making a perfect area for year-round enjoyment. Because of its location, the home lends the pool area to southern sun exposure, receiving the most direct sunlight throughout the day and creating the most perfect Florida oasis! The hot tub welcomes relaxation after a long day! Many major upgrades have been completed, including EXTERIOR PAINT (APRIL 2025), HVAC SYSTEM (2023), POOL PUMP 2024, POOL HEATER 2021 and HOT TUB ACTUATORS (2024). This lovely residence is situated in the highly acclaimed championship Southern Dunes Golf Course and Country Club offering 24 hr. security, tennis courts, community pool, fitness center, clubhouse and more. It is a short drive to Orlando or Tampa attractions, airports, shopping, Legoland and to either the Gulf or Atlantic beaches. This property is currently being managed as a short-term rental. With its prime location and investment opportunity, this home has so much to potential! SCHEDULE your showing TODAY!
Pending
Price cut: $5K (6/27)
$369,999
2223 MALLORY CIRCLE, HAINES CITY, FL 33844
4beds
2,011sqft
:
Get pre-qualified$2,522/mo
Single Family Residence
Built in 1994
5,001 Square Feet Lot
$-- Zestimate®
$184/sqft
$74/mo HOA
What's special
Large pantrySouthern exposure pool home
- 83 days |
- 1,049 |
- 100 |
Zillow last checked:
Listing updated:
Listed by:
Shannon Miller 863-514-8684,
1513 REALTY LLC 863-431-2000
Source: Stellar MLS,MLS#: K4903450 Originating MLS: Lake Wales
Originating MLS: Lake Wales
Facts & features
Interior
Bedrooms & bathrooms
- Bedrooms: 4
- Bathrooms: 3
- Full bathrooms: 2
- 1/2 bathrooms: 1
Primary bedroom
- Features: En Suite Bathroom, Dual Closets
- Level: First
- Area: 208 Square Feet
- Dimensions: 16x13
Bedroom 2
- Features: Built-in Closet
- Level: Second
- Area: 90 Square Feet
- Dimensions: 10x9
Bedroom 3
- Features: Built-in Closet
- Level: Second
- Area: 110 Square Feet
- Dimensions: 11x10
Bedroom 4
- Features: Built-in Closet
- Level: Second
- Area: 121 Square Feet
- Dimensions: 11x11
Primary bathroom
- Features: Dual Sinks
- Level: First
- Area: 132 Square Feet
- Dimensions: 12x11
Dining room
- Level: First
- Area: 120 Square Feet
- Dimensions: 12x10
Family room
- Level: First
- Area: 132 Square Feet
- Dimensions: 12x11
Kitchen
- Features: Pantry
- Level: First
- Area: 204 Square Feet
- Dimensions: 17x12
Living room
- Level: First
- Area: 182 Square Feet
- Dimensions: 14x13
Heating
- Central
Cooling
- Central Air
Appliances
- Included: Cooktop, Dishwasher, Disposal, Dryer, Electric Water Heater, Microwave, Refrigerator, Washer
- Laundry: Laundry Room
Features
- Eating Space In Kitchen, High Ceilings, Kitchen/Family Room Combo, Living Room/Dining Room Combo, Primary Bedroom Main Floor, Split Bedroom, Thermostat, Walk-In Closet(s)
- Flooring: Carpet, Laminate, Tile
- Doors: Sliding Doors
- Has fireplace: No
Interior area
- Total structure area: 2,527
- Total interior livable area: 2,011 sqft
Video & virtual tour
Property
Parking
- Total spaces: 2
- Parking features: Garage - Attached
- Attached garage spaces: 2
- Details: Garage Dimensions: 30X21
Features
- Levels: Two
- Stories: 2
- Patio & porch: Rear Porch, Screened
- Exterior features: Irrigation System, Private Mailbox
- Has private pool: Yes
- Pool features: Gunite, Heated, In Ground, Lighting, Screen Enclosure, Tile
- Has spa: Yes
- Spa features: Heated, In Ground
- Has view: Yes
- View description: Golf Course, Pool
Lot
- Size: 5,001 Square Feet
- Dimensions: 50 x 100
- Features: City Lot, Landscaped, Level, On Golf Course, Sidewalk
- Residential vegetation: Mature Landscaping
Details
- Parcel number: 272720749001000410
- Special conditions: None
Construction
Type & style
- Home type: SingleFamily
- Architectural style: Florida,Traditional
- Property subtype: Single Family Residence
Materials
- Block, Stucco, Wood Frame
- Foundation: Slab
- Roof: Shingle
Condition
- New construction: No
- Year built: 1994
Utilities & green energy
- Sewer: Public Sewer
- Water: Public
- Utilities for property: BB/HS Internet Available, Cable Available, Electricity Connected, Public, Sewer Connected, Street Lights, Underground Utilities, Water Connected
Community & HOA
Community
- Features: Association Recreation - Owned, Clubhouse, Community Mailbox, Deed Restrictions, Dog Park, Fitness Center, Gated Community - Guard, Golf Carts OK, Golf, Playground, Pool, Restaurant, Sidewalks, Tennis Court(s)
- Pet fee: $0 monthly
- Subdivision: CARIBBEAN COVE
HOA
- Has HOA: Yes
- Amenities included: Clubhouse, Fitness Center, Gated, Playground, Pool, Tennis Court(s)
- Services included: 24-Hour Guard, Common Area Taxes, Community Pool, Reserve Fund, Maintenance Grounds, Manager, Pool Maintenance, Private Road, Recreational Facilities
- HOA fee: $74 monthly
- HOA name: Diane Martinez
- HOA phone: 863-419-0642
Location
- Region: Haines City
Financial & listing details
- Price per square foot: $184/sqft
- Tax assessed value: $325,886
- Annual tax amount: $6,644
- Date on market: 5/11/2026
- Cumulative days on market: 83 days
- Listing terms: Cash,Conventional,FHA,USDA Loan,VA Loan
- Ownership: Fee Simple
- Total actual rent: 0
- Electric utility on property: Yes
- Road surface type: Paved
Estimated market value
Not available
Estimated sales range
Not available
Not available
Price history
| Date | Event | Price |
|---|---|---|
| 7/26/2026 | Pending sale | $369,999$184/sqft |
Source:  Stellar MLS #K4903450 Report a problem Stellar MLS #K4903450 Report a problem | ||
| 6/27/2026 | Price change | $369,999-1.3%$184/sqft |
Source: Stellar MLS #K4903450 Report a problem | ||
| 5/11/2026 | Listed for sale | $375,000+118%$186/sqft |
Source: Stellar MLS #K4903450 Report a problem | ||
| 2/5/2013 | Sold | $172,000-9.4%$86/sqft |
Source: Public Record Report a problem | ||
| 11/14/2012 | Price change | $189,950-7.3%$94/sqft |
Source: TEAM DONOVAN #S4702196 Report a problem | ||
| 8/17/2012 | Listed for sale | $204,950-4.7%$102/sqft |
Source: Florida Horizons Real estate LLC #S4702196 Report a problem | ||
| 11/12/2011 | Listing removed | $215,000$107/sqft |
Source: FLORIDA IDEAL REALTY, LLC #S4669300 Report a problem | ||
| 8/14/2011 | Price change | $215,000-8.5%$107/sqft |
Source: FLORIDA IDEAL REALTY, LLC #S4669300 Report a problem | ||
| 3/15/2011 | Price change | $235,000-4.1%$117/sqft |
Source: FLORIDA IDEAL REALTY, LLC #S4669300 Report a problem | ||
| 10/1/2010 | Listed for sale | $245,000+4.3%$122/sqft |
Source: FLORIDA IDEAL REALTY, LLC #S4669300 Report a problem | ||
| 10/6/2004 | Sold | $235,000+33.9%$117/sqft |
Source: Public Record Report a problem | ||
| 1/25/1995 | Sold | $175,500$87/sqft |
Source: Public Record Report a problem | ||
Public tax history
| Year | Property taxes | Tax assessment |
|---|---|---|
| 2025 | $6,190 +5.2% | $315,478 +10% |
| 2024 | $5,885 +6% | $286,798 +10% |
| 2023 | $5,555 +11% | $260,725 +10% |
| 2022 | $5,005 +12.5% | $237,023 +10% |
| 2021 | $4,449 +9.8% | $215,475 +10% |
| 2020 | $4,053 +1.4% | $195,886 +3.5% |
| 2019 | $3,998 -7.4% | $189,352 +2.3% |
| 2018 | $4,317 +1.4% | $185,133 +3.3% |
| 2017 | $4,258 +10.1% | $179,200 -0.4% |
| 2016 | $3,867 -1.4% | $179,868 +1.2% |
| 2015 | $3,924 -1.3% | $177,796 +3% |
| 2014 | $3,974 +18.8% | $172,561 +21.4% |
| 2013 | $3,346 +13.9% | $142,084 +10% |
| 2012 | $2,937 -7.7% | $129,167 -11% |
| 2011 | $3,181 -11.8% | $145,120 -9.1% |
| 2010 | $3,606 -18.9% | $159,670 -17.7% |
| 2009 | $4,446 -8.8% | $193,904 -13% |
| 2008 | $4,877 | $222,938 |
| 2007 | -- | -- |
| 2006 | $5,557 | -- |
| 2005 | -- | -- |
| 2004 | $2,962 +2.5% | -- |
| 2003 | $2,889 -11.1% | $123,160 -9.4% |
| 2002 | $3,250 +8.2% | $135,970 +8.2% |
| 2001 | $3,002 | $125,610 |
Find assessor info on the county website
Monthly payment
Est. payment
Payment breakdown
Explore the cost of this home by adjusting the details. Changes won't be saved.Climate risks
Neighborhood: 33844
Nearby schools
GreatSchools rating
- 2/10Horizons Elementary SchoolGrades: PK-5Distance: 2.8 mi
- 3/10Shelley S. Boone Middle SchoolGrades: 6-8Distance: 2.1 mi
- 2/10Ridge Community High SchoolGrades: 9-12Distance: 1.7 mi
- $375,4004 bd2 ba1.9k sqft2225 Mallory Cir, Haines City, FL 33844Off Market
- $382,4004 bd3 ba2k sqft2219 Mallory Cir, Haines City, FL 33844Off Market

- $394,7003 bd2 ba1.3k sqft2215 Mallory Cir, Haines City, FL 33844Off Market
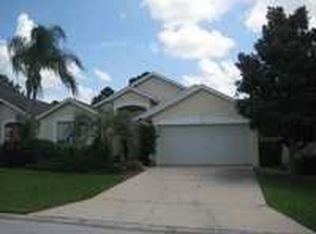
- $418,1004 bd3 ba2k sqft2227 Mallory Cir, Haines City, FL 33844Off Market

- $389,0004 bd3 ba2.1k sqft2213 Mallory Cir, Haines City, FL 33844Sold
- $347,7003 bd2 ba1.7k sqft2224 Mallory Cir, Haines City, FL 33844Off Market
- $332,7004 bd2 ba1.3k sqft2228 Mallory Cir, Haines City, FL 33844Off Market
- $379,0004 bd3 ba2.1k sqft2229 Mallory Cir, Haines City, FL 33844Off Market
A local agent can set up tours, give advice and negotiate with sellers.
Similar homes
- $349,0004 bd3 ba2.2k sqft1656 DUNES COURT, HAINES CITY, FL 33844For Sale
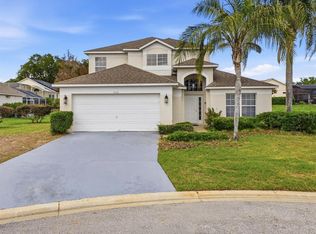
 MLS ID #O6402686, Liz Wilson, REAL BROKER, LLC. Stellar MLS
 - $349,9994 bd2 ba1.5k sqft1529 GULF VUE DRIVE, HAINES CITY, FL 33844For Sale
 MLS ID #K4903469, Shannon Miller, 1513 REALTY LLC. Stellar MLS
 - $409,9904 bd3 ba1.9k sqft3062 BARBADOS LANE, HAINES CITY, FL 33844For Sale
 MLS ID #O6391393, Lawrence Bellido, KELLER WILLIAMS ADVANTAGE III. Stellar MLS
 - $339,9003 bd2 ba1.1k sqft2924 KOKOMO LOOP, HAINES CITY, FL 33844For Sale
 MLS ID #O6419541, Christina Sosa, LPT REALTY, LLC. Stellar MLS
 - $275,0003 bd2 ba1.5k sqft2393 PAULETTE DRIVE, HAINES CITY, FL 33844For SaleMLS ID #S5152279, Nikki Ansons, COLDWELL BANKER REALTY. Stellar MLS
- $485,0005 bd4 ba2.7k sqft509 PINELOCH DRIVE, HAINES CITY, FL 33844For SaleMLS ID #O6391030, Betsy Breton-Garcia, PA, KELLER WILLIAMS WINTER PARK. Stellar MLS
- $315,0004 bd2 ba1.5k sqft609 AMBLESIDE DRIVE, HAINES CITY, FL 33844For SaleMLS ID #S5151691, EJ Jimenez, KELLER WILLIAMS ADVANTAGE III. Stellar MLS
- $379,0004 bd2 ba1.9k sqft110 RUBINO DRIVE, DAVENPORT, FL 33837For SaleMLS ID #S5145660, Nikki Ansons, COLDWELL BANKER REALTY. Stellar MLS
- $359,0004 bd3 ba1.7k sqft230 HYPOLITA AVENUE, DAVENPORT, FL 33897For SaleMLS ID #S5150565, Carlos DeJesus, EXIT REALTY 4CORNERS. Stellar MLS
- $397,0004 bd4 ba2.3k sqft208 CASTLEMAIN CIRCLE, DAVENPORT, FL 33897For SaleMLS ID #S5151553, Nikki Ansons, COLDWELL BANKER REALTY. Stellar MLS
- $350,0003 bd2 ba1.8k sqft2810 WINTERSET PARK, WINTER HAVEN, FL 33884For SaleMLS ID #TB8530999, Yovanni Cardona, MARK SPAIN REAL ESTATE. Stellar MLS
- $395,0004 bd2 ba1.6k sqft458 HOLLINGHEAD LOOP, DAVENPORT, FL 33896For SaleMLS ID #O6416303, Lucilma Roman, KINGDOM KEY GROUP LLC. Stellar MLS
- $285,0003 bd2 ba1.5k sqft233 VERBENA STREET, DAVENPORT, FL 33837For SaleMLS ID #O6395616, Jerry Ashcraft, ATRIUM REALTY, LLC. Stellar MLS
- $330,0004 bd3 ba2.2k sqft1425 NELSON BROOK WAY, KISSIMMEE, FL 34759For SaleMLS ID #V4949026, Andrea Harden, KELLER WILLIAMS HERITAGE REALTY. Stellar MLS
- $389,5004 bd4 ba2.2k sqft105 ABERDEEN STREET, DAVENPORT, FL 33896For SaleMLS ID #S5151094, Nikki Ansons, COLDWELL BANKER REALTY. Stellar MLS
- $369,0004 bd3 ba2.3k sqft1607 TAIL FEATHER DRIVE, KISSIMMEE, FL 34746For SaleMLS ID #O6406573, Helen Lei, CORNERSTONE INTERNATIONAL PROPERTY GROUP LLC. Stellar MLS
- $325,0004 bd2 ba1.6k sqft3442 MONACO LN, DAVENPORT, FL 33897For SaleMLS ID #S5154287, Nikki Ansons, COLDWELL BANKER REALTY. Stellar MLS
- $397,9004 bd3 ba2.4k sqft938 ANNA PLACE, DAVENPORT, FL 33837For SaleMLS ID #O6411426, Madeline Rivera, INNOVATION GROUP REALTY LLC. Stellar MLS
- $300,0003 bd2 ba1.7k sqft322 HIGH VISTA DRIVE, DAVENPORT, FL 33837For SaleMLS ID #O6400878, Laurie Cain, CHARLES RUTENBERG REALTY ORLANDO. Stellar MLS
- $340,0003 bd3 ba2k sqft1381 DEL MAR DRIVE, KISSIMMEE, FL 34759For SaleMLS ID #S5144708, Joy Ceres-Johnson, WEICHERT REALTORS HALLMARK PRO. Stellar MLS
