Homes like this are hard to find! A move-in ready home backing to the golf course in sought after Firewheel Estates! From the moment you arrive, you will love the high ceilings and fresh interior paint throughout. The main level offers multiple living areas and a formal dining room giving you plenty of space to entertain. Love to cook? The eat-in kitchen has granite counters, an island, double ovens, a breakfast bar and freshly painted cabinets. Downstairs, the master bedroom has a sitting area and en-suite bathroom with repainted cabinets, separate vanities, a frameless shower, garden tub and walk-in closet. Head upstairs to the game room with wood flooring and a balcony that overlooks the golf course. Three more generously sized bedrooms upstairs provide room for family, guests, or even a home office. But the real gem? The backyard! Spend summer days relaxing underneath the wood pergola or cooling off in the sparkling pool with a tile border redone in 2025. Whether you are hosting a BBQ or enjoying a quiet cup of morning coffee, this really is the perfect outdoor escape. Enjoy neighborhood amenities such as the community pool, club house, playground, bike paths, and of course - the golf course! You are just a few short minutes away from Firewheel Town Center, where a variety of shops and restaurants await, plus the easy access to the George Bush Turnpike make travel a breeze. New water heater replaced in 2025.
Sold
Price Unknown
621 Palm Desert Dr, Garland, TX 75044
4beds
2,900sqft
Single Family Residence
Built in 1993
7,797 Square Feet Lot
$560,800 Zestimate®
$--/sqft
$3,381 Estimated rent
Home value
$560,800
$505,000 - $622,000
$3,381/mo
Zestimate® history
Owner options
List your home for rent
$3,381/mo
Rent Zestimate®
Find your next renter with Zillow Rental Manager. Plus, with online applications, you can quickly screen prospective tenants – for free.
$3,381/mo
Rent Zestimate®
Refinance and save
$175/mo
Est. payment
Refinancing to a lower rate could help reduce your monthly payments and save thousands over the life of the loan.
$175/mo
Est. payment
Explore your selling options
Work with a Zillow partner agent
Leverage their expertise and Zillow's premium Showcase listings to get your home seen by more buyers.
Get startedList with your own agent
Get your home in front of millions of buyers by listing it on Zillow.
Learn how to do itSell it yourself
Take full control of how buyers see your home on Zillow by listing For Sale by Owner (FSBO).
List your homeWhat's special
Sparkling poolFresh interior paintHigh ceilingsFormal dining roomGranite countersEat-in kitchenEn-suite bathroom
Zillow last checked:
Listing updated:
Listed by:
Nina Bhanot 0597345 972-834-6146,
Compass RE Texas, LLC 469-210-8288
Bought with:
Cynthia Tucker
Coldwell Banker Apex, REALTORS
Source: NTREIS,MLS#: 20853615
Facts & features
Interior
Bedrooms & bathrooms
- Bedrooms: 4
- Bathrooms: 3
- Full bathrooms: 2
- 1/2 bathrooms: 1
Primary bedroom
- Features: Double Vanity, En Suite Bathroom, Garden Tub/Roman Tub, Separate Shower, Walk-In Closet(s)
- Level: First
- Dimensions: 20 x 13
Bedroom
- Features: Walk-In Closet(s)
- Level: Second
- Dimensions: 11 x 13
Bedroom
- Features: Walk-In Closet(s)
- Level: Second
- Dimensions: 11 x 10
Bedroom
- Level: Second
- Dimensions: 12 x 13
Breakfast room nook
- Level: First
- Dimensions: 10 x 10
Dining room
- Level: First
- Dimensions: 13 x 12
Family room
- Level: First
- Dimensions: 17 x 18
Other
- Level: Second
- Dimensions: 5 x 6
Game room
- Level: Second
- Dimensions: 14 x 22
Half bath
- Level: First
Kitchen
- Features: Breakfast Bar, Eat-in Kitchen, Granite Counters, Kitchen Island, Pantry
- Level: First
- Dimensions: 13 x 14
Living room
- Level: First
- Dimensions: 15 x 16
Utility room
- Features: Built-in Features, Utility Room
- Level: First
Heating
- Central, Natural Gas, Zoned
Cooling
- Central Air, Ceiling Fan(s), Electric, Zoned
Appliances
- Included: Double Oven, Dishwasher, Electric Cooktop, Electric Oven, Disposal
- Laundry: Washer Hookup, Electric Dryer Hookup, Laundry in Utility Room
Features
- Decorative/Designer Lighting Fixtures, Eat-in Kitchen, Granite Counters, High Speed Internet, Kitchen Island, Pantry, Cable TV, Vaulted Ceiling(s), Walk-In Closet(s)
- Flooring: Carpet, Ceramic Tile, Wood
- Windows: Window Coverings
- Has basement: No
- Number of fireplaces: 1
- Fireplace features: Family Room, Gas
Interior area
- Total interior livable area: 2,900 sqft
Property
Parking
- Total spaces: 2
- Parking features: Garage Faces Front, Garage, Garage Door Opener
- Attached garage spaces: 2
Features
- Levels: Two
- Stories: 2
- Patio & porch: Patio
- Exterior features: Rain Gutters
- Pool features: In Ground, Outdoor Pool, Pool, Community
- Fencing: Wrought Iron
Lot
- Size: 7,797 Square Feet
- Features: Landscaped, On Golf Course, Subdivision, Sprinkler System
Details
- Parcel number: 26179430010260000
Construction
Type & style
- Home type: SingleFamily
- Architectural style: Traditional,Detached
- Property subtype: Single Family Residence
Materials
- Brick
- Foundation: Slab
- Roof: Composition
Condition
- Year built: 1993
Utilities & green energy
- Sewer: Public Sewer
- Water: Public
- Utilities for property: Natural Gas Available, Sewer Available, Separate Meters, Underground Utilities, Water Available, Cable Available
Community & HOA
Community
- Features: Clubhouse, Golf, Playground, Pool, Trails/Paths
- Security: Smoke Detector(s)
- Subdivision: Firewheel Estates
HOA
- Has HOA: Yes
- Services included: All Facilities, Association Management
- HOA fee: $175 annually
- HOA name: Village Association Management LLC
- HOA phone: 214-552-1649
Location
- Region: Garland
Financial & listing details
- Tax assessed value: $519,190
- Annual tax amount: $11,805
- Date on market: 3/6/2025
- Cumulative days on market: 81 days
Price history
| Date | Event | Price |
|---|---|---|
| 6/20/2025 | Sold | -- |
Source: NTREIS #20853615 Report a problem | ||
| 6/2/2025 | Pending sale | $575,000$198/sqft |
Source: NTREIS #20853615 Report a problem | ||
| 6/2/2025 | Contingent | $575,000$198/sqft |
Source: NTREIS #20853615 Report a problem | ||
| 5/5/2025 | Price change | $575,000-2.5%$198/sqft |
Source: NTREIS #20853615 Report a problem | ||
| 3/25/2025 | Price change | $590,000-1.7%$203/sqft |
Source: NTREIS #20853615 Report a problem | ||
| 3/6/2025 | Listed for sale | $600,000$207/sqft |
Source: NTREIS #20853615 Report a problem | ||
Public tax history
| Year | Property taxes | Tax assessment |
|---|---|---|
| 2025 | $1,504 +4% | $519,190 |
| 2024 | $1,447 +6.1% | $519,190 |
| 2023 | $1,363 | $519,190 |
Find assessor info on the county website
Neighborhood: Firewheel Estates
Nearby homes
- $--4 bd3 ba2.7k sqft617 Palm Desert Dr, Garland, TX 75044Sold

- $--4 bd2 ba2.1k sqft625 Palm Desert Dr, Garland, TX 75044Sold
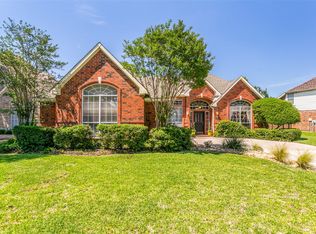
- $442,4003 bd2 ba2.2k sqft613 Palm Desert Dr, Garland, TX 75044Off Market
- $590,7005 bd4 ba3.5k sqft629 Palm Desert Dr, Garland, TX 75044Off Market
- $485,7004 bd2 ba2.4k sqft618 Palm Desert Dr, Garland, TX 75044Off Market
- $434,3003 bd2 ba2.6k sqft622 Palm Desert Dr, Garland, TX 75044Off Market
- $456,9004 bd2 ba2.1k sqft614 Palm Desert Dr, Garland, TX 75044Off Market
- $534,1004 bd2 ba2.4k sqft609 Palm Desert Dr, Garland, TX 75044Off Market
Nearby schools
GreatSchools rating
- 8/10Abbett Elementary SchoolGrades: PK-5Distance: 0.8 mi
- 5/10Webb Middle SchoolGrades: 6-8Distance: 1.5 mi
- NAGilbreath-Reed Career And Technical CenterGrades: 11-12Distance: 0.5 mi
Schools provided by the listing agent
- District: Garland ISD
Source: NTREIS. This data may not be complete. We recommend contacting the local school district to confirm school assignments for this home.
Get a cash offer in 3 minutes
Find out how much your home could sell for in as little as 3 minutes with a no-obligation cash offer.
Estimated market value
$560,800
Get a cash offer in 3 minutes
Find out how much your home could sell for in as little as 3 minutes with a no-obligation cash offer.
Estimated market value
$560,800
- Texas
- Dallas County
- Garland
- 75044
- Firewheel Estates
- 621 Palm Desert Dr
Nearby cities
Nearby neighborhoods
Nearby zip codes
Other Garland Topics
