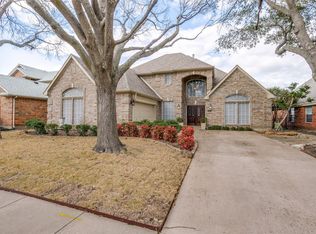
This is an exceptional opportunity to own a custom, single-story home with 4 bedrooms, perfectly situated along the stunning Firewheel Golf Course! Imagine waking up to sweeping, uninterrupted views of the course in both directions. Priced to allow you to bring your personal style to life, this home offers an incredible canvas with an already amazing floor plan. The fourth bedroom, complete with a closet, is currently being used as a study, offering flexibility to suit your needs. Elegant formal spaces are enhanced with heavy crown moldings and custom chair rail trim, while the expansive living area boasts soaring 11-foot ceilings, rich 5-inch wood floors, and a cozy fireplace with gas logs, flanked by custom built-ins. The formal dining area and entryway are accented by slate floors, adding sophistication to the space. The light-filled kitchen is a chef’s dream, featuring a 9-foot serving island, 42-inch cabinets, an undermount stainless steel sink, designer granite countertops, and a charming garden window. The adjoining breakfast room is bathed in natural light and opens to a spacious 26 x 16 ft patio with an arbor—perfect for outdoor gatherings or simply enjoying the serene golf course views. A wrought iron fence ensures the view remains the star of the backyard. The home’s split-bedroom layout maximizes privacy. The updated guest bath includes double sinks and a beautifully tiled shower. The primary suite is a retreat unto itself, with oversized windows overlooking the golf course, a generous walk-in closet, and a bright ensuite bath featuring corner windows, a separate shower, soaking tub, double sinks, and a built-in vanity space. Additional highlights include a tankless water heater (installed in 2022), updated HVAC, and a gas stub in the utility area. Nestled in a prime location just off 190 and close to shopping and dining. Opportunities like this don’t come along often—schedule showing today and start envisioning your life on the golf course!
Sold
Price Unknown
625 Palm Desert Dr, Garland, TX 75044
4beds
2,195sqft
Single Family Residence
Built in 1991
5,052 Square Feet Lot
$419,800 Zestimate®
$--/sqft
$2,600 Estimated rent
Home value
$419,800
$390,000 - $453,000
$2,600/mo
Zestimate® history
Owner options
List your home for rent
$2,600/mo
Rent Zestimate®
Find your next renter with Zillow Rental Manager. Plus, with online applications, you can quickly screen prospective tenants – for free.
$2,600/mo
Rent Zestimate®
Refinance and save
$350/mo
Est. payment
Refinancing to a lower rate could help reduce your monthly payments and save thousands over the life of the loan.
$350/mo
Est. payment
Explore your selling options
Work with a Zillow partner agent
Leverage their expertise and Zillow's premium Showcase listings to get your home seen by more buyers.
Get startedList with your own agent
Get your home in front of millions of buyers by listing it on Zillow.
Learn how to do itSell it yourself
Take full control of how buyers see your home on Zillow by listing For Sale by Owner (FSBO).
List your homeWhat's special
Wrought iron fenceCustom single-story homeFormal dining areaCustom built-insDesigner granite countertopsCharming garden windowGenerous walk-in closet
Zillow last checked:
Listing updated:
Listed by:
Jeff Coats 0350826 214-704-0031,
Compass RE Texas, LLC 469-210-8288,
Kenna Coats 0662627 214-676-2760,
Compass RE Texas, LLC
Bought with:
Matthew Cline, 0603798
Vylla Home
Source: NTREIS,MLS#: 21269479
Facts & features
Interior
Bedrooms & bathrooms
- Bedrooms: 4
- Bathrooms: 2
- Full bathrooms: 2
Primary bedroom
- Features: Dual Sinks, Garden Tub/Roman Tub, Separate Shower, Walk-In Closet(s)
- Level: First
- Dimensions: 16 x 14
Bedroom
- Level: First
- Dimensions: 14 x 12
Bedroom
- Level: First
- Dimensions: 11 x 11
Bedroom
- Level: First
- Dimensions: 11 x 10
Breakfast room nook
- Level: First
- Dimensions: 11 x 9
Dining room
- Level: First
- Dimensions: 12 x 12
Kitchen
- Features: Breakfast Bar, Eat-in Kitchen, Granite Counters, Kitchen Island, Pantry
- Level: First
- Dimensions: 17 x 11
Living room
- Features: Built-in Features, Ceiling Fan(s), Fireplace
- Level: First
- Dimensions: 23 x 18
Utility room
- Level: First
- Dimensions: 8 x 6
Heating
- Central, Fireplace(s), Natural Gas
Cooling
- Central Air, Ceiling Fan(s), Electric
Appliances
- Included: Dishwasher, Electric Cooktop, Electric Oven, Disposal, Gas Water Heater, Microwave
- Laundry: Washer Hookup, Dryer Hookup, ElectricDryer Hookup
Features
- Granite Counters, High Speed Internet, Kitchen Island, Open Floorplan, Walk-In Closet(s)
- Flooring: Engineered Hardwood, Slate
- Windows: Window Coverings
- Has basement: No
- Number of fireplaces: 1
- Fireplace features: Gas, Gas Log, Gas Starter, Living Room, Masonry
Interior area
- Total interior livable area: 2,195 sqft
Property
Parking
- Total spaces: 2
- Parking features: Concrete, Garage, Garage Faces Side
- Attached garage spaces: 2
Features
- Levels: One
- Stories: 1
- Patio & porch: Patio
- Exterior features: Rain Gutters
- Pool features: None
- Fencing: Metal
Lot
- Size: 5,052 Square Feet
- Dimensions: 70 x 120
- Features: Back Yard, Interior Lot, Lawn, Landscaped, On Golf Course, Sprinkler System
- Residential vegetation: Grassed
Details
- Parcel number: 26179430010250000
Construction
Type & style
- Home type: SingleFamily
- Architectural style: Traditional,Detached
- Property subtype: Single Family Residence
Materials
- Brick
- Foundation: Slab
- Roof: Composition
Condition
- Year built: 1991
Utilities & green energy
- Sewer: Public Sewer
- Water: Public
- Utilities for property: Cable Available, Natural Gas Available, Sewer Available, Separate Meters, Underground Utilities, Water Available
Community & HOA
Community
- Features: Golf, Curbs, Sidewalks
- Security: Smoke Detector(s)
- Subdivision: Firewheel Estates
HOA
- Has HOA: Yes
- Services included: Association Management
- HOA fee: $350 annually
- HOA name: Firewheel Hoa
- HOA phone: 214-552-1629
Location
- Region: Garland
Financial & listing details
- Tax assessed value: $378,490
- Annual tax amount: $9,064
- Date on market: 5/15/2026
- Cumulative days on market: 23 days
- Listing terms: Cash,Conventional,FHA,VA Loan
Price history
| Date | Event | Price |
|---|---|---|
| 7/9/2026 | Sold | -- |
Source: NTREIS #21269479 Report a problem | ||
| 6/23/2026 | Pending sale | $419,000$191/sqft |
Source: NTREIS #21269479 Report a problem | ||
| 6/8/2026 | Contingent | $419,000$191/sqft |
Source: NTREIS #21269479 Report a problem | ||
| 5/31/2026 | Listed for sale | $419,000$191/sqft |
Source: NTREIS #21269479 Report a problem | ||
| 5/22/2026 | Contingent | $419,000$191/sqft |
Source: NTREIS #21269479 Report a problem | ||
| 5/15/2026 | Listed for sale | $419,000+33.1%$191/sqft |
Source: NTREIS #21269479 Report a problem | ||
| 11/30/2017 | Sold | -- |
Source: Agent Provided Report a problem | ||
| 10/27/2017 | Pending sale | $314,900$143/sqft |
Source: Ebby Halliday, REALTORS #13630854 Report a problem | ||
| 8/2/2017 | Price change | $314,900-0.8%$143/sqft |
Source: Ebby Halliday, REALTORS #13630854 Report a problem | ||
| 7/12/2017 | Price change | $317,490-0.8%$145/sqft |
Source: Ebby Halliday, REALTORS #13630854 Report a problem | ||
| 7/1/2017 | Listed for sale | $319,900$146/sqft |
Source: Ebby Halliday, REALTORS #13630854 Report a problem | ||
Public tax history
| Year | Property taxes | Tax assessment |
|---|---|---|
| 2025 | $1,067 +0.2% | $378,490 |
| 2024 | $1,065 +5.7% | $378,490 -5% |
| 2023 | $1,007 -1.5% | $398,410 +7.5% |
| 2022 | $1,023 +0.5% | $370,660 +26% |
| 2021 | $1,018 -3.7% | $294,130 |
| 2020 | $1,057 -7.6% | $294,130 -5.9% |
| 2019 | $1,143 +0.6% | $312,450 +3.3% |
| 2018 | $1,136 -70.8% | $302,580 +28.8% |
| 2017 | $3,895 -0.5% | $234,900 |
| 2016 | $3,916 +7.4% | $234,900 +2.3% |
| 2015 | $3,646 | $229,580 +17.5% |
| 2014 | $3,646 | $195,380 |
| 2013 | -- | -- |
| 2012 | -- | -- |
| 2011 | -- | -- |
| 2010 | -- | -- |
| 2009 | -- | -- |
| 2008 | -- | -- |
| 2007 | -- | -- |
| 2005 | -- | -- |
| 2004 | -- | -- |
| 2003 | -- | -- |
| 2002 | -- | -- |
| 2001 | -- | -- |
Find assessor info on the county website
Neighborhood: Firewheel Estates
Nearby homes
- $--4 bd3 ba2.9k sqft621 Palm Desert Dr, Garland, TX 75044Sold
- $582,2005 bd4 ba3.5k sqft629 Palm Desert Dr, Garland, TX 75044Off Market
- $--4 bd3 ba2.7k sqft617 Palm Desert Dr, Garland, TX 75044Sold

- $460,5003 bd2 ba2.7k sqft701 Palm Desert Dr, Garland, TX 75044Off Market
- $428,7003 bd2 ba2.6k sqft622 Palm Desert Dr, Garland, TX 75044Off Market
- $478,2004 bd2 ba2.4k sqft618 Palm Desert Dr, Garland, TX 75044Off Market
- $460,0004 bd2 ba2.4k sqft626 Palm Desert Dr, Garland, TX 75044Off Market
- $437,1003 bd2 ba2.2k sqft613 Palm Desert Dr, Garland, TX 75044Off Market
Nearby schools
GreatSchools rating
- 8/10Abbett Elementary SchoolGrades: PK-5Distance: 0.9 mi
- 5/10Webb Middle SchoolGrades: 6-8Distance: 1.5 mi
- NAGilbreath-Reed Career And Technical CenterGrades: 11-12Distance: 0.5 mi
Schools provided by the listing agent
- District: Garland ISD
Source: NTREIS. This data may not be complete. We recommend contacting the local school district to confirm school assignments for this home.
Get a cash offer in 3 minutes
Find out how much your home could sell for in as little as 3 minutes with a no-obligation cash offer.
Estimated market value
$419,800
Get a cash offer in 3 minutes
Find out how much your home could sell for in as little as 3 minutes with a no-obligation cash offer.
Estimated market value
$419,800
- Texas
- Dallas County
- Garland
- 75044
- Firewheel Estates
- 625 Palm Desert Dr
