SPACIOUS and ELEGANT home featuring numerous modern updates throughout. Enjoy a newer kitchen complete with granite countertops and stainless steel appliances, along with updated windows, roof, flooring, siding, and doors for peace of mind. This home offers 4 generously sized bedrooms and 2 full baths, living room plus family room, along with plenty of closets and storage for comfortable, organized living. Situated on a double lot, the property backs to mature trees, creating a private and serene outdoor setting. TWO CAR GARAGE. Call Lisa Maxwell today at 570-847-6245 for a private showing!
Sold for $360,000
$360,000
621 Picnic Ln, Selinsgrove, PA 17870
4beds
2,128sqft
Single Family Residence
Built in 1977
0.52 Acres Lot
$351,200 Zestimate®
$169/sqft
$1,648 Estimated rent
Home value
$351,200
$334,000 - $369,000
$1,648/mo
Zestimate® history
Owner options
List your home for rent
$1,648/mo
Rent Zestimate®
Find your next renter with Zillow Rental Manager. Plus, with online applications, you can quickly screen prospective tenants – for free.
$1,648/mo
Rent Zestimate®
Refinance and save
$2,321/mo
Est. payment
Refinancing to a lower rate could help reduce your monthly payments and save thousands over the life of the loan.
$2,321/mo
Est. payment
Explore your selling options
Work with a Zillow partner agent
Leverage their expertise and Zillow's premium Showcase listings to get your home seen by more buyers.
Get startedList with your own agent
Get your home in front of millions of buyers by listing it on Zillow.
Learn how to do itSell it yourself
Take full control of how buyers see your home on Zillow by listing For Sale by Owner (FSBO).
List your homeWhat's special
Two car garageUpdated windowsDouble lotGranite countertopsNewer kitchenStainless steel appliances
Zillow last checked:
Listing updated:
Listed by:
LISA D MAXWELL 570-847-6245,
BERKSHIRE HATHAWAY HOMESERVICES HODRICK REALTY-LEWS
Bought with:
JESSICA L. FAUST, RS358507
Iron Valley Real Estate North Central PA
Source: CSVBOR,MLS#: C-838
Facts & features
Interior
Bedrooms & bathrooms
- Bedrooms: 4
- Bathrooms: 2
- Full bathrooms: 2
- Main level bedrooms: 2
Primary bedroom
- Description: Spacious!
- Level: Second
- Area: 222.75 Square Feet
- Dimensions: 13.50 x 16.50
Bedroom 2
- Level: First
- Area: 155.25 Square Feet
- Dimensions: 11.50 x 13.50
Bedroom 3
- Level: First
- Area: 15.75 Square Feet
- Dimensions: 10.50 x 1.50
Bedroom 4
- Level: Second
- Area: 222.75 Square Feet
- Dimensions: 13.50 x 16.50
Bathroom
- Description: Freshly Painted
- Level: First
- Area: 66.5 Square Feet
- Dimensions: 7.00 x 9.50
Bathroom
- Area: 70 Square Feet
- Dimensions: 7.00 x 10.00
Dining area
- Description: Door to Deck.
- Level: First
- Area: 168.75 Square Feet
- Dimensions: 12.50 x 13.50
Family room
- Description: Fireplace, Door to Deck
- Level: First
- Area: 283.5 Square Feet
- Dimensions: 13.50 x 21.00
Kitchen
- Description: Quartz Counter, SS Appliances
- Level: First
- Area: 135 Square Feet
- Dimensions: 10.00 x 13.50
Living room
- Description: Wood Floor, Built-Ins
- Level: First
- Area: 214.5 Square Feet
- Dimensions: 13.00 x 16.50
Heating
- Baseboard
Appliances
- Included: Dishwasher, Microwave, Refrigerator, Stove/Range
Features
- Flooring: Hardwood
- Basement: Block,Concrete,Interior Entry,Walk Out/Daylight
- Has fireplace: Yes
Interior area
- Total structure area: 2,128
- Total interior livable area: 2,128 sqft
- Finished area above ground: 2,128
- Finished area below ground: 0
Property
Parking
- Total spaces: 2
- Parking features: 2 Car
- Has garage: Yes
Features
- Patio & porch: Porch, Patio, Deck
Lot
- Size: 0.52 Acres
- Dimensions: .22 and .30 acre
- Topography: No
Details
- Parcel number: 1211466 and 513
- Zoning: Resi
Construction
Type & style
- Home type: SingleFamily
- Architectural style: Cape Cod
- Property subtype: Single Family Residence
Materials
- Brick, Vinyl
- Foundation: None
- Roof: Shingle
Condition
- Year built: 1977
Utilities & green energy
- Sewer: Public Sewer
- Water: Public
Community & HOA
Community
- Features: Paved Streets
- Subdivision: Rolling Green Ac
Location
- Region: Selinsgrove
Financial & listing details
- Price per square foot: $169/sqft
- Tax assessed value: $43,320
- Annual tax amount: $4,323
- Date on market: 4/3/2026
Price history
| Date | Event | Price |
|---|---|---|
| 5/28/2026 | Sold | $360,000+2.9%$169/sqft |
Source: CSVBOR #C-838 Report a problem | ||
| 4/7/2026 | Pending sale | $349,900$164/sqft |
Source: CSVBOR #C-838 Report a problem | ||
| 4/3/2026 | Listed for sale | $349,900+91.2%$164/sqft |
Source: CSVBOR #C-838 Report a problem | ||
| 5/7/2007 | Sold | $183,000$86/sqft |
Source: Public Record Report a problem | ||
Public tax history
| Year | Property taxes | Tax assessment |
|---|---|---|
| 2025 | $4,080 -1.2% | $43,320 |
| 2024 | $4,129 | $43,320 |
| 2023 | $4,129 | $43,320 |
| 2022 | $4,129 +2.7% | $43,320 |
| 2021 | $4,021 | $43,320 |
| 2020 | $4,021 +289.8% | $43,320 |
| 2019 | $1,032 -2.7% | $43,320 |
| 2018 | $1,060 +2.8% | $43,320 |
| 2017 | $1,032 | $43,320 |
| 2016 | $1,032 -98.9% | $43,320 |
| 2015 | $94,492 | $43,320 |
| 2014 | $94,492 +9900% | $43,320 |
| 2013 | $945 | $43,320 |
| 2012 | -- | $43,320 |
| 2011 | -- | $43,320 |
| 2010 | -- | $43,320 |
Find assessor info on the county website
Neighborhood: Hummels Wharf
Nearby homes
- $257,300-- bd-- ba-- sqft623 Picnic Ln, Selinsgrove, PA 17870Off Market
- $287,300-- bd-- ba-- sqft619 Picnic Ln, Selinsgrove, PA 17870Off Market
- $251,500-- bd-- ba-- sqft622 Rolling Green Dr, Selinsgrove, PA 17870Off Market
- $382,5002 bd3 ba1.8k sqft622 Picnic Ln, Selinsgrove, PA 17870Off Market
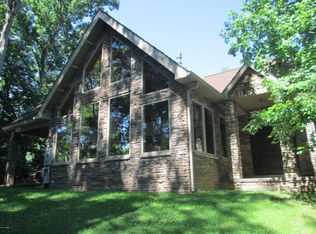
- $253,4003 bd1 ba1.3k sqft617 Picnic Ln, Selinsgrove, PA 17870Off Market
- $274,5004 bd2 ba2.1k sqft700 Bogar Dr, Selinsgrove, PA 17870Off Market
- $256,800-- bd-- ba-- sqft701 Picnic Ln, Selinsgrove, PA 17870Off Market
- $233,000-- bd-- ba-- sqft616 Rolling Green Dr, Selinsgrove, PA 17870Off Market
Nearby schools
GreatSchools rating
- NASelinsgrove Area El SchoolGrades: K-2Distance: 2.5 mi
- 6/10Selinsgrove Area Middle SchoolGrades: 6-8Distance: 2.6 mi
- 7/10Selinsgrove Area High SchoolGrades: 9-12Distance: 2.6 mi
Schools provided by the listing agent
- District: Selinsgrove
Source: CSVBOR. This data may not be complete. We recommend contacting the local school district to confirm school assignments for this home.


Get pre-qualified for a loan
At Zillow Home Loans, we can pre-qualify you in as little as 5 minutes with no impact to your credit score.An equal housing lender. NMLS #10287.
Nearby cities
Nearby neighborhoods
Nearby zip codes
Other Selinsgrove Topics
