Located in desirable Rolling Green Acres, this 4-bedroom, 1.5-story home offers a flexible floor plan with two bedrooms on the first floor and two upstairs, providing options for a primary bedroom on either level. A spacious eat-in kitchen is a highlight of the home. Situated on a half acre lot, the property features a private backyard and deck, perfect for relaxing or outdoor gatherings. Recent improvements include a new front porch and walkway, water conditioning system, and water heater. Enjoy the benefits of a great neighborhood with the convenience of nearby restaurants, retail shopping, and everyday amenities. Schedule your tour today and make it home for the holidays!
For sale
$279,900
700 Bogar Dr, Selinsgrove, PA 17870
4beds
2,108sqft
Single Family Residence
Built in 1985
0.5 Acres Lot
$267,200 Zestimate®
$133/sqft
$-- HOA
What's special
Private backyardFlexible floor planHalf acre lotSpacious eat-in kitchen
- 14 days
- 2,456
- 194
Likely to sell faster than
Zillow last checked:
Listing updated:
Listed by:
SABRA LEIGH KARR 570-523-3244,
VILLAGER REALTY, INC. - LEWISB 570-523-3244
Source: CSVBOR,MLS#: C-2879
Facts & features
Interior
Bedrooms & bathrooms
- Bedrooms: 4
- Bathrooms: 2
- Full bathrooms: 2
- Main level bedrooms: 2
Primary bedroom
- Description: 2 Closets
- Level: Second
- Area: 364.56 Square Feet
- Dimensions: 21.70 x 16.80
Bedroom 2
- Level: First
- Area: 154.88 Square Feet
- Dimensions: 12.80 x 12.10
Bedroom 3
- Level: First
- Area: 113.22 Square Feet
- Dimensions: 11.10 x 10.20
Bedroom 4
- Description: 2 Closets
- Level: Second
- Area: 262.57 Square Feet
- Dimensions: 21.70 x 12.10
Bathroom
- Level: First
Bathroom
- Description: Tile
- Level: Second
Family room
- Description: Coal/Wood Stove
- Level: First
- Area: 261.95 Square Feet
- Dimensions: 16.90 x 15.50
Kitchen
- Description: Eat-In, Cool Pot Rack!
- Level: First
- Area: 186.48 Square Feet
- Dimensions: 11.10 x 16.80
Living room
- Description: Ceiling Fan
- Level: First
- Area: 263.68 Square Feet
- Dimensions: 12.80 x 20.60
Rec room
- Description: Laundry, Unfinished
- Level: Basement
Heating
- Heat Pump
Cooling
- Central Air
Appliances
- Included: Dishwasher, Disposal, Refrigerator, Stove/Range, Coal Stove, Dryer, Washer, Water Softener
- Laundry: Laundry Hookup
Features
- Ceiling Fan(s)
- Doors: Storm Door(s)
- Windows: Insulated Windows
- Basement: Block,Unfinished
Interior area
- Total structure area: 2,108
- Total interior livable area: 2,108 sqft
- Finished area above ground: 2,108
- Finished area below ground: 0
Property
Parking
- Total spaces: 1
- Parking features: 1 Car, Garage Door Opener
- Has attached garage: Yes
Features
- Levels: One and One Half
- Stories: 1
- Patio & porch: Porch, Deck
Lot
- Size: 0.5 Acres
- Dimensions: .503 Acres
- Topography: No
Details
- Parcel number: 012011528
- Zoning: R-2
Construction
Type & style
- Home type: SingleFamily
- Property subtype: Single Family Residence
Materials
- Vinyl
- Foundation: None
- Roof: Shingle
Condition
- Year built: 1985
Utilities & green energy
- Electric: Circuit Breakers
- Sewer: Public Sewer
- Water: Public
Community & HOA
Community
- Features: Paved Streets, Undergrnd Utilities
- Subdivision: Rolling Green Ac
Location
- Region: Selinsgrove
Financial & listing details
- Price per square foot: $133/sqft
- Tax assessed value: $29,520
- Annual tax amount: $2,946
- Date on market: 10/25/2026
Estimated market value
$267,200
$254,000 - $281,000
$2,245/mo
Price history
| Date | Event | Price |
|---|---|---|
| 10/25/2026 | Listed for sale | $279,900+54.6%$133/sqft |
Source: CSVBOR #C-2879 Report a problem | ||
| 10/17/2019 | Sold | $181,000-4.2%$86/sqft |
Source: CSVBOR #20-80835 Report a problem | ||
| 8/7/2019 | Price change | $189,000-5%$90/sqft |
Source: TEU Real Estate Corporation #10618297 Report a problem | ||
| 7/16/2019 | Price change | $198,900-4.8%$94/sqft |
Source: TEU Real Estate Corporation #10618297 Report a problem | ||
| 6/24/2019 | Listed for sale | $209,000+17.4%$99/sqft |
Source: TEU Real Estate Corporation #10618297 Report a problem | ||
| 2/1/2016 | Sold | $178,000-6.3%$84/sqft |
Source: CSVBOR #20-63910 Report a problem | ||
| 12/9/2015 | Pending sale | $189,900$90/sqft |
Source: Penn One Real Estate #20-63910 Report a problem | ||
| 9/2/2015 | Price change | $189,900-1.9%$90/sqft |
Source: Coldwell Banker Penn One Real Estate #20-63910 Report a problem | ||
| 8/18/2015 | Price change | $193,500-2.5%$92/sqft |
Source: Coldwell Banker Penn One Real Estate #20-63910 Report a problem | ||
| 6/15/2015 | Listed for sale | $198,500+32.3%$94/sqft |
Source: Coldwell Banker Penn One Real Estate #20-63910 Report a problem | ||
| 4/29/2010 | Sold | $150,000$71/sqft |
Source: Public Record Report a problem | ||
Public tax history
| Year | Property taxes | Tax assessment |
|---|---|---|
| 2025 | $2,702 -4% | $29,520 |
| 2024 | $2,814 | $29,520 |
| 2023 | $2,814 | $29,520 |
| 2022 | $2,814 +2.7% | $29,520 |
| 2021 | $2,740 | $29,520 |
| 2020 | $2,740 +289.8% | $29,520 |
| 2019 | $703 -2.7% | $29,520 |
| 2018 | $722 +2.8% | $29,520 |
| 2017 | $703 | $29,520 |
| 2016 | $703 -98.9% | $29,520 |
| 2015 | $64,391 | $29,520 |
| 2014 | $64,391 +9900% | $29,520 |
| 2013 | $644 | $29,520 |
| 2012 | -- | $29,520 |
| 2011 | -- | $29,520 |
| 2010 | -- | $29,520 |
Find assessor info on the county website
Monthly payment
Est. payment
Payment breakdown
Explore the cost of this home by adjusting the details. Changes won't be saved.Climate risks
Neighborhood: Hummels Wharf
Nearby schools
Schools provided by the listing agent
- District: Selinsgrove
Source: CSVBOR. This data may not be complete. We recommend contacting the local school district to confirm school assignments for this home.
Similar homes
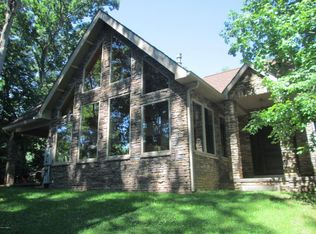
- $284,9003 bd3 ba1.4k sqft6 Rome Ct, Shamokin Dam, PA 17876For Sale
 MLS ID #PASY2002898, Logan Leiby, Keller Williams Platinum Realty - Wyomissing. Bright MLS
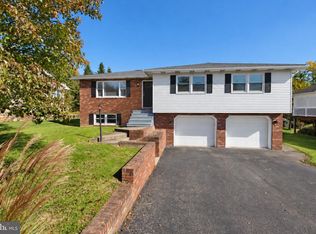
- $274,9003 bd3 ba1.5k sqft187 N Oakwood Ln, Selinsgrove, PA 17870For Sale
 MLS ID #C-2499, STEVEN V SLOTTER, RE/MAX BRIDGES. CSVBOR
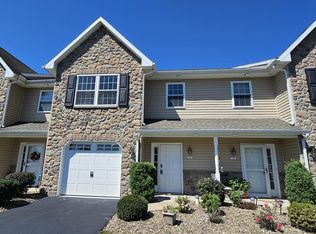
- $295,0004 bd3 ba2.3k sqft113 10th Ave, Shamokin Dam, PA 17876For Sale
 MLS ID #PASY2002880, Jon Koestel, Keller Williams Platinum Realty - Wyomissing. Bright MLS
- $--3 bd2 ba1.2k sqft4 Jonathan Ct, Shamokin Dam, PA 17876AuctionXome
- $325,0003 bd2 ba1.9k sqft174 Libeck Rd, Northumberland, PA 17857For SaleMLS ID #PANU2003822, Lori A. Deitrich, Iron Valley Real Estate of Central PA. Bright MLS
