Call Logan Leiby, REALTOR (570) 541-5170 for showings. Welcome to 6 Rome Court in Shamokin Dam! This 3-bedroom, 3-bathroom home offers space and functionality throughout. The kitchen features freshly painted cabinets for a refreshed look. The finished basement adds extra living space plus a separate laundry room. Outside, the spacious yard is ready for relaxing, entertaining, or play, and the attached two-car garage provides convenient parking and storage. Located in the desirable Selinsgrove Area School District, close to shopping, dining, and everyday conveniences. Schedule your showing today!
For sale
$284,900
6 Rome Ct, Shamokin Dam, PA 17876
3beds
1,271sqft
Single Family Residence
Built in 1979
0.43 Acres Lot
$280,400 Zestimate®
$224/sqft
$-- HOA
What's special
Separate laundry room
- 2 days
- 147
- 12
Zillow last checked:
Listing updated:
Listed by:
Mark A. Chaknos 610-898-1441,
Keller Williams Platinum Realty 610-898-1441
Source: CSVBOR,MLS#: C-3025
Facts & features
Interior
Bedrooms & bathrooms
- Bedrooms: 3
- Bathrooms: 3
- Full bathrooms: 3
Primary bedroom
- Level: First
- Area: 170.18 Square Feet
- Dimensions: 12.70 x 13.40
Bedroom 2
- Level: First
- Area: 140.97 Square Feet
- Dimensions: 12.70 x 11.10
Bedroom 3
- Level: First
- Area: 131.08 Square Feet
- Dimensions: 11.60 x 11.30
Primary bathroom
- Level: First
- Area: 70.56 Square Feet
- Dimensions: 8.40 x 8.40
Bathroom
- Level: Basement
- Area: 15.84 Square Feet
- Dimensions: 3.10 x 5.11
Dining room
- Level: First
- Area: 127.05 Square Feet
- Dimensions: 12.10 x 10.50
Kitchen
- Level: First
- Area: 122.22 Square Feet
- Dimensions: 12.60 x 9.70
Laundry
- Level: Basement
- Area: 88.88 Square Feet
- Dimensions: 10.10 x 8.80
Living room
- Level: First
- Area: 238 Square Feet
- Dimensions: 11.90 x 20.00
Rec room
- Level: Basement
- Area: 458.28 Square Feet
- Dimensions: 20.10 x 22.80
Heating
- Baseboard
Appliances
- Included: Dishwasher, Microwave, Refrigerator, Stove/Range, Dryer, Washer
Features
- Basement: Block,Interior Entry,Exterior Entry
Interior area
- Total structure area: 1,271
- Total interior livable area: 1,271 sqft
- Finished area above ground: 1,271
- Finished area below ground: 510
Property
Parking
- Total spaces: 2
- Parking features: 2 Car
- Has attached garage: Yes
Features
- Levels: One and One Half
- Stories: 1
- Patio & porch: Deck
Lot
- Size: 0.43 Acres
- Dimensions: 18,731
- Topography: No
Details
- Parcel number: 1606087
- Zoning: Residential
Construction
Type & style
- Home type: SingleFamily
- Property subtype: Single Family Residence
Materials
- Brick, Vinyl
- Foundation: None
- Roof: Shingle
Condition
- Year built: 1979
Utilities & green energy
- Electric: 200+ Amp Service
- Sewer: Public Sewer
- Water: Public
Community & HOA
Community
- Subdivision: 0-None
Location
- Region: Shamokin Dam
Financial & listing details
- Price per square foot: $224/sqft
- Tax assessed value: $28,160
- Annual tax amount: $3,143
- Date on market: 11/10/2026
- Exclusions: curtains, all mirror
Estimated market value
$280,400
$266,000 - $294,000
$1,648/mo
Price history
| Date | Event | Price |
|---|---|---|
| 10/29/2026 | Listed for sale | $284,900+28.3%$224/sqft |
Source: PMAR #PM-146030 Report a problem | ||
| 1/22/2021 | Sold | $222,000+1.4%$175/sqft |
Source: CSVBOR #20-85944 Report a problem | ||
| 12/1/2020 | Listed for sale | $219,000+11821.6%$172/sqft |
Source: EXP REALTY LLC - Lewisburg #20-85944 Report a problem | ||
| 8/27/2020 | Sold | $1,837-98.9%$1/sqft |
Source: Public Record Report a problem | ||
| 6/16/2017 | Sold | $162,000-4.1%$127/sqft |
Source: CSVBOR #20-71252 Report a problem | ||
| 3/22/2017 | Listed for sale | $169,000+9%$133/sqft |
Source: Bowen Agency Realtors #20-71252 Report a problem | ||
| 7/17/2014 | Sold | $155,000-3.1%$122/sqft |
Source: CSVBOR #20-58307 Report a problem | ||
| 5/13/2014 | Price change | $160,000-5.9%$126/sqft |
Source: Bowen Agency Realtors #20-58307 Report a problem | ||
| 2/22/2014 | Listed for sale | $170,000$134/sqft |
Source: Bowen Agency Realtors #20-58307 Report a problem | ||
Public tax history
| Year | Property taxes | Tax assessment |
|---|---|---|
| 2025 | $3,233 +7% | $28,160 |
| 2024 | $3,022 | $28,160 |
| 2023 | $3,022 +1.9% | $28,160 |
| 2022 | $2,966 +2.4% | $28,160 |
| 2021 | $2,895 +5.7% | $28,160 +0.1% |
| 2020 | $2,738 +171.7% | $28,140 |
| 2019 | $1,008 +1% | $28,140 |
| 2018 | $998 +1.9% | $28,140 |
| 2017 | $980 | $28,140 |
| 2016 | $980 -99.4% | $28,140 |
| 2015 | $171,945 -2.6% | $28,140 |
| 2014 | $176,572 +10144.9% | $28,140 |
| 2013 | $1,724 | $28,140 |
| 2012 | -- | $28,140 |
| 2011 | -- | $28,140 |
| 2010 | -- | $28,140 |
Find assessor info on the county website
Monthly payment
Est. payment
Payment breakdown
Explore the cost of this home by adjusting the details. Changes won't be saved.Climate risks
Neighborhood: 17876
Nearby schools
Schools provided by the listing agent
- District: Other/None
Source: CSVBOR. This data may not be complete. We recommend contacting the local school district to confirm school assignments for this home.

Similar homes
- $--3 bd2 ba1.2k sqft4 Jonathan Ct, Shamokin Dam, PA 17876AuctionXome
- $279,0003 bd1 ba1.1k sqft213 Pennsylvania Ave #204, Selinsgrove, PA 17870For Sale
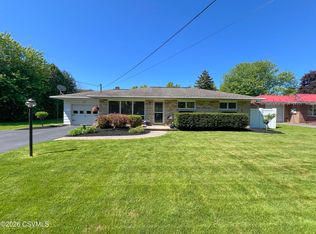 MLS ID #C-3020, REBEKA BRYNN PEALER, EXP Realty, LLC. CSVBOR
- $284,9003 bd1 ba1.6k sqft610 10th St, Selinsgrove, PA 17870For Sale
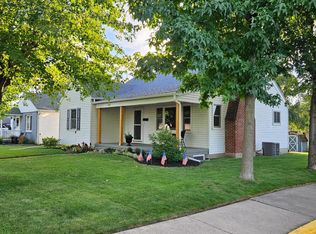
 MLS ID #PASY2002920, Mr. Derek Greene, The Greene Realty Group. Bright MLS
- $225,0002 bd2 ba1.3k sqft505 Old Danville Hwy, Northumberland, PA 17857For Sale
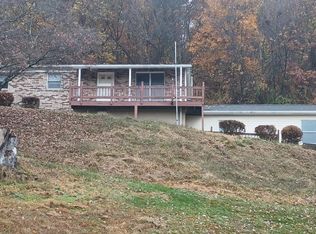 MLS ID #C-3024, MIKE KISNER, BERKSHIRE HATHAWAY HOMESERVICES HODRICK REALTY-DANV. CSVBOR
