If you've been looking for historic, Victorian charm in Sunbury's hill section, look no further. Keep the character, skip the big projects... they've already been done for you! From the intricate wood details to the glass-paned pocket doors to butcher block kitchen island and loads of cabinet and counter space, to the hardwood floors throughout, you'll find plenty to love in this spacious home. With a fenced back yard, new private back deck, and spacious front porch, there's also plenty of ways to enjoy the mature landscaping and beautiful neighborhood outside. Whether you need room to spread out or want a better space for entertaining, this one fits the bill! Call or text Alicia at 570-669-7842 for a private tour!
For sale
$225,000
1249 Market St, Sunbury, PA 17801
4beds
2,332sqft
Single Family Residence
Built in 1900
9,147 Square Feet Lot
$219,300 Zestimate®
$96/sqft
$-- HOA
What's special
Historic victorian charmIntricate wood detailsNew private back deckSpacious front porchButcher block kitchen islandMature landscapingHardwood floors throughout
- 18 days
- 1,978
- 159
Likely to sell faster than
Zillow last checked:
Listing updated:
Listed by:
Alicia Shaffer 570-765-5026,
Iron Valley Real Estate Mid Penn 570-884-8624
Source: CSVBOR,MLS#: C-2629
Facts & features
Interior
Bedrooms & bathrooms
- Bedrooms: 4
- Bathrooms: 2
- Full bathrooms: 1
- 1/2 bathrooms: 1
Bedroom 1
- Level: Second
- Area: 232.9 Square Feet
- Dimensions: 17.00 x 13.70
Bedroom 2
- Level: Second
- Area: 209.61 Square Feet
- Dimensions: 15.30 x 13.70
Bedroom 3
- Level: Second
- Area: 182 Square Feet
- Dimensions: 13.00 x 14.00
Bedroom 4
- Level: Second
- Area: 128.88 Square Feet
- Dimensions: 11.11 x 11.60
Bathroom
- Level: First
- Area: 50.74 Square Feet
- Dimensions: 8.60 x 5.90
Bathroom
- Level: Second
- Area: 85.14 Square Feet
- Dimensions: 8.60 x 9.90
Dining room
- Level: First
- Area: 235.5 Square Feet
- Dimensions: 15.00 x 15.70
Family room
- Level: First
- Area: 215.73 Square Feet
- Dimensions: 15.30 x 14.10
Kitchen
- Level: First
- Area: 305.8 Square Feet
- Dimensions: 13.90 x 22.00
Living room
- Level: First
- Area: 197.4 Square Feet
- Dimensions: 14.10 x 14.00
Pantry
- Level: First
- Area: 80.4 Square Feet
- Dimensions: 12.00 x 6.70
Heating
- Natural Gas
Appliances
- Included: Dishwasher, Microwave, Refrigerator, Stove/Range
- Laundry: Laundry Hookup
Features
- Ceiling Fan(s)
- Flooring: Hardwood
- Basement: Interior Entry,Exterior Entry,Stone,Unfinished
Interior area
- Total structure area: 2,332
- Total interior livable area: 2,332 sqft
- Finished area above ground: 2,332
- Finished area below ground: 0
Property
Parking
- Parking features: None
Features
- Levels: Two
- Stories: 2
- Patio & porch: Porch, Deck
- Fencing: Fenced
Lot
- Size: 9,147 Square Feet
- Dimensions: 61.8 x 150
- Topography: No
Details
- Parcel number: 5338156R
- Zoning: R-1
Construction
Type & style
- Home type: SingleFamily
- Property subtype: Single Family Residence
Materials
- Vinyl
- Foundation: None
- Roof: Shingle
Condition
- Year built: 1900
Utilities & green energy
- Electric: 200+ Amp Service
- Sewer: Public Sewer
- Water: Public
Community & HOA
Community
- Features: Fencing, Paved Streets, Sidewalks, Street Lights
- Subdivision: 0-None
Location
- Region: Sunbury
Financial & listing details
- Price per square foot: $96/sqft
- Tax assessed value: $16,450
- Annual tax amount: $2,691
- Date on market: 9/29/2026
Estimated market value
$219,300
$208,000 - $230,000
$1,592/mo
Price history
| Date | Event | Price |
|---|---|---|
| 9/29/2026 | Listed for sale | $225,000+3650%$96/sqft |
Source: CSVBOR #C-2629 Report a problem | ||
| 5/18/2021 | Sold | $6,000$3/sqft |
Source: Public Record Report a problem | ||
Public tax history
| Year | Property taxes | Tax assessment |
|---|---|---|
| 2025 | $2,692 +3.2% | $16,450 |
| 2024 | $2,610 | $16,450 |
| 2023 | $2,610 +0.6% | $16,450 |
| 2022 | $2,593 +1.3% | $16,450 |
| 2021 | $2,560 | $16,450 |
| 2020 | $2,560 +2.8% | $16,450 |
| 2018 | $2,492 | $16,450 |
| 2017 | -- | $16,450 |
| 2016 | -- | $16,450 |
| 2015 | -- | $16,450 |
| 2014 | -- | $16,450 |
| 2013 | -- | $16,450 |
| 2012 | -- | $16,450 |
| 2011 | -- | $16,450 |
| 2010 | -- | $16,450 |
| 2009 | -- | $16,450 |
| 2007 | -- | $16,450 |
| 2006 | $675 | $16,450 |
| 2005 | -- | $16,450 +100% |
| 2004 | -- | $8,225 |
| 2003 | -- | $8,225 |
| 2002 | -- | $8,225 |
| 2000 | -- | $8,225 |
Find assessor info on the county website
Monthly payment
Est. payment
Payment breakdown
Explore the cost of this home by adjusting the details. Changes won't be saved.Climate risks
Neighborhood: 17801
Nearby schools
Schools provided by the listing agent
- District: Shikellamy
Source: CSVBOR. This data may not be complete. We recommend contacting the local school district to confirm school assignments for this home.

Similar homes
- $254,9004 bd2 ba2k sqft118 S 10th St, Sunbury, PA 17801For Sale
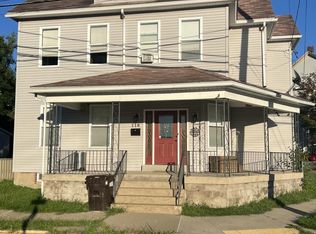 MLS ID #WB-104779, Jon Robert Boob. West Branch Valley AOR
 - $199,0004 bd1 ba2.6k sqft301 S 4th St, Sunbury, PA 17801For Sale
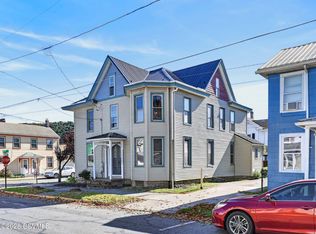 MLS ID #C-2707, Alicia Shaffer, Iron Valley Real Estate Mid Penn. CSVBOR
 - $249,9004 bd2 ba2.3k sqft854 State Route 61, Sunbury, PA 17801For Sale
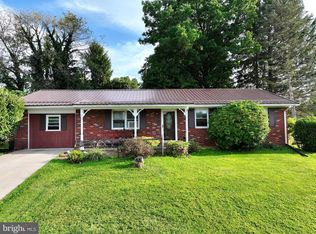
 MLS ID #PANU2003660, Kristine Horten, Bowen Agency, Inc.. Bright MLS
 - $249,9003 bd2 ba1.7k sqft854 State Highway 61, Sunbury, PA 17801For Sale
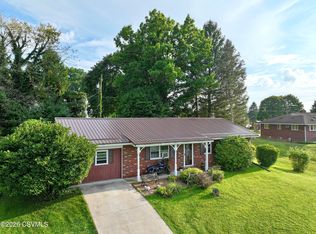 MLS ID #C-2316, KRISTINE MICHELLE HORTEN, BOWEN AGENCY INC., REALTORS - LEWISBURG. CSVBOR
 - $140,0003 bd1 ba2k sqft1251 Market St, Sunbury, PA 17801For SaleMLS ID #PANU2003628, Kelly Unger, Keller Williams of Central PA. Bright MLS
- $169,9003 bd2 ba1.5k sqft1273 Hallowing Run Rd, Sunbury, PA 17801For SaleMLS ID #PANU2003760, Danielle Arbogast, Keller Williams Realty. Bright MLS
