Skip main navigation
Off market
  • $451,400

    621 Quarterpath Ln, South Chesterfield, VA 23834

    4beds
    2,661sqft
    Detached
    Built in 1985
    0.47 Acres Lot
    $451,400 Zestimate®
    $170/sqft
    $3,174 Estimated rent

    Home value

    $451,400

    $429,000 - $474,000

    $3,174/mo

    Zestimate® history
    Loading
    Loading...

    Owner options

    List your home for rent

    $3,174/mo

    Rent Zestimate®

    Find your next renter with Zillow Rental Manager. Plus, with online applications, you can quickly screen prospective tenants – for free.

    Learn more

    $3,174/mo

    Rent Zestimate®

    Refinance and save

    $2,688/mo

    Est. payment

    Refinancing to a lower rate could help reduce your monthly payments and save thousands over the life of the loan.

    See today's rates

    $2,688/mo

    Est. payment

    Explore your selling options

    Work with a Zillow partner agent

    Leverage their expertise and Zillow's premium Showcase listings to get your home seen by more buyers.

    Get started

    List with your own agent

    Get your home in front of millions of buyers by listing it on Zillow.

    Learn how to do it

    Sell it yourself

    Take full control of how buyers see your home on Zillow by listing For Sale by Owner (FSBO).

    List your home

    What's special

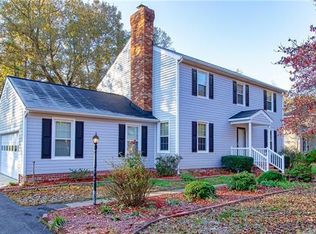
    Enjoy the holidays with family and friends in this beautiful Colonial with many extras! This home offers tremendous attention to detail and charm. Off the foyer is the large Greatroom with beamed ceiling and cozy brick fireplace. Across the foyer is a large formal dining room with serving window to the kitchen. Large and beautifully upgraded kitchen features gorgeous freshly painted custom cabinets, all new appliances convey, a bar area , eating area by a large sunny bay window, LVP flooring, quartz countertops and new tile backsplash. Off the kitchen is a powder room, large laundry/utility room with lots of cabinets, marble counters and extra storage! Hardwood floors on the first floor. Downstairs large master bedroom and full shower bath, and bay window is perfect for an In-Law suite with it's own outside entrance. Large bonus study/craft/office room off the upstairs master bedroom. 2nd bedroom upstairs has Murphy bed! Screened porch off the large deck gives views of a wonderful fenced back yard. 3 heat pumps, vinyl siding, tilt-out windows, 30 year roof, multi-zoned irrigation and more make this home nearly maintenance free. French doors open to large backyard with brand new deck and screened in porch. It also boast storage shed, horseshoe pits, 24 foot above ground round pool with attached bar and wood deck , stamped concrete walkway and patio with flower beds.

    This property is off market, which means it's not currently listed for sale or rent on Zillow. This may be different from what's available on other websites or public sources.
    Facts & features

    Interior

    Bedrooms & bathrooms
    • Bedrooms: 4
    • Bathrooms: 4
    • Full bathrooms: 3
    • 1/2 bathrooms: 1
    • Main level bathrooms: 2
    Heating
    • Heat pump, Electric, Gas
    Cooling
    • Central
    Appliances
    • Included: Dishwasher, Dryer, Freezer, Garbage disposal, Microwave, Range / Oven, Refrigerator, Washer
    • Laundry: Washer Hookup, Dryer Hookup
    Features
    • Ceiling Fan(s), Pantry, Walk-In Closet(s), Beamed Ceilings, Dining Area, Breakfast Nook, Eat-in Kitchen, Formal Dining Room, 1st Floor Master Bedroom, Countertops - Granite/Stone, Internet Ready, 1st Floor Bedrm W/ Full Bath
    • Flooring: Carpet, Hardwood, Linoleum / Vinyl
    • Windows: Bay Window(s), Thermal Windows
    • Basement: None
    • Attic: Walk-up
    • Has fireplace: Yes
    • Fireplace features: masonry
    Interior area
    • Structure area source: Per Tax
    • Total interior livable area: 2,661 sqft

    Property

    Parking
    • Total spaces: 2
    • Parking features: Garage - Attached
    Accessibility
    • Accessibility features: Grab Bars, Shower Seat, Entry Level Accessible Full Bath, Entry Level Bedrooms
    Features
    • Patio & porch: Deck, Screened, Front Porch
    • Exterior features: Vinyl, Brick
    • Pool features: Community, Membership Req
    • Fencing: Rear Only, Board
    • Has view: Yes
    • View description: Park
    • Frontage length: 0.0000
    Lot
    • Size: 0.47 Acres
    • Features: Corner Lot
    Details
    • Additional structures: Shed(s), Storage Shed Detached
    • Parcel number: 811644109100000
    • Zoning: R15
    • Zoning description: R15
    • Other equipment: Irrigation System

    Construction

    Type & style
    • Home type: SingleFamily
    • Architectural style: Colonial
    • Property subtype: Detached
    Materials
    • Wood
    • Roof: Other
    Condition
    • Year built: 1985

    Utilities & green energy

    • Sewer: Public Sewer
    • Water: Public Water
    • Utilities for property: Cable Available

    Community & neighborhood

    Security
    • Security features: Smoke Detector(s)
    Location
    • Region: South Chesterfield

    HOA & financial

    HOA
    • Has HOA: Yes
    • HOA fee: $2 monthly

    Other

    Other facts
    • Flooring: Wood, Vinyl, Tile-Ceramic, Carpet-Part
    • Sewer: Public Sewer
    • Appliances: Dishwasher, Refrigerator, Disposal, Dryer, Microwave, Washer, Electric Water Heater, Self Cleaning Oven, Oven, Electric Cooking, Smooth Top Cooking
    • FireplaceYN: true
    • InteriorFeatures: Ceiling Fan(s), Pantry, Walk-In Closet(s), Beamed Ceilings, Dining Area, Breakfast Nook, Eat-in Kitchen, Formal Dining Room, 1st Floor Master Bedroom, Countertops - Granite/Stone, Internet Ready, 1st Floor Bedrm W/ Full Bath
    • Roof: Shingle, Dimensional
    • Heating: Electric, Heat Pump, 3 Or More Zones
    • AttachedGarageYN: true
    • AssociationYN: 0
    • HeatingYN: true
    • Utilities: Cable Available
    • PatioAndPorchFeatures: Deck, Screened, Front Porch
    • CoolingYN: true
    • GarageYN: 1
    • FireplaceFeatures: Gas, Brick
    • RoomsTotal: 9
    • FireplacesTotal: 1
    • Zoning: R15
    • ConstructionMaterials: Frame, Vinyl Siding, Brick
    • Cooling: Heat Pump, Central Air, 3 Or More Zones
    • LotFeatures: Corner Lot
    • ArchitecturalStyle: Colonial
    • HomeWarrantyYN: True
    • MainLevelBathrooms: 2
    • FarmLandAreaUnits: Square Feet
    • YearBuiltDetails: Actual
    • ParkingFeatures: Off Street, Paved
    • LaundryFeatures: Washer Hookup, Dryer Hookup
    • PoolFeatures: Community, Membership Req
    • SecurityFeatures: Smoke Detector(s)
    • WaterSource: Public Water
    • OtherStructures: Shed(s), Storage Shed Detached
    • PropertySubType: Detached
    • ZoningDescription: R15
    • WindowFeatures: Bay Window(s), Thermal Windows
    • AccessibilityFeatures: Grab Bars, Shower Seat, Entry Level Accessible Full Bath, Entry Level Bedrooms
    • FrontageLength: 0.0000
    • BuildingAreaSource: Per Tax
    • Fencing: Rear Only, Board
    • Attic: Walk-up
    • IrrigationSource: Irrigated
    • BelowGradeFinishedAreaSource: Per Tax
    • OtherEquipment: Irrigation System
    • PoolPrivateYN: true,true,true
    • MlsStatus: Pending

    Price history

    DateEventPrice
    12/31/2019Sold$291,000-0.7%$109/sqft
    Source: CVRMLS #1934915 Report a problem
    12/12/2019Pending sale$293,000$110/sqft
    Source: Hope Realty #1934915 Report a problem
    11/22/2019Price change$293,000-2%$110/sqft
    Source: Hope Realty #1934915 Report a problem
    10/25/2019Listed for sale$299,000+17%$112/sqft
    Source: Hope Realty #1935171 Report a problem
    4/3/2015Sold$255,500-0.8%$96/sqft
    Source: CVRMLS #1432750 Report a problem
    2/19/2015Price change$257,450-2.8%$97/sqft
    Source: Exit First Realty #1432750 Report a problem
    12/29/2014Price change$264,950-3.6%$100/sqft
    Source: Exit First Realty #1432750 Report a problem
    12/11/2014Listed for sale$274,950$103/sqft
    Source: Exit First Realty #1432750 Report a problem

    Public tax history

    YearProperty taxesTax assessment
    2025$3,953 +1.6%$444,100 +2.8%
    2024$3,889 +15%$432,100 +16.2%
    2023$3,382 +11.3%$371,700 +12.5%
    2022$3,039 +3.3%$330,300 +6.6%
    2021$2,943 +9.1%$309,800 +9.1%
    2020$2,697 $283,900
    2019$2,697 +9.3%$283,900 +11.6%
    2018$2,468 +3.6%$254,500 +3.6%
    2017$2,383 $245,600
    2016$2,383 +14.7%$245,600 +14.9%
    2015$2,077 -7.8%$213,700 -8.9%
    2014$2,253 $234,700
    2013-- $234,700 -5.1%
    2012-- $247,400 -4.9%
    2011-- $260,200 -4%
    2010-- $271,000 -2.9%
    2009-- $279,000 +0.3%
    2008-- $278,100 +3.2%
    2007-- $269,600 +46%
    2005-- $184,600 +12.9%
    2004-- $163,500 +1.1%
    2003-- $161,700 +5.8%
    2002-- $152,800 +8.2%
    2001-- $141,200

    Find assessor info on the county website

    Neighborhood: 23834

    Nearby schools

    GreatSchools rating
    Schools provided by the listing agent
    • Elementary: Elizabeth Scott
    • Middle: Elizabeth Davis
    • High: Thomas Dale

    Source: The MLS. This data may not be complete. We recommend contacting the local school district to confirm school assignments for this home.

    Get a cash offer in 3 minutes
    Find out how much your home could sell for in as little as 3 minutes with a no-obligation cash offer.
    Estimated market value
    $451,400
    Get a cash offer in 3 minutes
    Find out how much your home could sell for in as little as 3 minutes with a no-obligation cash offer.
    Estimated market value
    $451,400