Calling all investors, ambitious buyers, and anyone looking to build instant equity: this meticulously cared-for brick home is priced below assessed value and brimming with potential (The last 2 years have been hard on the senior owners so cosmetic upkeep has suffered). Situated on a serene, tree-lined half-acre lot in the popular Walthallmill subdivision, this impressive 3,663-square-foot residence earns a phenomenal family-friendly score of 90 out of 100. Featuring 4 spacious bedrooms and 4 full bathrooms, the home is uniquely designed with two complete living spaces and 3 primary en-suites, making it ideal for multi-generational living, an in-law suite, rental income, or flexible recreation space.
The main dwelling spans the first two floors. The main level hosts a primary ensuite, an additional bedroom with a full hallway bath, formal dining and living areas, a functional kitchen, and a sunlit Florida room with attached deck. Upstairs, you will find a massive second primary suite complete with a private bath and a dedicated dressing room.
The fully equipped walk-out basement serves as a self-contained second living space, featuring its own exterior ground-level entry off the paved driveway (no stairs required), an interior entry, a kitchen, dining area, living room, screened porch, primary ensuite bedroom, and a vast unfinished storage area.
Outside, enjoy nature and privacy on the expansive half-acre grounds, which include a detached storage shed. Major mechanical upgrades are already taken care of, including a replacement roof (2015) and two HVAC systems (2018). Having cherished and maintained the property for 30 years, the senior owners are selling the home "As Is" with no known defects while they sort through decades of keepsakes to prepare for showings. Sellers are willing to include a Home Warranty. With a little cosmetic TLC and your personal touch, this exceptional property is ready for its next chapter!
For sale
$425,000
616 Quarterpath Ln, South Chesterfield, VA 23834
4beds
3,533sqft
Single Family Residence
Built in 1983
0.46 Acres Lot
$-- Zestimate®
$120/sqft
$-- HOA
What's special
- 3 days
- 139
- 13
Zillow last checked:
Listing updated:
Listed by:
Frances Capriglione jolewis@lizmoore.com,
Liz Moore & Associates 804-594-5870,
Cassie Dickerson 804-397-9258,
Liz Moore & Associates
Source: CVRMLS,MLS#: 2625905 Originating MLS: Central Virginia Regional MLS
Facts & features
Interior
Bedrooms & bathrooms
- Bedrooms: 4
- Bathrooms: 4
- Full bathrooms: 4
Primary bedroom
- Description: Ensuite Bath
- Level: First
- Dimensions: 0 x 0
Bedroom 2
- Level: First
- Dimensions: 0 x 0
Bedroom 3
- Description: Ensuite Bath
- Level: Basement
- Dimensions: 0 x 0
Bedroom 4
- Description: Ensuite Bath
- Level: Second
- Dimensions: 0 x 0
Additional room
- Description: Huge unfinished storage
- Level: Basement
- Dimensions: 0 x 0
Dining room
- Level: First
- Dimensions: 0 x 0
Dining room
- Level: Basement
- Dimensions: 0 x 0
Florida room
- Description: florida room, not heated
- Level: First
- Dimensions: 0 x 0
Florida room
- Description: Screened in porch
- Level: Basement
- Dimensions: 0 x 0
Foyer
- Level: First
- Dimensions: 0 x 0
Other
- Description: Shower
- Level: Basement
Other
- Description: Tub & Shower
- Level: First
Other
- Description: Tub & Shower
- Level: Second
Kitchen
- Level: First
- Dimensions: 0 x 0
Kitchen
- Level: Basement
- Dimensions: 0 x 0
Laundry
- Level: Basement
- Dimensions: 0 x 0
Living room
- Level: First
- Dimensions: 0 x 0
Living room
- Level: Basement
- Dimensions: 0 x 0
Heating
- Electric, Heat Pump
Cooling
- Central Air, Electric, Zoned
Appliances
- Included: Dryer, Dishwasher, Electric Cooking, Electric Water Heater
- Laundry: Washer Hookup, Dryer Hookup
Features
- Bedroom on Main Level, Ceiling Fan(s), Dining Area, Eat-in Kitchen, En Suite Bathroom, Full Bath on Main Level, Fireplace, Laminate Counters, Main Level Primary, Cable TV
- Flooring: Partially Carpeted, Vinyl, Wood
- Basement: Full,Heated,Walk-Out Access
- Attic: Access Only
- Has fireplace: Yes
Interior area
- Total interior livable area: 3,533 sqft
- Finished area above ground: 2,363
- Finished area below ground: 1,170
Property
Parking
- Parking features: Driveway, Off Street, Paved
- Has uncovered spaces: Yes
Features
- Levels: Two
- Stories: 2
- Patio & porch: Deck, Glass Enclosed, Screened, Porch
- Exterior features: Porch, Storage, Shed, Paved Driveway
- Pool features: None
- Fencing: None
Lot
- Size: 0.46 Acres
Details
- Parcel number: 811645171700000
- Zoning description: R15
Construction
Type & style
- Home type: SingleFamily
- Architectural style: Cape Cod
- Property subtype: Single Family Residence
Materials
- Brick, Drywall, Frame, Vinyl Siding
- Roof: Asphalt,Shingle
Condition
- Resale
- New construction: No
- Year built: 1983
Utilities & green energy
- Sewer: Septic Tank
- Water: Public
Community & HOA
Community
- Subdivision: Walthallmill
Location
- Region: South Chesterfield
Financial & listing details
- Price per square foot: $120/sqft
- Tax assessed value: $455,100
- Annual tax amount: $4,050
- Date on market: 11/9/2026
- Ownership: Individuals
- Ownership type: Sole Proprietor
Estimated market value
Not available
Estimated sales range
Not available
Not available
Price history
| Date | Event | Price |
|---|---|---|
| 11/10/2026 | Listed for sale | $425,000+201.4%$120/sqft |
Source:  CVRMLS #2625905 Report a problem | ||
| 7/30/1996 | Sold | $141,000$40/sqft |
Source: Public Record Report a problem | ||
Public tax history
| Year | Property taxes | Tax assessment |
|---|---|---|
| 2025 | $3,899 +4.1% | $438,100 +5.3% |
| 2024 | $3,744 +17.7% | $416,000 +19% |
| 2023 | $3,180 +9.3% | $349,500 +10.5% |
| 2022 | $2,909 +3.1% | $316,200 +6.5% |
| 2021 | $2,821 +8.9% | $296,900 +8.9% |
| 2020 | $2,591 | $272,700 |
| 2019 | $2,591 +8.9% | $272,700 +11.2% |
| 2018 | $2,379 +3.4% | $245,200 +3.5% |
| 2017 | $2,300 | $237,000 |
| 2016 | $2,300 +13.8% | $237,000 +13.9% |
| 2015 | $2,022 -8.7% | $208,000 -8.8% |
| 2014 | $2,214 | $228,000 |
| 2013 | -- | $228,000 -2.2% |
| 2012 | -- | $233,200 -4.9% |
| 2011 | -- | $245,200 -0.4% |
| 2010 | -- | $246,300 -2.8% |
| 2009 | -- | $253,400 -2.9% |
| 2008 | -- | $261,000 +6.9% |
| 2007 | -- | $244,200 +31.1% |
| 2005 | -- | $186,200 +12% |
| 2004 | -- | $166,300 +1% |
| 2003 | -- | $164,700 +1.4% |
| 2002 | -- | $162,400 +9.7% |
| 2001 | -- | $148,000 |
Find assessor info on the county website
Monthly payment
Est. payment
Payment breakdown
Explore the cost of this home by adjusting the details. Changes won't be saved.Climate risks
Neighborhood: 23834
Nearby schools
Schools provided by the listing agent
- Elementary: Elizabeth Scott
- Middle: Elizabeth Davis
- High: Thomas Dale
Source: CVRMLS. This data may not be complete. We recommend contacting the local school district to confirm school assignments for this home.
- $443,2004 bd2 ba2.3k sqft620 Quarterpath Ln, South Chesterfield, VA 23834Off Market
- $393,2003 bd3 ba2.1k sqft612 Quarterpath Ln, South Chesterfield, VA 23834Off Market
- $378,2004 bd3 ba2k sqft617 Quarterpath Ln, South Chesterfield, VA 23834Off Market
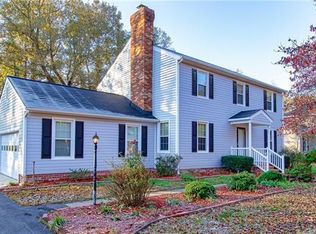
- $379,6004 bd3 ba2k sqft608 Quarterpath Ln, South Chesterfield, VA 23834Off Market
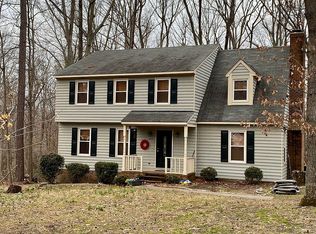
Similar homes
- $385,0004 bd3 ba2.2k sqft15101 Woods Edge Rd, South Chesterfield, VA 23834For Sale
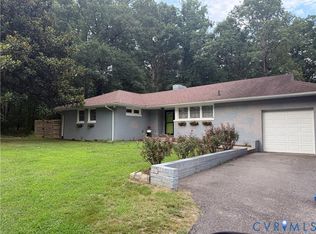 MLS ID #2622422, Kirby Dickerson, Luxe Living Realty Group. CVRMLS
- $491,0004 bd4 ba3.1k sqft14725 Grand Forest Ct, South Chesterfield, VA 23834For Sale
 MLS ID #2617092, Verria Hairston, Opendoor Brokerage LLC. CVRMLS
- $499,0005 bd4 ba3k sqft14713 Green Summit Pl, South Chesterfield, VA 23834For Sale
 MLS ID #2622965, Maria Phillips, UR Realty. CVRMLS
- $350,0003 bd3 ba1.7k sqft13808 Lawing Dr, South Chesterfield, VA 23834For Sale
 MLS ID #2616764, Chrissi Manfield, Real Broker LLC. CVRMLS
- $494,9004 bd4 ba2.7k sqft1507 Chaplin Bay Dr, Chester, VA 23836For Sale
 MLS ID #VACF2001670, Giovanni SantaAna, Move4Free Realty, LLC. Bright MLS
- $369,9003 bd3 ba1.8k sqft304 Thornhill Dr, Chester, VA 23836For SaleMLS ID #VACF2001616, Giovanni SantaAna, Move4Free Realty, LLC. Bright MLS
- $554,9005 bd4 ba3.1k sqft610 Rivers Bend Cir, Chester, VA 23836For SaleMLS ID #VACF2001652, Giovanni SantaAna, Move4Free Realty, LLC. Bright MLS
