Fully updated two-story gem nestled on a quiet cul-de-sac lot with no HOA. This home features an open-concept layout with spacious downstairs living, where the eat-in dining area overlooks the living room through a charming archway. Recently painted throughout with all new flooring, the home feels fresh, modern, and move-in ready. The light-filled kitchen has been completely updated with quartz countertops, freshly painted cabinets with new hardware, a new range, sink, faucet, pantry and a custom backsplash. Abundant windows, new lighting, and accent lighting above the cabinets create a bright and inviting space perfect for everyday living and entertaining. The private primary suite is conveniently located downstairs as the only bedroom on the main level and includes a cozy sitting area and a partially updated ensuite bath. The primary bathroom offers a garden tub, separate walk-in shower, walk-in closet, dual sinks with a new countertop, updated hardware, medicine cabinet, and new lighting. Upstairs, you’ll find two spacious bedrooms with new plush carpet, new ceiling fans with remote controls, along with an updated full bathroom featuring painted cabinets, granite countertop, fresh paint, and updated hardware. The private backyard provides multiple outdoor living options, including a grassy area behind and along one side of the home, plus a concrete pad on the other side—perfect for an extended patio, outdoor dining, or recreation. Additional highlights include a fully finished and painted two-car garage. Ideally located in Cedar Hill with easy access to downtown Dallas, this home offers the best of both worlds—convenient access to shopping and dining while enjoying a cozy neighborhood to call home.
Sold
Price Unknown
621 Renaissance Pl, Cedar Hill, TX 75104
3beds
1,428sqft
Single Family Residence
Built in 1994
7,143 Square Feet Lot
$-- Zestimate®
$--/sqft
$2,123 Estimated rent
Home value
Not available
Estimated sales range
Not available
$2,123/mo
Zestimate® history
Owner options
List your home for rent
$2,123/mo
Rent Zestimate®
Find your next renter with Zillow Rental Manager. Plus, with online applications, you can quickly screen prospective tenants – for free.
$2,123/mo
Rent Zestimate®
Refinance and save
Refinancing to a lower rate could help reduce your monthly payments and save thousands over the life of the loan.
Explore your selling options
Work with a Zillow partner agent
Leverage their expertise and Zillow's premium Showcase listings to get your home seen by more buyers.
Get startedList with your own agent
Get your home in front of millions of buyers by listing it on Zillow.
Learn how to do itSell it yourself
Take full control of how buyers see your home on Zillow by listing For Sale by Owner (FSBO).
List your homeWhat's special
Recently painted throughoutCharming archwayPartially updated ensuite bathAll new flooringBright and inviting spaceEat-in dining areaAbundant windows
Zillow last checked:
Listing updated:
Listed by:
Amy Holt 0672217 214-908-9665,
Monument Realty 214-705-7827,
Lavonna Jackson 0759150 214-801-7465,
Monument Realty
Bought with:
Anne Hanson
Berkshire HathawayHS PenFed TX
Source: NTREIS,MLS#: 21162575
Facts & features
Interior
Bedrooms & bathrooms
- Bedrooms: 3
- Bathrooms: 2
- Full bathrooms: 2
Primary bedroom
- Features: Ceiling Fan(s), Dual Sinks, En Suite Bathroom, Garden Tub/Roman Tub, Sitting Area in Primary, Separate Shower, Walk-In Closet(s)
- Level: First
- Dimensions: 17 x 14
Bedroom
- Features: Ceiling Fan(s)
- Level: Second
- Dimensions: 12 x 15
Bedroom
- Features: Ceiling Fan(s)
- Level: Second
- Dimensions: 12 x 13
Primary bathroom
- Features: Built-in Features, Dual Sinks, En Suite Bathroom, Garden Tub/Roman Tub, Sitting Area in Primary, Solid Surface Counters, Separate Shower
- Level: First
- Dimensions: 13 x 12
Breakfast room nook
- Features: Built-in Features, Eat-in Kitchen
- Level: First
- Dimensions: 12 x 12
Other
- Features: Built-in Features, Solid Surface Counters
- Level: Second
- Dimensions: 8 x 5
Kitchen
- Features: Built-in Features, Eat-in Kitchen, Stone Counters
- Level: First
- Dimensions: 12 x 9
Living room
- Level: First
- Dimensions: 17 x 17
Heating
- Central, Electric
Cooling
- Central Air, Ceiling Fan(s), Electric, Zoned
Appliances
- Included: Dishwasher, Electric Range, Electric Water Heater, Disposal, Microwave
- Laundry: Washer Hookup, Electric Dryer Hookup, Laundry in Utility Room
Features
- Built-in Features, Chandelier, Decorative/Designer Lighting Fixtures, Double Vanity, Eat-in Kitchen, Granite Counters, High Speed Internet, Open Floorplan, Cable TV, Walk-In Closet(s)
- Flooring: Carpet
- Windows: Window Coverings
- Has basement: No
- Has fireplace: No
Interior area
- Total interior livable area: 1,428 sqft
Property
Parking
- Total spaces: 2
- Parking features: Direct Access, Door-Single, Driveway, Enclosed, Garage Faces Front, Garage, Garage Door Opener, Inside Entrance, Kitchen Level, Lighted, Side By Side
- Attached garage spaces: 2
- Has uncovered spaces: Yes
Features
- Levels: Two
- Stories: 2
- Patio & porch: Front Porch, Patio, Covered
- Exterior features: Private Yard
- Pool features: None
- Fencing: Back Yard,Wood
Lot
- Size: 7,143 Square Feet
- Features: Cul-De-Sac, Interior Lot, Landscaped, Level, Subdivision, Few Trees
Details
- Parcel number: 160208600C0370000
Construction
Type & style
- Home type: SingleFamily
- Architectural style: Traditional,Detached
- Property subtype: Single Family Residence
Materials
- Brick
- Foundation: Slab
- Roof: Composition
Condition
- Year built: 1994
Utilities & green energy
- Sewer: Public Sewer
- Water: Public
- Utilities for property: Electricity Available, Electricity Connected, Natural Gas Available, Sewer Available, Separate Meters, Underground Utilities, Water Available, Cable Available
Community & HOA
Community
- Features: Curbs, Sidewalks
- Subdivision: Hillcrest 03
HOA
- Has HOA: No
Location
- Region: Cedar Hill
Financial & listing details
- Tax assessed value: $265,200
- Annual tax amount: $5,781
- Date on market: 1/24/2026
- Cumulative days on market: 23 days
- Listing terms: Cash,Conventional,FHA,VA Loan
- Exclusions: none
- Electric utility on property: Yes
Price history
| Date | Event | Price |
|---|---|---|
| 3/18/2026 | Sold | -- |
Source: NTREIS #21162575 Report a problem | ||
| 3/11/2026 | Pending sale | $275,000$193/sqft |
Source: NTREIS #21162575 Report a problem | ||
| 2/17/2026 | Contingent | $275,000$193/sqft |
Source: NTREIS #21162575 Report a problem | ||
| 2/13/2026 | Listed for sale | $275,000$193/sqft |
Source: NTREIS #21162575 Report a problem | ||
| 2/6/2026 | Contingent | $275,000$193/sqft |
Source: NTREIS #21162575 Report a problem | ||
| 1/24/2026 | Listed for sale | $275,000$193/sqft |
Source: NTREIS #21162575 Report a problem | ||
Public tax history
| Year | Property taxes | Tax assessment |
|---|---|---|
| 2025 | $1,519 +14.7% | $265,200 +5.4% |
| 2024 | $1,324 +13.3% | $251,610 |
| 2023 | $1,168 -41.1% | $251,610 |
| 2022 | $1,985 +4.8% | $251,610 +53.5% |
| 2021 | $1,895 +7.5% | $163,900 |
| 2020 | $1,763 +7.9% | $163,900 |
| 2019 | $1,634 +7.8% | $163,900 +12.6% |
| 2018 | $1,515 +8.3% | $145,570 |
| 2017 | $1,400 +6.3% | $145,570 +39% |
| 2016 | $1,317 -28.2% | $104,710 |
| 2015 | $1,835 | $104,710 +22.6% |
| 2014 | $1,835 | $85,400 |
| 2013 | -- | -- |
| 2012 | -- | -- |
| 2011 | -- | -- |
| 2010 | -- | -- |
| 2009 | -- | -- |
| 2008 | -- | -- |
| 2007 | -- | -- |
| 2005 | -- | -- |
| 2004 | -- | -- |
| 2003 | -- | -- |
| 2002 | -- | -- |
| 2001 | -- | -- |
Find assessor info on the county website
Neighborhood: 75104
Nearby homes
- $250,0002 bd2 ba1.2k sqft617 Renaissance Pl, Cedar Hill, TX 75104For Sale
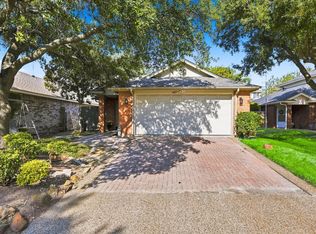
- $288,600-- bd2 ba1.5k sqft625 Renaissance Pl, Cedar Hill, TX 75104Off Market
- $235,2003 bd2 ba1.3k sqft620 Chapel Pl, Cedar Hill, TX 75104Off Market
- $261,300-- bd2 ba1.2k sqft613 Renaissance Pl, Cedar Hill, TX 75104Off Market
- $248,0003 bd2 ba1.3k sqft616 Chapel Pl, Cedar Hill, TX 75104Off Market
- $--3 bd2 ba1.4k sqft624 Chapel Pl, Cedar Hill, TX 75104Sold
- $228,6002 bd2 ba1.2k sqft612 Chapel Pl, Cedar Hill, TX 75104Off Market
- $--3 bd2 ba1.2k sqft609 Renaissance Pl, Cedar Hill, TX 75104Sold
Nearby schools
GreatSchools rating
- NABray Elementary SchoolGrades: PK-5Distance: 0.5 mi
- 4/10Bessie Coleman Middle SchoolGrades: 6-8Distance: 2.2 mi
- 2/10Cedar Hill High SchoolGrades: 9-12Distance: 1.3 mi
Schools provided by the listing agent
- Elementary: Bray
- Middle: Besse Coleman
- High: Cedar Hill
- District: Cedar Hill ISD
Source: NTREIS. This data may not be complete. We recommend contacting the local school district to confirm school assignments for this home.
- Texas
- Dallas County
- Cedar Hill
- 75104
- 621 Renaissance Pl
