Freshly updated with new interior paint, this charming 2-bedroom, 2-bathroom Cedar Hill home is move-in ready! Step inside to a generously sized living room that flows seamlessly into the kitchen and breakfast area, creating an inviting space for both everyday living and entertaining. The spacious primary suite offers a comfortable retreat with an ensuite bath and large walk-in closet, while the secondary bedroom provides flexibility for guests, a home office, or additional living space. Outside, enjoy the private backyard oasis—perfect for entertaining, relaxing, or gardening. Don’t miss the opportunity to make this beautiful home your own. Schedule your showing today!
Pending
$250,000
617 Renaissance Pl, Cedar Hill, TX 75104
2beds
1,276sqft
Single Family Residence
Built in 1994
4,399 Square Feet Lot
$250,400 Zestimate®
$196/sqft
$-- HOA
What's special
Private backyard oasisLarge walk-in closetEnsuite bathSpacious primary suite
- 64 days
- 37
- 0
Likely to sell faster than
Zillow last checked:
Listing updated:
Listed by:
Maddie Bedford 0772628 817-692-9723,
Compass RE Texas, LLC. 214-814-8100
Source: NTREIS,MLS#: 21360864
Facts & features
Interior
Bedrooms & bathrooms
- Bedrooms: 2
- Bathrooms: 2
- Full bathrooms: 2
Primary bedroom
- Features: Ceiling Fan(s), En Suite Bathroom, Walk-In Closet(s)
- Level: First
- Dimensions: 14 x 14
Bedroom
- Features: Ceiling Fan(s)
- Level: First
- Dimensions: 11 x 12
Primary bathroom
- Level: First
- Dimensions: 9 x 8
Breakfast room nook
- Level: First
- Dimensions: 9 x 10
Kitchen
- Features: Eat-in Kitchen, Pantry
- Level: First
- Dimensions: 9 x 10
Living room
- Features: Ceiling Fan(s), Fireplace
- Level: First
- Dimensions: 18 x 18
Heating
- Central, Electric
Cooling
- Central Air, Ceiling Fan(s), Electric
Appliances
- Included: Dishwasher, Electric Range, Disposal
- Laundry: Washer Hookup, Dryer Hookup, ElectricDryer Hookup, In Garage
Features
- Eat-in Kitchen, Open Floorplan
- Flooring: Laminate, Tile
- Has basement: No
- Number of fireplaces: 1
- Fireplace features: Glass Doors, Living Room, Masonry
Interior area
- Total interior livable area: 1,276 sqft
Video & virtual tour
Property
Parking
- Total spaces: 2
- Parking features: Driveway, Garage
- Attached garage spaces: 2
Features
- Levels: One
- Stories: 1
- Patio & porch: Patio
- Pool features: None
- Fencing: Wood
Lot
- Size: 4,399 Square Feet
Details
- Parcel number: 160208600C0380000
Construction
Type & style
- Home type: SingleFamily
- Architectural style: Detached
- Property subtype: Single Family Residence
Materials
- Brick
- Foundation: Slab
- Roof: Shingle
Condition
- Year built: 1994
Utilities & green energy
- Sewer: Public Sewer
- Water: Public
- Utilities for property: Sewer Available, Water Available
Community & HOA
Community
- Subdivision: Hillcrest 03
HOA
- Has HOA: No
Location
- Region: Cedar Hill
Financial & listing details
- Price per square foot: $196/sqft
- Tax assessed value: $259,110
- Annual tax amount: $5,955
- Date on market: 8/27/2026
- Cumulative days on market: 60 days
- Listing terms: Cash,Conventional,1031 Exchange,FHA,VA Loan
Estimated market value
$250,400
$238,000 - $263,000
$1,932/mo
Price history
| Date | Event | Price |
|---|---|---|
| 9/3/2026 | Pending sale | $250,000$196/sqft |
Source: NTREIS #21360864 Report a problem | ||
| 8/30/2026 | Contingent | $250,000$196/sqft |
Source: NTREIS #21360864 Report a problem | ||
| 8/27/2026 | Listed for sale | $250,000$196/sqft |
Source: NTREIS #21360864 Report a problem | ||
Public tax history
| Year | Property taxes | Tax assessment |
|---|---|---|
| 2025 | $1,652 +13.4% | $259,110 +2.8% |
| 2024 | $1,457 +11.7% | $251,930 |
| 2023 | $1,304 -42% | $251,930 |
| 2022 | $2,247 +3.8% | $251,930 +53.5% |
| 2021 | $2,164 +6.5% | $164,100 |
| 2020 | $2,032 +6.7% | $164,100 |
| 2019 | $1,905 +6.6% | $164,100 +12.6% |
| 2018 | $1,787 +6.9% | $145,760 |
| 2017 | $1,672 +5.3% | $145,760 +39% |
| 2016 | $1,588 +19.1% | $104,840 |
| 2015 | $1,333 | $104,840 +22.6% |
| 2014 | $1,333 | $85,500 |
| 2013 | -- | -- |
| 2012 | -- | -- |
| 2011 | -- | -- |
| 2010 | -- | -- |
| 2009 | -- | -- |
| 2008 | -- | -- |
| 2007 | -- | -- |
| 2005 | -- | -- |
| 2004 | -- | -- |
| 2003 | -- | -- |
| 2002 | -- | -- |
| 2001 | -- | -- |
Find assessor info on the county website
Monthly payment
Est. payment
Payment breakdown
Explore the cost of this home by adjusting the details. Changes won't be saved.Climate risks
Neighborhood: 75104
Nearby schools
Schools provided by the listing agent
- Elementary: Highpointe
- Middle: Besse Coleman
- High: Cedar Hill
- District: Cedar Hill ISD
Source: NTREIS. This data may not be complete. We recommend contacting the local school district to confirm school assignments for this home.


Similar homes
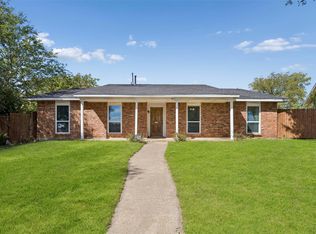
- $218,0003 bd2 ba1.2k sqft1123 Venus St, Cedar Hill, TX 75104For Sale
 MLS ID #21353178, Rhonda Reddic. NTREIS
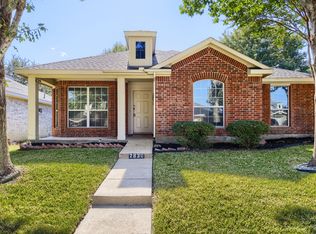
- $250,0004 bd3 ba1.4k sqft7326 Boisenberry Ln, Dallas, TX 75249For Sale
 MLS ID #21362424, Ana Garcia. NTREIS
- $275,0003 bd2 ba1.8k sqft7319 Blackwillow Ln, Dallas, TX 75249For Sale
 MLS ID #21413165, Bree Steele. NTREIS
- $275,0003 bd2 ba1.6k sqft2830 Gospel Dr, Dallas, TX 75237For Sale
 MLS ID #21421411, Travis Johnson. NTREIS
