Skip main navigation
Sold for $475,000
  • $475,000

    621 Rook St, Fort Collins, CO 80521

    5beds
    2,534sqft
    Townhouse
    Built in 2012
    2,337 Square Feet Lot
    $474,300 Zestimate®
    $187/sqft
    $3,153 Estimated rent

    Home value

    $474,300

    $451,000 - $498,000

    $3,153/mo

    Zestimate® history
    Loading
    Loading...

    Owner options

    List your home for rent

    $3,153/mo

    Rent Zestimate®

    Find your next renter with Zillow Rental Manager. Plus, with online applications, you can quickly screen prospective tenants – for free.

    Learn more

    $3,153/mo

    Rent Zestimate®

    Refinance and save

    $3,378/mo

    Est. payment

    Refinancing to a lower rate could help reduce your monthly payments and save thousands over the life of the loan.

    See today's rates

    $3,378/mo

    Est. payment

    Explore your selling options

    Work with a Zillow partner agent

    Leverage their expertise and Zillow's premium Showcase listings to get your home seen by more buyers.

    Get started

    List with your own agent

    Get your home in front of millions of buyers by listing it on Zillow.

    Learn how to do it

    Sell it yourself

    Take full control of how buyers see your home on Zillow by listing For Sale by Owner (FSBO).

    List your home

    What's special

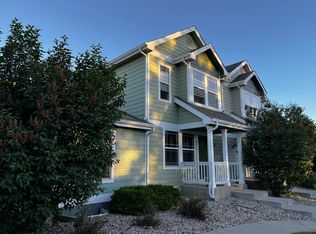
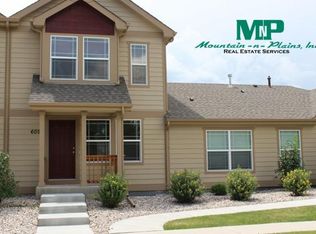

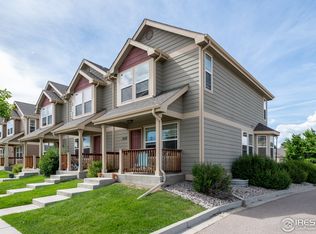
    Enjoy maintenance-free living in this quiet, ADA-compliant ranch-style end-unit townhome, tucked away in a secluded neighborhood setting with minimal through traffic. Conveniently located near CSU, Old Town, City Park, restaurants, and outdoor recreation, this home offers an ideal Fort Collins lifestyle. The main level features an inviting open-concept living area with recently updated lighting and beautiful wood floors extending through the kitchen and dining areas. The spacious kitchen boasts vaulted ceilings, abundant quality cabinetry, updated appliances, and a stylish tile backsplash. An oversized dining area flows into a versatile flex space, perfect for a home office, drop zone, or everyday organization, with convenient access to the back patio and attached 2-car garage. The generously sized primary bedroom offers abundant natural light, an en-suite bathroom with a walk-in shower, and a walk-in closet. Two additional bedrooms, a full bathroom, and laundry complete the main level. The fully finished basement significantly expands the living space with two additional bedrooms-one ideal for a home office-a very spacious living area, and a full bathroom. This flexible lower level is perfect for guests, recreation, work-from-home needs, or additional living space. Recent updates include new carpet throughout the main level, updated flooring in both main-level bathrooms, a new hot water heater, and a recently serviced furnace. The exterior was also recently painted by the HOA, giving the home a fresh, well-maintained appearance. Enjoy the added privacy of an end-unit location, along with a 2-car attached garage offering ample parking and storage, including metal shelving. With the HOA maintaining the home's exterior and common areas, this is an exceptional opportunity for low-maintenance living in a peaceful and convenient Fort Collins location. SHOWINGS START: Thursday, Aug 27th.

    Zillow last checked:

    Listing updated:

    Listed by:

    Robert Crow 970-692-1724,

    Grey Rock Realty

    Bought with:

    Katie Olsen, 100074303

    eXp Realty LLC

    Source: IRES as distributed by MLS GRID,MLS#: 1067072MLS Logo

    Facts & features

    Interior

    Bedrooms & bathrooms
    • Bedrooms: 5
    • Bathrooms: 3
    • Full bathrooms: 2
    • 3/4 bathrooms: 1
    • Main level bathrooms: 2
    Primary bedroom
    • Description: Carpet
    • Features: 3/4 Primary Bath
    • Level: Main
    • Area: 132 Square Feet
    • Dimensions: 12 x 11
    Bedroom 2
    • Description: Carpet
    • Level: Main
    • Area: 99 Square Feet
    • Dimensions: 9 x 11
    Bedroom 3
    • Description: Carpet
    • Level: Main
    • Area: 90 Square Feet
    • Dimensions: 9 x 10
    Bedroom 4
    • Description: Carpet
    • Level: Basement
    • Area: 132 Square Feet
    • Dimensions: 11 x 12
    Bedroom 5
    • Description: Carpet
    • Level: Basement
    • Area: 108 Square Feet
    • Dimensions: 9 x 12
    Dining room
    • Description: Wood
    • Level: Main
    • Area: 190 Square Feet
    • Dimensions: 19 x 10
    Kitchen
    • Description: Wood
    • Level: Main
    • Area: 99 Square Feet
    • Dimensions: 11 x 9
    Laundry
    • Description: Vinyl
    • Level: Main
    • Area: 18 Square Feet
    • Dimensions: 3 x 6
    Living room
    • Description: Carpet
    • Level: Main
    • Area: 208 Square Feet
    • Dimensions: 16 x 13
    Heating
    • Forced Air
    Cooling
    • Central Air, Ceiling Fan(s)
    Appliances
    • Included: Electric Range, Dishwasher, Refrigerator, Washer, Dryer, Microwave, Disposal
    • Laundry: Washer/Dryer Hookup
    Features
    • Separate Dining Room, Cathedral Ceiling(s), Open Floorplan, Walk-In Closet(s)
    • Flooring: Wood
    • Windows: Window Coverings
    • Basement: Full,Partially Finished
    Interior area
    • Total structure area: 1,267
    • Total interior livable area: 2,534 sqft
    • Finished area above ground: 1,267

    Property

    Parking
    • Total spaces: 2
    • Parking features: Attached
    • Attached garage spaces: 2
    • Details: Attached
    Accessibility
    • Accessibility features: Accessible Approach with Ramp, Level Lot, Accessible Doors, Main Floor Bath, Accessible Bedroom, Stall Shower, Main Level Laundry
    Features
    • Levels: One
    • Stories: 1
    • Patio & porch: Patio
    Lot
    • Size: 2,337 Square Feet
    • Features: Corner Lot, Level, City Limits, Paved, Curbs, Gutters, Sidewalks, Street Light
    Details
    • Parcel number: R1641833
    • Zoning: LMN
    • Special conditions: Private Owner

    Construction

    Type & style
    • Home type: Townhouse
    • Architectural style: Patio Home
    • Property subtype: Townhouse
    • Attached to another structure: Yes
    Materials
    • Frame
    • Roof: Composition
    Condition
    • New construction: No
    • Year built: 2012

    Utilities & green energy

    • Electric: City of FTC
    • Gas: Xcel
    • Sewer: Public Sewer
    • Utilities for property: Natural Gas Available, Electricity Available, Satellite Avail, High Speed Avail
    Green energy
    • Energy efficient items: Windows

    Community & HOA

    Community
    • Features: Park
    • Security: Fire Alarm
    • Subdivision: Raven View Ftc
    HOA
    • Has HOA: Yes
    • Services included: Trash, Snow Removal, Maintenance Grounds, Management, Exterior Maintenance
    • HOA fee: $360 monthly
    • HOA name: Raven View Homeowners Assoc
    Location
    • Region: Fort Collins

    Financial & listing details

    • Price per square foot: $187/sqft
    • Tax assessed value: $504,700
    • Annual tax amount: $3,143
    • Date on market: 8/23/2026
    • Listing terms: Cash,Conventional,FHA,VA Loan
    • Exclusions: Seller's personal property and staging items
    • Electric utility on property: Yes
    • Road surface type: Asphalt

    Price history

    DateEventPrice
    9/25/2026Sold$475,000$187/sqft
    Source: IRES as distributed by MLS GRID #1067072 Report a problem
    8/30/2026Pending sale$475,000$187/sqft
    Source: REcolorado as distributed by MLS GRID #IR1067072 Report a problem
    8/27/2026Listed for sale$475,000+41.8%$187/sqft
    Source: IRES as distributed by MLS GRID #1067072 Report a problem
    12/11/2019Sold$335,000$132/sqft
    Source: IRES as distributed by MLS GRID #888548 Report a problem
    10/29/2019Pending sale$335,000$132/sqft
    Source: 8z Real Estate #888548 Report a problem
    10/25/2019Price change$335,000-5.6%$132/sqft
    Source: 8z Real Estate #888548 Report a problem
    8/7/2019Price change$355,000-1.4%$140/sqft
    Source: 8z Real Estate #888548 Report a problem
    7/18/2019Price change$360,000-2.7%$142/sqft
    Source: 8z Real Estate #888548 Report a problem
    6/22/2019Price change$370,000-3.8%$146/sqft
    Source: Owner Report a problem
    6/19/2019Price change$384,595-4.9%$152/sqft
    Source: Owner Report a problem
    6/14/2019Listed for sale$404,595+82.7%$160/sqft
    Source: Owner Report a problem
    3/18/2013Sold$221,400$87/sqft
    Source: Public Record Report a problem
    3/9/2013Pending sale$221,400$87/sqft
    Source: Raven View real estate Report a problem
    2/1/2013Listed for sale$221,400$87/sqft
    Source: Raven View real estate Report a problem
    1/23/2013Pending sale$221,400$87/sqft
    Source: Raven View real estate Report a problem
    11/28/2012Listed for sale$221,400$87/sqft
    Source: Raven View real estate Report a problem

    Public tax history

    YearProperty taxesTax assessment
    2025$3,143 +12%$31,544 -4.2%
    2024$2,806 +15%$32,931 -1%
    2023$2,441 -1%$33,250 +28.6%
    2022$2,466 +1.7%$25,848 -2.8%
    2021$2,425 -0.4%$26,591 +2.6%
    2020$2,436 +14.2%$25,919 -0.7%
    2019$2,133 $26,100 +11.5%
    2018$2,133 $23,407
    2017$2,133 +0.3%$23,407 +22.3%
    2016$2,126 +22.5%$19,144 0%
    2015$1,735 +3%$19,150 +3.7%
    2014$1,684 $18,460 +93.9%
    2013-- $9,520 +54%
    2012-- $6,180
    2011-- $6,180 -60.4%
    2010-- $15,600
    2009-- $15,600 +13.7%
    2008-- $13,720 +866.2%
    2007-- $1,420
    Find assessor info on the county website

    Neighborhood: Moore

    Nearby schools

    GreatSchools rating
    Schools provided by the listing agent
    • Elementary: Bauder
    • Middle: Blevins
    • High: Poudre

    Source: IRES as distributed by MLS GRID. This data may not be complete. We recommend contacting the local school district to confirm school assignments for this home.

    Get a cash offer in 3 minutes
    Find out how much your home could sell for in as little as 3 minutes with a no-obligation cash offer.
    Estimated market value
    $474,300
    Get a cash offer in 3 minutes
    Find out how much your home could sell for in as little as 3 minutes with a no-obligation cash offer.
    Estimated market value
    $474,300