Low maintenance, clean and well maintained 3-bedroom, 4-bathroom two story Townhome located in close proximity to CSU Campus, Old Town Fort Collins & City Park. Spacious layout w/both bedrooms upstairs having their own on-suite baths. 3rd bedroom in basement and 3/4 bath. Garage has had insulation added and floor painted. Main floor window blinds replaced 2022. Clothes Washer & Dishwasher were replaced in 2023. The Electric Range/Oven replaced in 2024. Garbage Disposal and Hot Water Heater replaced in 2025. All fans in bathrooms are on timers and will turn off automatically. Back porch light is also setup on timer system. Bus stop at the entrance of Ravenview Rd.
For sale
$399,900
1928 Ravenview Rd, Fort Collins, CO 80521
3beds
1,772sqft
Townhouse
Built in 2012
1,026 Square Feet Lot
$391,700 Zestimate®
$226/sqft
$330/mo HOA
What's special
Spacious layout
- 20 days
- 512
- 34
Likely to sell faster than
Zillow last checked:
Listing updated:
Listed by:
Schwanda Johann 303-638-5977,
RE/MAX of Boulder, Inc
Source: IRES as distributed by MLS GRID,MLS#: 1069001
Facts & features
Interior
Bedrooms & bathrooms
- Bedrooms: 3
- Bathrooms: 4
- Full bathrooms: 1
- 3/4 bathrooms: 2
- 1/2 bathrooms: 1
- Main level bathrooms: 1
Primary bedroom
- Description: Carpet
- Features: Full Primary Bath
- Level: Upper
- Area: 182 Square Feet
- Dimensions: 14 x 13
Bedroom 2
- Description: Carpet
- Level: Upper
- Area: 156 Square Feet
- Dimensions: 13 x 12
Bedroom 3
- Description: Luxury Vinyl
- Level: Basement
- Area: 200 Square Feet
- Dimensions: 20 x 10
Dining room
- Description: Linoleum
- Level: Main
- Area: 48 Square Feet
- Dimensions: 8 x 6
Kitchen
- Description: Linoleum
- Level: Main
- Area: 96 Square Feet
- Dimensions: 8 x 12
Laundry
- Description: Linoleum
- Level: Basement
- Area: 32 Square Feet
- Dimensions: 4 x 8
Living room
- Description: Carpet
- Level: Main
- Area: 286 Square Feet
- Dimensions: 22 x 13
Heating
- Forced Air
Cooling
- Central Air
Appliances
- Included: Electric Range, Dishwasher, Refrigerator, Washer, Dryer, Microwave
- Laundry: Washer/Dryer Hookup
Features
- Separate Dining Room, Walk-In Closet(s)
- Windows: Window Coverings
- Basement: Full
Interior area
- Total structure area: 1,187
- Total interior livable area: 1,772 sqft
- Finished area above ground: 1,187
Video & virtual tour
Property
Parking
- Total spaces: 1
- Parking features: Attached
- Attached garage spaces: 1
- Details: Attached
Features
- Levels: Two
- Stories: 2
- Patio & porch: Patio
Lot
- Size: 1,026 Square Feet
- Features: Paved, Curbs, Gutters, Sidewalks, Street Light
Details
- Parcel number: R1641831
- Zoning: LMN
- Special conditions: Private Owner
Construction
Type & style
- Home type: Townhouse
- Property subtype: Townhouse
- Attached to another structure: Yes
Materials
- Frame
- Roof: Composition
Condition
- New construction: No
- Year built: 2012
Utilities & green energy
- Sewer: Public Sewer
- Utilities for property: Natural Gas Available, Electricity Available, Cable Available, High Speed Avail
Community & HOA
Community
- Features: Park
- Subdivision: Raven View Ftc
HOA
- Has HOA: Yes
- Services included: Snow Removal, Maintenance Grounds, Management, Exterior Maintenance, Water, Sewer
- HOA fee: $330 monthly
- HOA name: Trademark
- HOA phone: 970-237-6969
Location
- Region: Fort Collins
Financial & listing details
- Price per square foot: $226/sqft
- Tax assessed value: $182,700
- Annual tax amount: $2,714
- Date on market: 9/18/2026
- Listing terms: Cash,Conventional,FHA
- Exclusions: Owner's Personal Property and any Staging Items
- Electric utility on property: Yes
Estimated market value
$391,700
$372,000 - $411,000
$2,533/mo
Price history
| Date | Event | Price |
|---|---|---|
| 9/18/2026 | Listed for sale | $399,900+20.5%$226/sqft |
Source:  IRES as distributed by MLS GRID #1069001 Report a problem IRES as distributed by MLS GRID #1069001 Report a problem | ||
| 3/12/2020 | Sold | $332,000-2.4%$187/sqft |
Source: IRES as distributed by MLS GRID #900192 Report a problem | ||
| 2/19/2020 | Pending sale | $340,000$192/sqft |
Source: The Group Inc. #900192 Report a problem | ||
| 12/11/2019 | Listed for sale | $340,000+64.7%$192/sqft |
Source: Group Centerra #900192 Report a problem | ||
| 7/18/2018 | Listing removed | $1,895$1/sqft |
Source: Zillow Rental Network Report a problem | ||
| 5/30/2018 | Price change | $1,895-2.8%$1/sqft |
Source: Zillow Rental Network Report a problem | ||
| 5/15/2018 | Listed for rent | $1,950$1/sqft |
Source: Zillow Rental Network Report a problem | ||
| 8/24/2012 | Sold | $206,375+6.9%$116/sqft |
Source: IRES as distributed by MLS GRID #679693 Report a problem | ||
| 5/17/2012 | Listed for sale | $193,100$109/sqft |
Source: Raven View real estate #679693 Report a problem | ||
Public tax history
| Year | Property taxes | Tax assessment |
|---|---|---|
| 2015 | $1,327 | $19,240 +32.2% |
| 2014 | $1,327 -0.1% | $14,550 |
| 2013 | $1,329 +130.4% | $14,550 +135.4% |
| 2012 | $577 +2.8% | $6,180 |
| 2011 | $561 -19.8% | $6,180 -20.8% |
| 2010 | $699 | $7,800 |
Find assessor info on the county website
Monthly payment
Est. payment
Payment breakdown
Explore the cost of this home by adjusting the details. Changes won't be saved.Climate risks
Neighborhood: Moore
Nearby schools
Schools provided by the listing agent
- Elementary: Bauder
- Middle: Lincoln
- High: Poudre
Source: IRES as distributed by MLS GRID. This data may not be complete. We recommend contacting the local school district to confirm school assignments for this home.
Similar homes
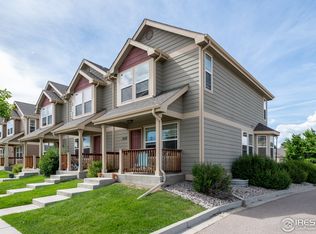
- $399,0004 bd4 ba2k sqft1014 Andrews Peak Dr #B105, Fort Collins, CO 80521For Sale

 MLS ID #1069454, Michelle Metzger, C3 Real Estate Solutions, LLC. IRES as distributed by MLS GRID
 - $365,0003 bd2 ba1.4k sqft3002 W Elizabeth St #22C, Fort Collins, CO 80521For Sale
 MLS ID #1068721, Kevin McDougal, Real. IRES as distributed by MLS GRID
 - $405,0003 bd3 ba1.4k sqft850 S Overland Trl #4, Fort Collins, CO 80521For Sale
 MLS ID #1068321, Steve Balmer, Elevations Real Estate, LLC. IRES as distributed by MLS GRID
 - $415,0003 bd2 ba1.2k sqft1920 W Elizabeth St, Fort Collins, CO 80521For Sale
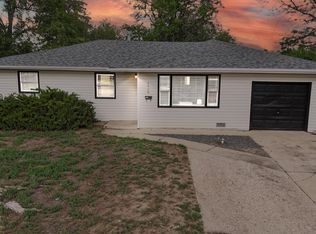 MLS ID #1067255, Robert Thomas Jones, Group Mulberry. IRES as distributed by MLS GRID
 - $399,0002 bd1 ba1.1k sqft720 Ponderosa Dr, Fort Collins, CO 80521For SaleMLS ID #1069581, Sarah Schilz, RE/MAX Advanced Inc.. IRES as distributed by MLS GRID
- $398,0003 bd3 ba1.5k sqft2905 Neil Dr #2, Fort Collins, CO 80526For SaleMLS ID #1064596, Michael Richardson, Richardson Team Realty. IRES as distributed by MLS GRID
- $420,0004 bd4 ba1.9k sqft1637 Westbridge Dr #J4, Fort Collins, CO 80526For SaleMLS ID #1064599, Shelley Chittivej, Shelley Chittivej. IRES as distributed by MLS GRID
- $340,0003 bd2 ba1k sqft2226 W Elizabeth St #C205, Fort Collins, CO 80521For SaleMLS ID #1062138, Jerry Graham, The Station Real Estate. IRES as distributed by MLS GRID
- $373,5003 bd3 ba1.6k sqft2929 Ross Drive #R64, Fort Collins, CO 80526For Sale
 MLS ID #3445001, Caryn Geiger, Compass Colorado, LLC - Boulder. REcolorado as distributed by MLS GRID
 - $419,0003 bd3 ba1.9k sqft2420 Ridge Top Dr #4, Fort Collins, CO 80526For SaleMLS ID #1067835, Anna T. DiTorrice-Mull, Group Mulberry. IRES as distributed by MLS GRID
- $374,9003 bd2 ba1.4k sqft3002 W Elizabeth St #18D, Fort Collins, CO 80521For SaleMLS ID #1059054, James Watson, Group Mulberry. IRES as distributed by MLS GRID
- $310,0003 bd1 ba1k sqft805 Gallup Rd, Fort Collins, CO 80521For SaleMLS ID #1069655, Paul Herman, NextHome NoCo Realty. IRES as distributed by MLS GRID
- $375,0003 bd3 ba1.7k sqft2929 Ross Dr #S-79, Fort Collins, CO 80526For SaleMLS ID #1062955, Lori Weeks, RE/MAX Advanced Inc.. IRES as distributed by MLS GRID
- $325,0002 bd2 ba910 sqft1120 City Park Ave #A-105, Fort Collins, CO 80521For SaleMLS ID #1070087, Mark Valdez, Berkshire Hathaway HomeServices Rocky Mountain, Realtors-Fort Collins. IRES as distributed by MLS GRID
- $467,5005 bd3 ba2.2k sqft1053 Montview Rd, Fort Collins, CO 80521For SaleMLS ID #1069301, Laura Olive, RE/MAX Alliance-FTC Dwtn. IRES as distributed by MLS GRID
- $355,0003 bd2 ba1.9k sqft2905 Ross Dr #M- 24, Fort Collins, CO 80526For SaleMLS ID #1067935, Andy Hawbaker, Coldwell Banker Realty-NOCO. IRES as distributed by MLS GRID
- $418,0003 bd3 ba1.5k sqft824 Chetwood Ct, Fort Collins, CO 80526For SaleMLS ID #1062902, Scott McIntosh, RE/MAX Alliance-FTC South. IRES as distributed by MLS GRID
- $390,0002 bd3 ba1.2k sqft1913 Waters Edge St #B, Fort Collins, CO 80526For SaleMLS ID #1069750, Ryan Watson, West and Main Homes. IRES as distributed by MLS GRID
- $350,0002 bd2 ba1.5k sqft2905 Neil Dr #16, Fort Collins, CO 80526For SaleMLS ID #1069595, Matt Kurtz, Group Centerra. IRES as distributed by MLS GRID
