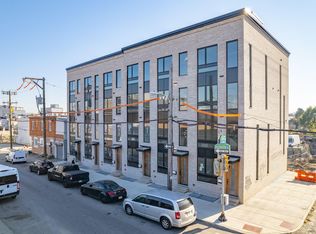
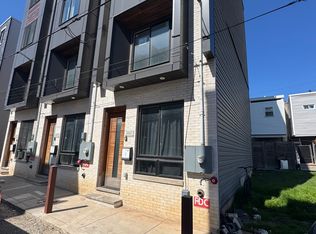
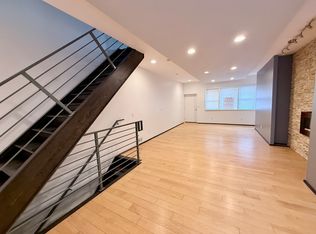
Welcome to 621 S Clarion St, a spacious and beautifully appointed 3-bedroom, 2-bathroom townhome offering approximately 1,800 square feet of thoughtfully designed living space in the heart of Bella Vista. This three-story residence features an open and functional floor plan, perfect for both everyday living and entertaining. The expansive kitchen flows seamlessly into the dining area and inviting living room, creating a comfortable gathering space for family and friends.
Throughout the home, you'll find quality finishes including stone countertops, designer tile work, and upgraded fixtures that add a touch of sophistication. The secondary bedrooms are situated on the upper levels, providing privacy and flexibility for guests, home office space, or additional living needs, and are serviced by a well-appointed full bathroom.
Occupying the top floor, the private primary suite serves as a true retreat, complete with an en-suite bathroom, spacious walk-in closet, and an additional bonus closet for extra storage. The finished basement offers valuable additional living space that can be customized to fit your lifestyle, whether as a media room, home gym, office, or playroom.
Ideally located in Bella Vista, one of Philadelphia's most beloved and walkable neighborhoods, this home puts you just steps from it all. You're a short stroll from the neighborhood's famous open-air market, known for its fresh produce stands, butcher shops, cheesemongers, and long-standing Italian restaurants and cafes. Nearby South Street offers an eclectic mix of boutiques, bars, and live music venues, while Washington Avenue's growing restaurant scene is just around the corner. Enjoy easy access to local parks and green space, plus convenient public transportation for an effortless commute into Center City.
Applicants must be prepared to take occupancy within thirty (30) days of application approval. Applications submitted for timelines exceeding 30 days from approval may not be considered. Listing Images may be of a similar home in the development. Layout and/or finishes may vary.
House for rent
$3,395/moFees may apply
621 S Clarion St, Philadelphia, PA 19147
3beds
1,800sqft
Price may not include required fees and charges. Learn more|
Single family residence
Available Thu Oct 1 2026
Cats, dogs OK
What's special
Designer tile workSpacious walk-in closetEn-suite bathroom
- 16 days |
- -- |
- -- |
Zillow last checked:
Listing updated:
Travel times

Let’s turn your rent into credit progress
Build credit history with every on-time payment and get credit for the payment you’re already making.
Facts & features
Interior
Bedrooms & bathrooms
- Bedrooms: 3
- Bathrooms: 2
- Full bathrooms: 2
Features
- Walk In Closet
Interior area
- Total interior livable area: 1,800 sqft
Property
Parking
- Details: Contact manager
Details
- Parcel number: 023288600
Construction
Type & style
- Home type: SingleFamily
- Property subtype: Single Family Residence
Community & HOA
Location
- Region: Philadelphia
Financial & listing details
- Lease term: Contact For Details
Nearby apartments for rent
Price history
| Date | Event | Price |
|---|---|---|
| 9/22/2026 | Price change | $3,395-2.9%$2/sqft |
Source: Zillow Rentals Report a problem | ||
| 9/6/2026 | Listed for rent | $3,495+5.9%$2/sqft |
Source: Zillow Rentals Report a problem | ||
| 7/26/2024 | Listing removed | -- |
Source: Zillow Rentals Report a problem | ||
| 7/24/2024 | Listed for rent | $3,300+3.1%$2/sqft |
Source: Zillow Rentals Report a problem | ||
| 7/9/2022 | Listing removed | -- |
Source: Zillow Rental Manager Report a problem | ||
| 7/6/2022 | Listed for rent | $3,200+12.3%$2/sqft |
Source: Zillow Rental Manager Report a problem | ||
| 5/4/2018 | Listing removed | $2,850$2/sqft |
Source: Onyx Management Group Report a problem | ||
| 4/3/2018 | Listed for rent | $2,850+11.8%$2/sqft |
Source: Onyx Management Group Report a problem | ||
| 5/5/2014 | Listing removed | $2,550$1/sqft |
Source: Onyx Managament Group Report a problem | ||
| 5/2/2014 | Listed for rent | $2,550$1/sqft |
Source: Onyx Managament Group Report a problem | ||
| 10/22/2009 | Sold | $82,000+5.1%$46/sqft |
Source: Public Record Report a problem | ||
| 2/9/2005 | Sold | $78,000+290%$43/sqft |
Source: Public Record Report a problem | ||
| 11/2/2004 | Sold | $20,000$11/sqft |
Source: Public Record Report a problem | ||
Neighborhood: Hawthorne
Nearby schools
GreatSchools rating
- 8/10Fanny Jackson Coppin SchoolGrades: PK-8Distance: 0.6 mi
- 2/10Furness Horace High SchoolGrades: 9-12Distance: 1.5 mi