Charming In-Town Home with Attached Studio Apartment/In-Law Suite! Looking for a home with character, space, and an unbeatable Lakeland location? This delightful property offers a 2-bedroom, 1.5-bath main home with 1,743 heated square feet plus an attached 1-bedroom, 1-bath studio apartment/in-law suite—perfect for multigenerational living, guests, a private office, creative space, or potential rental income. Ideally located in the heart of town, you’ll be within walking distance of Florida Southern College, Lakeland High School, Lake Hollingsworth, Lake Morton, the Lakeland Public Library, downtown Lakeland, and so much more. Inside the main home, you’ll immediately notice the spacious feel, abundant natural light, and timeless details that add warmth and charm. The formal living room features hardwood flooring, built-in cabinetry, and a large picture window overlooking the inviting front porch. A versatile formal dining room or flex space showcases rich wood-paneled walls and ceiling, built-in cabinets, and double glass and wood-trimmed bi-fold doors for added privacy, while large windows overlook the covered back porch and backyard. The kitchen is both functional and inviting with white raised-panel cabinetry, granite countertops, a breakfast bar, and stainless steel appliances. Please note the current refrigerator and induction range do not convey and will be replaced with comparable appliances prior to closing. The spacious primary bedroom offers a walk-in closet, an additional built-in closet, and built-in storage drawers for added convenience. The second bedroom includes a private half bath. A large inside laundry room adds even more functionality, and the washer and dryer will stay for the convenience of the buyers. Step outside to the covered carport and patio area, where you’ll find the adorable attached studio apartment/in-law suite. This flexible space includes a Murphy bed, full kitchen, full bath, and its own split A/C unit, making it ideal for extended family, guests, a home office, den, or studio. Additional features include attached lean-to storage, a large insulated storage shed, and a partially fenced backyard with chain-link fencing. This is a rare opportunity to own a charming, versatile property in one of Lakeland’s most desirable in-town locations. Don’t miss it!
Sold for $389,900
$389,900
621 S INGRAHAM AVENUE, LAKELAND, FL 33801
2beds
2,095sqft
Single Family Residence
Built in 1951
8,372 Square Feet Lot
$387,800 Zestimate®
$186/sqft
$2,538 Estimated rent
Home value
$387,800
$357,000 - $419,000
$2,538/mo
Zestimate® history
Owner options
List your home for rent
$2,538/mo
Rent Zestimate®
Find your next renter with Zillow Rental Manager. Plus, with online applications, you can quickly screen prospective tenants – for free.
$2,538/mo
Rent Zestimate®
Refinance and save
$2,587/mo
Est. payment
Refinancing to a lower rate could help reduce your monthly payments and save thousands over the life of the loan.
$2,587/mo
Est. payment
Explore your selling options
Work with a Zillow partner agent
Leverage their expertise and Zillow's premium Showcase listings to get your home seen by more buyers.
Get startedList with your own agent
Get your home in front of millions of buyers by listing it on Zillow.
Learn how to do itSell it yourself
Take full control of how buyers see your home on Zillow by listing For Sale by Owner (FSBO).
List your homeWhat's special
Attached lean-to storageBreakfast barGranite countertopsAbundant natural lightInviting front porchBuilt-in cabinetryCovered back porch
Zillow last checked:
Listing updated:
Listed by:
Brian Stephens 863-647-8600,
EXP REALTY LLC 888-883-8509
Bought with:
JP Phillips, 3303991
KELLER WILLIAMS REALTY SMART
Source: Stellar MLS,MLS#: L4960722 Originating MLS: Sarasota - Manatee
Originating MLS: Sarasota - Manatee
Facts & features
Interior
Bedrooms & bathrooms
- Bedrooms: 2
- Bathrooms: 2
- Full bathrooms: 1
- 1/2 bathrooms: 1
Rooms
- Room types: Dining Room, Living Room, Utility Room
Primary bedroom
- Features: Built-In Shelving, Walk-In Closet(s)
- Level: First
- Area: 182 Square Feet
- Dimensions: 13x14
Bedroom 2
- Features: Ceiling Fan(s), En Suite Bathroom, Built-in Closet
- Level: First
- Area: 169 Square Feet
- Dimensions: 13x13
Bathroom 1
- Features: Tub With Shower, Built-in Closet
- Level: First
Dining room
- Features: Built-In Shelving, No Closet
- Level: First
- Area: 240 Square Feet
- Dimensions: 12x20
Kitchen
- Features: Breakfast Bar, Granite Counters, No Closet
- Level: First
- Area: 165 Square Feet
- Dimensions: 11x15
Living room
- Features: Built-In Shelving, Ceiling Fan(s), Coat Closet
- Level: First
- Area: 300 Square Feet
- Dimensions: 15x20
Heating
- Central, Electric
Cooling
- Central Air
Appliances
- Included: Dishwasher, Disposal, Dryer, Range, Range Hood, Refrigerator, Washer
- Laundry: Electric Dryer Hookup, Inside, Laundry Room, Washer Hookup
Features
- Ceiling Fan(s), Chair Rail, Crown Molding, Eating Space In Kitchen, Open Floorplan, Solid Wood Cabinets, Stone Counters
- Flooring: Carpet, Ceramic Tile, Vinyl, Hardwood
- Windows: Blinds
- Has fireplace: No
Interior area
- Total structure area: 2,095
- Total interior livable area: 2,095 sqft
Property
Parking
- Total spaces: 1
- Parking features: Curb Parking, Driveway, Other
- Carport spaces: 1
- Has uncovered spaces: Yes
Features
- Levels: One
- Stories: 1
- Patio & porch: Covered, Front Porch, Rear Porch
- Exterior features: Lighting, Private Mailbox, Rain Gutters, Sidewalk
- Fencing: Chain Link
Lot
- Size: 8,372 Square Feet
- Dimensions: 79.6 x 10⁵
- Features: Corner Lot, City Lot, Landscaped, Level, Sidewalk
- Residential vegetation: Trees/Landscaped
Details
- Additional structures: Guest House, Shed(s), Storage
- Parcel number: 242819217000002011
- Zoning: RA-3
- Special conditions: None
Construction
Type & style
- Home type: SingleFamily
- Architectural style: Other
- Property subtype: Single Family Residence
Materials
- Brick, Wood Frame
- Foundation: Crawlspace
- Roof: Shingle
Condition
- New construction: No
- Year built: 1951
Utilities & green energy
- Sewer: Public Sewer
- Water: Public
- Utilities for property: BB/HS Internet Available, Cable Available, Electricity Connected, Public, Sewer Connected, Street Lights, Water Connected
Community & HOA
Community
- Security: Smoke Detector(s)
- Pet fee: $0 monthly
- Subdivision: KLOOS ALMA FIRST ADD
HOA
- Has HOA: No
Location
- Region: Lakeland
Financial & listing details
- Price per square foot: $186/sqft
- Tax assessed value: $324,279
- Annual tax amount: $426
- Date on market: 4/1/2026
- Cumulative days on market: 1 day
- Listing terms: Cash,Conventional,FHA,VA Loan
- Ownership: Fee Simple
- Total actual rent: 0
- Electric utility on property: Yes
- Road surface type: Paved
Price history
| Date | Event | Price |
|---|---|---|
| 5/15/2026 | Sold | $389,900$186/sqft |
Source:  Stellar MLS #L4960722 Report a problem Stellar MLS #L4960722 Report a problem | ||
| 4/3/2026 | Pending sale | $389,900$186/sqft |
Source: Stellar MLS #L4960722 Report a problem | ||
| 4/1/2026 | Listed for sale | $389,900+333.2%$186/sqft |
Source: eXp Realty #L4960722 Report a problem | ||
| 12/18/2002 | Sold | $90,000$43/sqft |
Source: Public Record Report a problem | ||
Public tax history
| Year | Property taxes | Tax assessment |
|---|---|---|
| 2025 | $427 +3.8% | $99,392 +2.9% |
| 2024 | $411 +2.1% | $96,591 +3% |
| 2023 | $403 +2.1% | $93,778 +3% |
| 2022 | $394 -1% | $91,047 +3% |
| 2021 | $398 +1.1% | $88,395 +2% |
| 2020 | $394 +0.9% | $86,681 +2.3% |
| 2019 | $391 +0.2% | $84,732 +1.9% |
| 2018 | $390 | $83,152 +2.1% |
| 2017 | $390 -1.8% | $81,442 +2.1% |
| 2016 | $397 -3.7% | $79,767 +0.7% |
| 2015 | $412 +0.4% | $79,213 +0.8% |
| 2014 | $411 -4.8% | $78,584 +1.5% |
| 2013 | $431 +4.7% | $77,423 +1.7% |
| 2012 | $412 -39.6% | $76,129 -21.3% |
| 2011 | $682 -0.1% | $96,703 +1.5% |
| 2010 | $683 +9.3% | $95,274 +2.7% |
| 2009 | $625 +0.4% | $92,769 +0.1% |
| 2008 | $622 | $92,676 |
| 2007 | -- | -- |
| 2006 | $1,313 | -- |
| 2005 | -- | -- |
| 2004 | $1,195 +2.7% | -- |
| 2003 | $1,163 -30% | $81,200 +0.4% |
| 2002 | $1,662 +11.4% | $80,900 +11.4% |
| 2001 | $1,492 | $72,630 |
Find assessor info on the county website
Neighborhood: East Lake Morton
Nearby homes
- $263,6002 bd2 ba1.6k sqft613 Ingraham Ave, Lakeland, FL 33801Off Market
- $--1 bd1 ba768 sqft613 Ingraham Ave #1/2, Lakeland, FL 33801Off Market
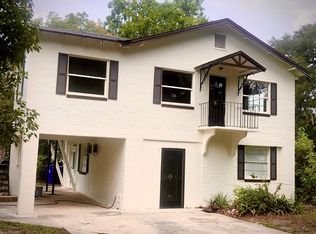
- $254,5003 bd1 ba1.3k sqft938 Osceola St, Lakeland, FL 33801Off Market
- $184,7003 bd1 ba1.1k sqft627 S Ingraham Ave, Lakeland, FL 33801Off Market
- $248,0003 bd1 ba1.4k sqft936 Osceola St, Lakeland, FL 33801Off Market
- $276,7002 bd1 ba1k sqft607 S Ingraham Ave, Lakeland, FL 33801Off Market
- $431,9004 bd2 ba1.9k sqft622 S Ingraham Ave, Lakeland, FL 33801Sold
- $--1 bd1 ba-- sqft643 S Ingraham Ave, Lakeland, FL 33801Off Market
Nearby schools
GreatSchools rating
- 1/10Philip O'Brien Elementary SchoolGrades: PK-5Distance: 0.4 mi
- 2/10Sleepy Hill Middle SchoolGrades: 6-8Distance: 4.8 mi
- 5/10Lakeland Senior High SchoolGrades: 9-12Distance: 0.5 mi
Schools provided by the listing agent
- Elementary: Philip O’Brien Elementary
- Middle: Sleepy Hill Middle
- High: Lakeland Senior High
Source: Stellar MLS. This data may not be complete. We recommend contacting the local school district to confirm school assignments for this home.
Get a cash offer in 3 minutes
Find out how much your home could sell for in as little as 3 minutes with a no-obligation cash offer.
Estimated market value
$387,800
Get a cash offer in 3 minutes
Find out how much your home could sell for in as little as 3 minutes with a no-obligation cash offer.
Estimated market value
$387,800
- Florida
- Polk County
- Lakeland
- 33801
- East Lake Morton
- 621 S INGRAHAM AVENUE
Nearby cities
Nearby neighborhoods
Nearby zip codes
Other Lakeland Topics
