Don’t miss this stunning, fully updated 1924 Craftsman bungalow in the desirable Biltmore-Cumberland Historic District. This 4-bedroom, 2-bathroom home features refinished original hardwood floors, a modernized kitchen with updated cabinetry and new stainless appliances, and fully renovated bathrooms with stylish finishes. This flexible floor plan features two bedrooms and a full bath on each level, along with washer/dryer hookups and double-sink vanities on both floors—offering the option to create your master suite on either floor. Whether upstairs or downstairs, create your ideal master retreat with one bedroom serving as a spacious walk-in closet or home office—the choice is yours. Major systems have all been replaced, including a brand-new roof (May 2024), completely updated electrical system (2025) with new wiring, panel, and meter, and new plumbing lines throughout (2025). Comfort is ensured year-round with two new central HVAC systems (one p floor) and all new ductwork. Additional highlights include a new ribbon driveway, a carport, two-car parking pad with turnaround in the back yard, and a detached garage ideal for parking, a workshop, or extra storage. A tall privacy wall surrounds the large backyard, offering a private outdoor living space. This beautifully restored historic home brings character with all the benefits of modern living!
Sold for $431,900
$431,900
622 S INGRAHAM AVENUE, LAKELAND, FL 33801
4beds
1,906sqft
Single Family Residence
Built in 1924
8,904 Square Feet Lot
$421,000 Zestimate®
$227/sqft
$2,533 Estimated rent
Home value
$421,000
$383,000 - $463,000
$2,533/mo
Zestimate® history
Owner options
List your home for rent
$2,533/mo
Rent Zestimate®
Find your next renter with Zillow Rental Manager. Plus, with online applications, you can quickly screen prospective tenants – for free.
$2,533/mo
Rent Zestimate®
Refinance and save
$2,866/mo
Est. payment
Refinancing to a lower rate could help reduce your monthly payments and save thousands over the life of the loan.
$2,866/mo
Est. payment
Explore your selling options
Work with a Zillow partner agent
Leverage their expertise and Zillow's premium Showcase listings to get your home seen by more buyers.
Get startedList with your own agent
Get your home in front of millions of buyers by listing it on Zillow.
Learn how to do itSell it yourself
Take full control of how buyers see your home on Zillow by listing For Sale by Owner (FSBO).
List your homeWhat's special
Detached garageFully renovated bathroomsBrand-new roofLarge backyardTwo-car parking padFlexible floor planModernized kitchen
Zillow last checked:
Listing updated:
Listed by:
Steven Koleno 804-656-5007,
BEYCOME OF FLORIDA LLC 804-656-5007
Bought with:
Sheri Long, 3475541
ANDERSON SMITH SIGNATURE REALTY LLC
Source: Stellar MLS,MLS#: O6314786 Originating MLS: Orlando Regional
Originating MLS: Orlando Regional
Facts & features
Interior
Bedrooms & bathrooms
- Bedrooms: 4
- Bathrooms: 2
- Full bathrooms: 2
Primary bedroom
- Features: Coat Closet
- Level: First
- Area: 120 Square Feet
- Dimensions: 12x10
Bedroom 2
- Features: Walk-In Closet(s)
- Level: First
- Area: 90 Square Feet
- Dimensions: 10x9
Bedroom 3
- Features: Coat Closet
- Level: Second
- Area: 90 Square Feet
- Dimensions: 10x9
Bedroom 4
- Features: Walk-In Closet(s)
- Level: Second
- Area: 90 Square Feet
- Dimensions: 10x9
Dining room
- Level: First
Kitchen
- Level: First
Living room
- Level: First
Heating
- Central
Cooling
- Central Air
Appliances
- Included: Dishwasher, Gas Water Heater, Microwave, Range, Refrigerator
- Laundry: Inside
Features
- Built-in Features, Ceiling Fan(s), Crown Molding, High Ceilings, Open Floorplan, Solid Wood Cabinets, Stone Counters, Thermostat
- Flooring: Vinyl, Hardwood
- Windows: Window Treatments
- Has fireplace: No
Interior area
- Total structure area: 2,506
- Total interior livable area: 1,906 sqft
Property
Parking
- Total spaces: 1
- Parking features: Garage
- Garage spaces: 1
Features
- Levels: Two
- Stories: 2
- Exterior features: Dog Run, Lighting, Private Mailbox, Sidewalk
Lot
- Size: 8,904 Square Feet
Details
- Parcel number: 242819218000005190
- Zoning: RA-3
- Special conditions: None
Construction
Type & style
- Home type: SingleFamily
- Property subtype: Single Family Residence
Materials
- Stucco, Wood Frame
- Foundation: Concrete Perimeter, Crawlspace
- Roof: Shingle
Condition
- New construction: No
- Year built: 1924
Utilities & green energy
- Sewer: Public Sewer
- Water: Public
- Utilities for property: Electricity Connected, Natural Gas Connected, Sewer Connected, Water Connected
Community & HOA
Community
- Pet fee: $0 monthly
- Subdivision: BILTMORE PARK SUB
HOA
- Has HOA: No
Location
- Region: Lakeland
Financial & listing details
- Price per square foot: $227/sqft
- Tax assessed value: $268,068
- Annual tax amount: $546
- Date on market: 6/3/2025
- Cumulative days on market: 10 days
- Listing terms: Cash,Conventional,FHA,VA Loan
- Ownership: Fee Simple
- Total actual rent: 0
- Electric utility on property: Yes
- Road surface type: Asphalt, Paved
Price history
| Date | Event | Price |
|---|---|---|
| 7/9/2025 | Sold | $431,900+0.5%$227/sqft |
Source:  Stellar MLS #O6314786 Report a problem Stellar MLS #O6314786 Report a problem | ||
| 6/13/2025 | Pending sale | $429,900$226/sqft |
Source: Stellar MLS #O6314786 Report a problem | ||
| 6/3/2025 | Listed for sale | $429,900+138.8%$226/sqft |
Source: Stellar MLS #O6314786 Report a problem | ||
| 7/11/2024 | Sold | $180,000-40%$94/sqft |
Source: Stellar MLS #L4944659 Report a problem | ||
| 6/10/2024 | Pending sale | $299,900$157/sqft |
Source: Stellar MLS #L4944659 Report a problem | ||
| 5/29/2024 | Listed for sale | $299,900$157/sqft |
Source: Stellar MLS #L4944659 Report a problem | ||
Public tax history
| Year | Property taxes | Tax assessment |
|---|---|---|
| 2025 | $4,836 +786.4% | $268,068 +295.5% |
| 2024 | $546 +0.8% | $67,788 +3% |
| 2023 | $541 +1% | $65,814 +3% |
| 2022 | $536 -1.3% | $63,897 +3% |
| 2021 | $543 +0% | $62,036 +1.4% |
| 2020 | $543 -0.7% | $61,179 +2.3% |
| 2019 | $547 | $59,804 +1.9% |
| 2018 | $547 +0.2% | $58,689 +2.1% |
| 2017 | $546 +0.7% | $57,482 +2.1% |
| 2016 | $542 -1.6% | $56,300 +0.7% |
| 2015 | $551 +8.4% | $55,909 +0.8% |
| 2014 | $508 -4.8% | $55,465 +1.5% |
| 2013 | $534 +0.4% | $54,645 +1.7% |
| 2012 | $532 +5.1% | $53,732 +3% |
| 2011 | $506 -19.4% | $52,167 -21.5% |
| 2010 | $628 +1.6% | $66,474 +2.7% |
| 2009 | $619 +5.5% | $64,726 +0.1% |
| 2008 | $586 | $64,661 |
| 2007 | -- | -- |
| 2006 | $758 | -- |
| 2005 | -- | -- |
| 2004 | $677 -0.9% | -- |
| 2003 | $683 +9.6% | $58,015 +4.9% |
| 2002 | $623 +3% | $55,327 +1.6% |
| 2001 | $605 | $54,456 |
Find assessor info on the county website
Neighborhood: Francis Blvd
Nearby homes
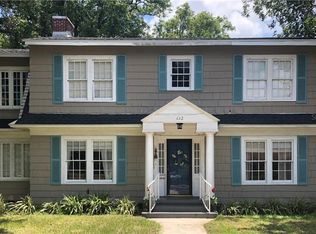
- $435,4003 bd2 ba2k sqft612 S Ingraham Ave, Lakeland, FL 33801Off Market
- $204,5003 bd1 ba1.3k sqft632 S Ingraham Ave, Lakeland, FL 33803Off Market
- $246,7002 bd1 ba1k sqft1022 Biltmore Pl, Lakeland, FL 33801Off Market

- $199,2003 bd1 ba1k sqft608 S Ingraham Ave, Lakeland, FL 33801Off Market
- $278,3003 bd1 ba1.3k sqft1016 Biltmore Pl, Lakeland, FL 33801Off Market
- $183,4004 bd2 ba1.9k sqftBiltmore Pl, Lakeland, FL 33801Off Market
- $317,5003 bd2 ba1.9k sqft525 S Wilson Ave, Lakeland, FL 33801Off Market
- $389,9002 bd2 ba2k sqft621 S Ingraham Ave, Lakeland, FL 33801Sold
Nearby schools
GreatSchools rating
- 1/10Philip O'Brien Elementary SchoolGrades: PK-5Distance: 0.3 mi
- 2/10Sleepy Hill Middle SchoolGrades: 6-8Distance: 4.9 mi
- 5/10Lakeland Senior High SchoolGrades: 9-12Distance: 0.5 mi
Get a cash offer in 3 minutes
Find out how much your home could sell for in as little as 3 minutes with a no-obligation cash offer.
Estimated market value
$421,000
Get a cash offer in 3 minutes
Find out how much your home could sell for in as little as 3 minutes with a no-obligation cash offer.
Estimated market value
$421,000
- Florida
- Polk County
- Lakeland
- 33801
- Francis Blvd
- 622 S INGRAHAM AVENUE
Nearby cities
Nearby neighborhoods
Nearby zip codes
Other Lakeland Topics
