Welcome to the premiere gated community in the Carillon area - SAXONY PLACE. Featuring solid block construction both levels, high end features and finishes, 10' ceilings and an exceptional floor plan for the most discerning buyer. This unit is located on the CONSERVATION AREA with no rear neighbors! Enter thru a foyer entry to the formal dining at the front of the home. Curved and inset walls, custom molding and niches allowing you to highlight your art and collected treasures. A chef's kitchen built for entertaining with an expansive breakfast bar providing connection to the living area and eat-in breakfast nook. Extensive storage in the solid wood cabinetry with tiled backsplash and stainless steel appliances. The appliances include convection oven, glass cooktop and newer refrigerator (2020) and dishwasher (2018). In the living area you will enjoy large space to spread out with built-in, lighted display cabinetry, a wood burning fireplace with hearth and double sliding doors. The screen enclosed lanai adds more than 250 sq ft of outdoor living to enjoy the Florida weather. Powder bath on the first floor for guests is adjacent to the attached 2 car garage. A wide staircase from the living area leads upstairs to a landing that separates THREE BEDROOM SUITES. The main suite features an oversized bedroom with wood burning fireplace, plantation shutters, office with French doors for privacy, two expansive walk-in closets with custom closet systems and a bath outfitted for luxury with a large walk-in shower, deep soaking tub, double vanity with added storage and linen closet. The second and third bedroom each have a private bath with shower. Upstairs the laundry room has added storage and a utility sink with counter space. Exterior features stacked stone accents, paver driveways and walkways, lush landscaping and hurricane rated Pella casement windows. If you are seeking a "walking neighborhood" - come check this out - several walking trails are right outside your door with Florida wildlife and birds and the expanding shopping center offers several restaurants, grocery and conveniences. Easy commuting with access to I-275 to downtown St Pete, Tampa & Clearwater. HOA fee is $525 per month and covers lawn maintenance, pest maintenance, roof, security patrol and secure gated access. Exterior painted 2019. HVAC replaced 2018, Roof replaced 2022.
Sold for $625,000
$625,000
621 SAXONY BOULEVARD, ST PETERSBURG, FL 33716
3beds
2,942sqft
Townhouse
Built in 2003
4,047 Square Feet Lot
$651,000 Zestimate®
$212/sqft
$4,124 Estimated rent
Home value
$651,000
$599,000 - $710,000
$4,124/mo
Zestimate® history
Owner options
List your home for rent
$4,124/mo
Rent Zestimate®
Find your next renter with Zillow Rental Manager. Plus, with online applications, you can quickly screen prospective tenants – for free.
$4,124/mo
Rent Zestimate®
Refinance and save
$4,826/mo
Est. payment
Refinancing to a lower rate could help reduce your monthly payments and save thousands over the life of the loan.
$4,826/mo
Est. payment
Explore your selling options
Work with a Zillow partner agent
Leverage their expertise and Zillow's premium Showcase listings to get your home seen by more buyers.
Get startedList with your own agent
Get your home in front of millions of buyers by listing it on Zillow.
Learn how to do itSell it yourself
Take full control of how buyers see your home on Zillow by listing For Sale by Owner (FSBO).
List your homeWhat's special
Screen enclosed lanaiThree bedroom suitesPowder bathLaundry roomMain suiteWood burning fireplaceExpansive breakfast bar
Zillow last checked:
Listing updated:
Listed by:
Julie Jones 727-452-8663,
SMITH & ASSOCIATES REAL ESTATE 727-342-3800
Bought with:
Heide Rand, LLC, 3474950
COASTAL PROPERTIES GROUP INTERNATIONAL
Cassandra Reardin LLC, 622012
COASTAL PROPERTIES GROUP INTER
Source: Stellar MLS,MLS#: U8248903 Originating MLS: Pinellas Suncoast
Originating MLS: Pinellas Suncoast
Facts & features
Interior
Bedrooms & bathrooms
- Bedrooms: 3
- Bathrooms: 4
- Full bathrooms: 3
- 1/2 bathrooms: 1
Rooms
- Room types: Dining Room, Great Room, Utility Room
Primary bedroom
- Features: Walk-In Closet(s)
- Level: Second
Bedroom 2
- Features: Built-in Closet
- Level: Second
Bedroom 3
- Features: Built-in Closet
- Level: Second
Dining room
- Level: First
Kitchen
- Level: First
Living room
- Level: First
Heating
- Central, Electric
Cooling
- Central Air
Appliances
- Included: Dishwasher, Disposal, Dryer, Electric Water Heater, Microwave, Range, Refrigerator, Washer
- Laundry: Laundry Room, Upper Level
Features
- Built-in Features, Ceiling Fan(s), High Ceilings, Kitchen/Family Room Combo, Open Floorplan, PrimaryBedroom Upstairs, Solid Surface Counters, Solid Wood Cabinets, Split Bedroom, Walk-In Closet(s)
- Flooring: Carpet, Tile
- Doors: Sliding Doors
- Windows: Window Treatments
- Has fireplace: Yes
- Fireplace features: Living Room, Wood Burning
Interior area
- Total structure area: 2,942
- Total interior livable area: 2,942 sqft
Property
Parking
- Total spaces: 2
- Parking features: Driveway, Garage Door Opener
- Attached garage spaces: 2
- Has uncovered spaces: Yes
Features
- Levels: Two
- Stories: 2
- Patio & porch: Covered, Porch, Rear Porch, Screened
- Exterior features: Irrigation System
- Has view: Yes
- View description: Trees/Woods
Lot
- Size: 4,047 Square Feet
- Features: Flood Insurance Required
Details
- Parcel number: 123016788330000440
- Special conditions: None
Construction
Type & style
- Home type: Townhouse
- Property subtype: Townhouse
Materials
- Block, Stucco
- Foundation: Slab
- Roof: Tile
Condition
- New construction: No
- Year built: 2003
Utilities & green energy
- Sewer: Public Sewer
- Water: Public
- Utilities for property: Cable Connected, Electricity Connected, Sewer Connected, Street Lights, Water Connected
Community & HOA
Community
- Features: Community Mailbox, Gated Community - No Guard, No Truck/RV/Motorcycle Parking
- Pet fee: $0 monthly
- Subdivision: SAXONY PLACE AT CARILLON
HOA
- Has HOA: Yes
- Services included: Reserve Fund, Maintenance Structure, Maintenance Grounds, Manager, Pest Control
- HOA fee: $525 monthly
- HOA name: Colleen Verdone
- HOA phone: 727-460-2920
Location
- Region: Saint Petersburg
Financial & listing details
- Price per square foot: $212/sqft
- Tax assessed value: $585,883
- Annual tax amount: $7,221
- Date on market: 7/6/2024
- Cumulative days on market: 122 days
- Listing terms: Cash,Conventional
- Ownership: Fee Simple
- Total actual rent: 0
- Electric utility on property: Yes
- Road surface type: Paved
Price history
| Date | Event | Price |
|---|---|---|
| 12/11/2024 | Sold | $625,000$212/sqft |
Source:  Stellar MLS #U8248903 Report a problem Stellar MLS #U8248903 Report a problem | ||
| 11/6/2024 | Pending sale | $625,000$212/sqft |
Source: Stellar MLS #U8248903 Report a problem | ||
| 9/20/2024 | Price change | $625,000-3.8%$212/sqft |
Source: Stellar MLS #U8248903 Report a problem | ||
| 8/30/2024 | Price change | $650,000-3.7%$221/sqft |
Source: Stellar MLS #U8248903 Report a problem | ||
| 7/6/2024 | Listed for sale | $675,000+70.7%$229/sqft |
Source: Stellar MLS #U8248903 Report a problem | ||
| 8/14/2013 | Sold | $395,500-3.3%$134/sqft |
Source: Public Record Report a problem | ||
| 6/5/2013 | Listed for sale | $409,000-13.9%$139/sqft |
Source: Coldwell Banker Residential Real Estate - Tampa Southwest #T2573252 Report a problem | ||
| 6/2/2008 | Sold | $475,000-14.4%$161/sqft |
Source: Public Record Report a problem | ||
| 1/29/2004 | Sold | $555,000$189/sqft |
Source: Public Record Report a problem | ||
Public tax history
| Year | Property taxes | Tax assessment |
|---|---|---|
| 2025 | $11,671 +59.1% | $585,883 +40% |
| 2024 | $7,334 +1.6% | $418,351 +3% |
| 2023 | $7,221 +2.5% | $406,166 +3% |
| 2022 | $7,047 -1.5% | $394,336 +3% |
| 2021 | $7,155 -0.2% | $382,850 +1.4% |
| 2020 | $7,166 -3.4% | $377,564 -2.3% |
| 2019 | $7,420 | $386,566 +1.9% |
| 2018 | $7,420 +1.4% | $379,358 +2.1% |
| 2017 | $7,320 +1.8% | $371,555 +2.1% |
| 2016 | $7,190 -14.3% | $363,913 -1.2% |
| 2015 | $8,393 +8% | $368,333 +8.4% |
| 2014 | $7,774 +99% | $339,829 +61.6% |
| 2013 | $3,906 +2% | $210,286 +1.7% |
| 2012 | $3,829 | $206,771 +3% |
| 2011 | -- | $200,749 +1.5% |
| 2010 | -- | $197,782 -38.1% |
| 2009 | -- | $319,677 -16.1% |
| 2008 | $8,206 | $380,900 -19.5% |
| 2007 | -- | $472,900 +13.2% |
| 2005 | -- | $417,600 +7.6% |
| 2004 | $9,433 | $388,100 |
Find assessor info on the county website
Neighborhood: Carillon
Nearby homes
- $682,9003 bd4 ba2.9k sqft619 Saxony Blvd, Saint Petersburg, FL 33716Off Market
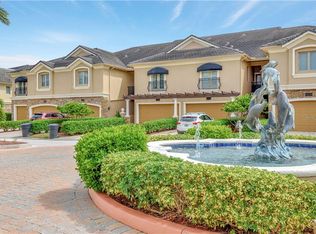
- $1,185,0004 bd5 ba4.6k sqft623 Saxony Blvd, Saint Petersburg, FL 33716Sold

- $707,6003 bd4 ba2.9k sqft617 Saxony Blvd, Saint Petersburg, FL 33716Off Market
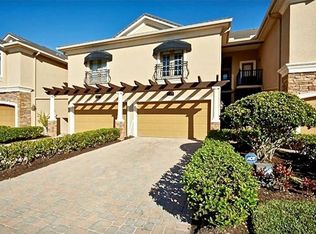
- $598,5003 bd4 ba2.9k sqft615 Saxony Blvd, Saint Petersburg, FL 33716For Sale

- $680,100-- bd-- ba2.9k sqft625 Saxony Blvd, Saint Petersburg, FL 33716Off Market
- $689,9003 bd4 ba2.9k sqft613 Saxony Blvd, Saint Petersburg, FL 33716Off Market
- $640,7003 bd4 ba2.9k sqft627 Saxony Blvd, Saint Petersburg, FL 33716Off Market
- $681,0003 bd4 ba2.9k sqft611 Saxony Blvd, Saint Petersburg, FL 33716Off Market
Nearby schools
GreatSchools rating
- 8/10Pinellas Central Elementary SchoolGrades: PK-5Distance: 3.3 mi
- 6/10Fitzgerald Middle SchoolGrades: 6-8Distance: 4.1 mi
- 3/10Pinellas Park High SchoolGrades: 9-12Distance: 4 mi
Schools provided by the listing agent
- Elementary: Pinellas Central Elem-PN
- Middle: Fitzgerald Middle-PN
- High: Pinellas Park High-PN
Source: Stellar MLS. This data may not be complete. We recommend contacting the local school district to confirm school assignments for this home.
Get a cash offer in 3 minutes
Find out how much your home could sell for in as little as 3 minutes with a no-obligation cash offer.
Estimated market value
$651,000
Get a cash offer in 3 minutes
Find out how much your home could sell for in as little as 3 minutes with a no-obligation cash offer.
Estimated market value
$651,000
- Florida
- Pinellas County
- Saint Petersburg
- 33716
- Carillon
- 621 SAXONY BOULEVARD
Nearby cities
Nearby neighborhoods
Nearby zip codes
Other Saint Petersburg Topics
- Apartments for Rent in 33716
- Houses for Sale in 33716
- Houses for Rent in 33716
- 33716 Real Estate
- Saint Petersburg Condos
- Houses for Sale in Saint Petersburg
- Newest Listings in Saint Petersburg
- Saint Petersburg Home Values
- Saint Petersburg Real Estate Agents
- Saint Petersburg Refinance
- Saint Petersburg Mortgage Rates
