Luxury Townhome Living in the Heart of Tampa Bay! Nestled within the confines of the Saxony Place of Carillon gated community, this magnificent 4,610 square foot END UNIT townhome redefines “townhome living” with a mix of luxury and convenience! Strategically situated in a prime location for effortless commuting between downtown Tampa and the vibrant culture of downtown St. Petersburg, this luxury townhome offers the perfect balance between work and play. For the frequent traveler, the proximity to major airports is a game-changer. With easy access to major highways, this property is within 15 minutes to both Tampa International and St. Pete/Clearwater Airport. Escape to your own personal sanctuary right outside your door. The large screen-enclosed porch and lanai with private pool and spa, overlook a backdrop of private conservation (no rear neighbors!) inviting you to unwind in style. Whether you're hosting a soirée or enjoying a quiet evening under the stars, this is the ultimate retreat for luxurious relaxation. This sprawling townhome offers an unmatched lifestyle of a single family home without the worries of exterior maintenance. The expansive living area is a canvas of luxury, boasting 4 bedrooms and 4.5 bathrooms, wood flooring throughout most living areas, 2 fireplaces, and a beautiful terrace (off the primary bedroom on the upper level) overlooking the conservation and pool & spa. The focal point is undoubtedly the chef-inspired kitchen, adorned with top-of-the-line appliances (Wolfe, Subzero) making every culinary experience a masterpiece. Additionally, the bonus is the oversized 3-car garage to house your ”toys” with plenty of storage area both within the garage or within the two storage closets within the screened lanai. This is not just a home; it's a lifestyle curated for those who demand the finest. Act now, and make this prestigious townhome yours. Welcome to a life of uncompromising luxury in the heart of Tampa Bay!
Sold for $1,185,000
$1,185,000
623 Saxony Blvd, Saint Petersburg, FL 33716
4beds
4,610sqft
Townhouse
Built in 2004
8,952 Square Feet Lot
$1,224,800 Zestimate®
$257/sqft
$6,490 Estimated rent
Home value
$1,224,800
$1.15M - $1.31M
$6,490/mo
Zestimate® history
Owner options
List your home for rent
$6,490/mo
Rent Zestimate®
Find your next renter with Zillow Rental Manager. Plus, with online applications, you can quickly screen prospective tenants – for free.
$6,490/mo
Rent Zestimate®
Refinance and save
$8,719/mo
Est. payment
Refinancing to a lower rate could help reduce your monthly payments and save thousands over the life of the loan.
$8,719/mo
Est. payment
Explore your selling options
Work with a Zillow partner agent
Leverage their expertise and Zillow's premium Showcase listings to get your home seen by more buyers.
Get startedList with your own agent
Get your home in front of millions of buyers by listing it on Zillow.
Learn how to do itSell it yourself
Take full control of how buyers see your home on Zillow by listing For Sale by Owner (FSBO).
List your homeWhat's special
Private poolHeart of tampa bayBeautiful terraceProximity to major airportsPlenty of storage areaChef - inspired kitchenPrivate conservation
Zillow last checked:
Listing updated:
Listed by:
Susan Vaughn 727-510-8075,
COASTAL PROPERTIES GROUP INTERNATIONAL 727-493-1555
Bought with:
Denise Antonewitz, 3259262
KELLER WILLIAMS ST PETE REALTY
Source: Stellar MLS,MLS#: U8223265 Originating MLS: Pinellas Suncoast
Originating MLS: Pinellas Suncoast
Facts & features
Interior
Bedrooms & bathrooms
- Bedrooms: 4
- Bathrooms: 5
- Full bathrooms: 4
- 1/2 bathrooms: 1
Rooms
- Room types: Dining Room, Utility Room
Primary bedroom
- Features: Walk-In Closet(s)
- Level: Second
- Dimensions: 17x34
Other
- Features: Walk-In Closet(s)
- Level: Second
- Dimensions: 12x17
Bedroom 2
- Features: Walk-In Closet(s)
- Level: Second
- Dimensions: 13x18
Bedroom 3
- Features: Walk-In Closet(s)
- Level: Second
- Dimensions: 13x15
Balcony porch lanai
- Level: Second
- Dimensions: 10x33
Dining room
- Level: First
- Dimensions: 12x21
Kitchen
- Level: First
- Dimensions: 19x24
Living room
- Level: First
- Dimensions: 20x33
Heating
- Central, Electric, Heat Pump, Zoned
Cooling
- Central Air, Zoned
Appliances
- Included: Oven, Convection Oven, Cooktop, Dishwasher, Disposal, Dryer, Electric Water Heater, Exhaust Fan, Microwave, Refrigerator, Wine Refrigerator
- Laundry: Laundry Room, Upper Level
Features
- Built-in Features, Ceiling Fan(s), Chair Rail, Crown Molding, Eating Space In Kitchen, High Ceilings, Kitchen/Family Room Combo, PrimaryBedroom Upstairs, Open Floorplan, Solid Wood Cabinets, Stone Counters, Thermostat, Walk-In Closet(s)
- Flooring: Carpet, Tile, Hardwood
- Doors: Sliding Doors
- Windows: ENERGY STAR Qualified Windows, Window Treatments
- Has fireplace: Yes
- Fireplace features: Living Room, Master Bedroom, Stone, Wood Burning
Interior area
- Total structure area: 4,610
- Total interior livable area: 4,610 sqft
Property
Parking
- Total spaces: 3
- Parking features: Driveway, Oversized
- Attached garage spaces: 3
- Has uncovered spaces: Yes
Features
- Levels: Two
- Stories: 2
- Patio & porch: Rear Porch, Screened
- Exterior features: Awning(s), Balcony, Irrigation System, Storage
- Has private pool: Yes
- Pool features: Auto Cleaner, Gunite, Heated, In Ground, Lighting, Screen Enclosure
- Has spa: Yes
- Spa features: Heated, In Ground
- Has view: Yes
- View description: Park/Greenbelt
- Waterfront features: Lake
Lot
- Size: 8,952 Square Feet
- Features: Conservation Area, Corner Lot, Greenbelt, In County, Private
- Residential vegetation: Mature Landscaping
Details
- Parcel number: 123016788330000430
- Zoning: SFR
- Special conditions: None
Construction
Type & style
- Home type: Townhouse
- Architectural style: Florida
- Property subtype: Townhouse
- Attached to another structure: Yes
Materials
- Block, Stucco
- Foundation: Slab
- Roof: Tile
Condition
- New construction: No
- Year built: 2004
Utilities & green energy
- Sewer: Public Sewer
- Water: Public
- Utilities for property: Cable Connected, Electricity Connected, Propane, Public, Sewer Connected, Underground Utilities, Water Connected
Community & HOA
Community
- Features: Lake, Buyer Approval Required, Community Mailbox, Deed Restrictions, Gated Community - No Guard, Irrigation-Reclaimed Water, Park
- Security: Gated Community
- Pet fee: $0 monthly
- Subdivision: SAXONY PLACE AT CARILLON
HOA
- Has HOA: Yes
- Amenities included: Fence Restrictions, Gated, Trail(s)
- Services included: Reserve Fund, Maintenance Structure, Maintenance Grounds, Manager, Security, Trash
- HOA fee: $460 monthly
- HOA name: Coleen Verdon, MOderne Assn Magmt
- HOA phone: 727-460-2920
Location
- Region: Saint Petersburg
Financial & listing details
- Price per square foot: $257/sqft
- Tax assessed value: $954,039
- Annual tax amount: $13,277
- Date on market: 12/6/2023
- Cumulative days on market: 107 days
- Listing terms: Cash,Conventional,VA Loan
- Ownership: Fee Simple
- Total actual rent: 0
- Electric utility on property: Yes
- Road surface type: Paved
Price history
| Date | Event | Price |
|---|---|---|
| 4/22/2024 | Sold | $1,185,000-1.2%$257/sqft |
Source:  Stellar MLS #U8223265 Report a problem Stellar MLS #U8223265 Report a problem | ||
| 3/25/2024 | Pending sale | $1,199,900$260/sqft |
Source: Stellar MLS #U8223265 Report a problem | ||
| 2/9/2024 | Price change | $1,199,900-2%$260/sqft |
Source: Stellar MLS #U8223265 Report a problem | ||
| 12/6/2023 | Listed for sale | $1,224,900+23.1%$266/sqft |
Source: Stellar MLS #U8223265 Report a problem | ||
| 8/25/2019 | Listing removed | $3,750$1/sqft |
Source: BHHS FLORIDA PROPERTIES GROUP #U7773383 Report a problem | ||
| 8/2/2019 | Listed for rent | $3,750$1/sqft |
Source: Berkshire Hathaway Home Services Florida Propertie Report a problem | ||
| 4/23/2017 | Listing removed | $3,750$1/sqft |
Source: Berkshire Hathaway Home Services Florida Properties Group Report a problem | ||
| 3/8/2017 | Listed for rent | $3,750$1/sqft |
Source: BHHS FLORIDA PROPERTIES #U7773383 Report a problem | ||
| 3/13/2007 | Sold | $995,000+37.2%$216/sqft |
Source: Public Record Report a problem | ||
| 3/18/2004 | Sold | $725,000$157/sqft |
Source: Public Record Report a problem | ||
Public tax history
| Year | Property taxes | Tax assessment |
|---|---|---|
| 2024 | $16,537 +6.7% | $802,023 +10% |
| 2023 | $15,501 +16.7% | $729,112 +10% |
| 2022 | $13,278 -1.9% | $662,829 +2.9% |
| 2021 | $13,541 +4.7% | $644,165 +6.5% |
| 2020 | $12,937 -5% | $604,897 -4.2% |
| 2019 | $13,617 | $631,657 +1% |
| 2018 | $13,617 +0.3% | $625,228 -6.4% |
| 2017 | $13,577 -3.2% | $668,120 +6.3% |
| 2016 | $14,032 -1.3% | $628,618 +0.7% |
| 2015 | $14,215 +9.6% | $623,943 +10% |
| 2014 | $12,971 +50.9% | $567,041 +37.3% |
| 2013 | $8,593 +1.9% | $413,114 +1.7% |
| 2012 | $8,435 | $406,208 +0.7% |
| 2011 | -- | $403,432 -17.9% |
| 2010 | -- | $491,426 -24.4% |
| 2009 | -- | $649,620 -16.1% |
| 2008 | $15,800 | $774,000 +2.4% |
| 2007 | -- | $755,500 +22.2% |
| 2005 | -- | $618,400 +1477.6% |
| 2004 | $953 | $39,200 |
Find assessor info on the county website
Neighborhood: Carillon
Nearby homes
- $625,0003 bd4 ba2.9k sqft621 Saxony Blvd, Saint Petersburg, FL 33716Sold

- $690,000-- bd-- ba2.9k sqft625 Saxony Blvd, Saint Petersburg, FL 33716Off Market
- $694,8003 bd4 ba2.9k sqft619 Saxony Blvd, Saint Petersburg, FL 33716Off Market
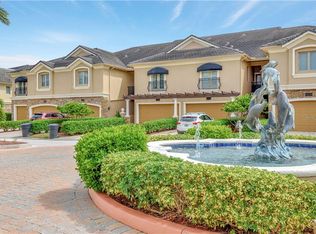
- $640,1003 bd4 ba2.9k sqft627 Saxony Blvd, Saint Petersburg, FL 33716Off Market
- $712,7003 bd4 ba2.9k sqft617 Saxony Blvd, Saint Petersburg, FL 33716Off Market
- $655,8003 bd4 ba3.2k sqft629 Saxony Blvd, Saint Petersburg, FL 33716Off Market
- $598,5003 bd4 ba2.9k sqft615 Saxony Blvd, Saint Petersburg, FL 33716For Sale
- $622,4003 bd-- ba2.9k sqft631 Saxony Blvd, Saint Petersburg, FL 33716Off Market
Nearby schools
GreatSchools rating
- 8/10Pinellas Central Elementary SchoolGrades: PK-5Distance: 3.3 mi
- 6/10Fitzgerald Middle SchoolGrades: 6-8Distance: 4.1 mi
- 3/10Pinellas Park High SchoolGrades: 9-12Distance: 4 mi
Schools provided by the listing agent
- Elementary: Pinellas Central Elem-PN
- Middle: Fitzgerald Middle-PN
- High: Pinellas Park High-PN
Source: Stellar MLS. This data may not be complete. We recommend contacting the local school district to confirm school assignments for this home.
Get a cash offer in 3 minutes
Find out how much your home could sell for in as little as 3 minutes with a no-obligation cash offer.
Estimated market value
$1,224,800
Get a cash offer in 3 minutes
Find out how much your home could sell for in as little as 3 minutes with a no-obligation cash offer.
Estimated market value
$1,224,800
- Florida
- Pinellas County
- Saint Petersburg
- 33716
- Carillon
- 623 Saxony Blvd
Nearby cities
Nearby neighborhoods
Nearby zip codes
Other Saint Petersburg Topics
- Apartments for Rent in 33716
- Houses for Sale in 33716
- Houses for Rent in 33716
- 33716 Real Estate
- Saint Petersburg Condos
- Houses for Sale in Saint Petersburg
- Newest Listings in Saint Petersburg
- Saint Petersburg Home Values
- Saint Petersburg Real Estate Agents
- Saint Petersburg Refinance
- Saint Petersburg Mortgage Rates
