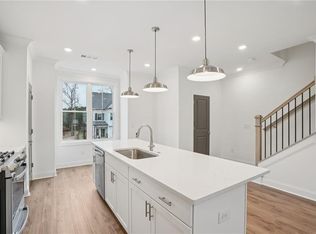
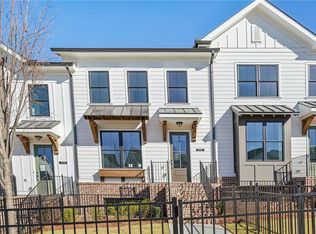

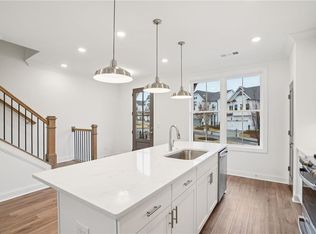
Discover The Glendale by The Providence Group - Quick Move In! Welcome to Palisades, a new community where the Glendale floor plan by The Providence Group awaits you. This exceptional end-unit townhome is perched on the mountaintop, offering breathtaking views of Cumming. Designed with a Cool Linen aesthetic, this Energy Star Certified home combines classic appeal with modern efficiency. The open concept layout is filled with natural light, creating a warm and inviting atmosphere. Highlights include a sunroom for serene relaxation and a cozy 36" ventless fireplace. The Glendale floor plan features a well-appointed terrace level with a standing shower and a luxurious owner's suite bathroom equipped with a soaking tub and a double sink vanity. Enjoy the convenience of gas appliances and energy-efficient living. Located just a short drive from Cumming City Center and downtown, you'll have easy access to a vibrant selection of shops and restaurants. The interior finishes are part of our stunning, cool linen design collection, created by our award-winning design team. Come experience the perfect blend of mountain tranquility and urban convenience at Palisades. Your dream home is ready to welcome you! [The Glendale]
Closed
Zillow last checked:
Listing updated:
Bought with:
NON-MLS NMLS
Non FMLS Member
Source: FMLS GA,MLS#: 7721180
Price history
| Date | Event | Price |
|---|---|---|
| 8/25/2026 | Sold | $510,000-5.7%$254/sqft |
Source:  FMLS GA #7721180 Report a problem FMLS GA #7721180 Report a problem | ||
| 7/17/2026 | Pending sale | $540,650$270/sqft |
Source: FMLS GA #7721180 Report a problem | ||
| 6/23/2026 | Listed for sale | $540,650$270/sqft |
Source: FMLS GA #7721180 Report a problem | ||
| 6/14/2026 | Listing removed | $540,650$270/sqft |
Source:  Providence Group Report a problem Providence Group Report a problem | ||
| 3/10/2026 | Price change | $540,650+0.9%$270/sqft |
Source: FMLS GA #7721180 Report a problem | ||
| 12/23/2025 | Price change | $535,650-9.2%$267/sqft |
Source: FMLS GA #7676960 Report a problem | ||
| 11/5/2025 | Listed for sale | $589,650$294/sqft |
Source: FMLS GA #7676960 Report a problem | ||
| 11/1/2025 | Listing removed | $589,650$294/sqft |
Source: Providence Group Report a problem | ||
| 8/9/2025 | Price change | $589,650+5.4%$294/sqft |
Source: FMLS GA #7597880 Report a problem | ||
| 7/2/2025 | Price change | $559,650-1.8%$279/sqft |
Source: FMLS GA #7597880 Report a problem | ||
| 6/16/2025 | Listed for sale | $569,650+0.9%$284/sqft |
Source: FMLS GA #7597880 Report a problem | ||
| 6/15/2025 | Listing removed | $564,650$282/sqft |
Source: Providence Group Report a problem | ||
| 6/13/2025 | Price change | $564,650-0.9%$282/sqft |
Source: FMLS GA #7437712 Report a problem | ||
| 1/30/2025 | Price change | $569,650-0.9%$284/sqft |
Source: FMLS GA #7437712 Report a problem | ||
| 1/6/2025 | Price change | $574,650-2.5%$287/sqft |
Source: FMLS GA #7437712 Report a problem | ||
| 8/29/2024 | Listed for sale | $589,650$294/sqft |
Source: FMLS GA #7437712 Report a problem | ||
Get a cash offer in 3 minutes
Find out how much your home could sell for in as little as 3 minutes with a no-obligation cash offer.
Estimated market value
$509,100
