Elevate you Savings-Enjoy $20,000 Promotion on Contracts written by end of March. Promotion can be applied towards a price reduction, closing cost, rate buy and more giving you the flexibility to save where it matters most. Discover The Garwood by The Providence Group. MOVE IN READY Welcome to Palisades, an exciting new community where the Glendale floor plan by The Providence Group awaits. This beautiful end-unit townhome sits atop a mountaintop, offering stunning panoramic views of Cumming. Designed with timeless farmhouse charm, this Energy Star Certified home expertly blends classic elegance with modern energy efficiency. The open-concept layout is bathed in natural light, creating a warm and inviting ambiance. Features include a peaceful sunroom for relaxation. The Glendale plan also boasts a thoughtfully designed terrace level with a standing shower, along with a luxurious owner’s suite bathroom complete with a soaking tub and dual vanity. Crafted for comfort and sustainability, this home is equipped with gas appliances and energy-efficient features throughout. Each townhome includes a fenced-in front yard, perfect for outdoor entertaining or providing a pet-friendly space. Just a short drive from Cumming City Center and downtown, you’ll enjoy easy access to a variety of shops, restaurants, and entertainment options. The interior showcases finishes from our stunning Cool Stone design collection, curated by our award-winning team of designers. Come experience the perfect fusion of mountain serenity and urban convenience at Palisades.[The Glendale]
Closed
$500,000
633 Silva St #130, Cumming, GA 30040
3beds
2,004sqft
Townhouse, Residential
Built in 2025
-- sqft lot
$498,200 Zestimate®
$250/sqft
$2,906 Estimated rent
Home value
$498,200
$463,000 - $533,000
$2,906/mo
Zestimate® history
Owner options
List your home for rent
$2,906/mo
Rent Zestimate®
Find your next renter with Zillow Rental Manager. Plus, with online applications, you can quickly screen prospective tenants – for free.
$2,906/mo
Rent Zestimate®
Refinance and save
$3,471/mo
Est. payment
Refinancing to a lower rate could help reduce your monthly payments and save thousands over the life of the loan.
$3,471/mo
Est. payment
Explore your selling options
Work with a Zillow partner agent
Leverage their expertise and Zillow's premium Showcase listings to get your home seen by more buyers.
Get startedList with your own agent
Get your home in front of millions of buyers by listing it on Zillow.
Learn how to do itSell it yourself
Take full control of how buyers see your home on Zillow by listing For Sale by Owner (FSBO).
List your homeWhat's special
Sits atop a mountaintopEnd-unit townhomePet-friendly spaceGas appliancesEnergy-efficient features throughoutStanding showerFenced-in front yard
Zillow last checked:
Listing updated:
Listed by:
HEATHER HEIL,
The Providence Group Realty, LLC. 678-475-9400,
Lori Asche,
The Providence Group Realty, LLC.
Bought with:
Kelly Bening, 318943
Harry Norman Realtors
Source: FMLS GA,MLS#: 7723072
Facts & features
Interior
Bedrooms & bathrooms
- Bedrooms: 3
- Bathrooms: 4
- Full bathrooms: 3
- 1/2 bathrooms: 1
Rooms
- Room types: Sun Room
Primary bedroom
- Features: Oversized Master, Roommate Floor Plan
- Level: Oversized Master, Roommate Floor Plan
Bedroom
- Features: Oversized Master, Roommate Floor Plan
Primary bathroom
- Features: Double Vanity, Soaking Tub
Dining room
- Features: Open Concept
Kitchen
- Features: Kitchen Island, Pantry, View to Family Room
Heating
- ENERGY STAR Qualified Equipment
Cooling
- ENERGY STAR Qualified Equipment, Zoned
Appliances
- Included: Dishwasher, ENERGY STAR Qualified Appliances, ENERGY STAR Qualified Water Heater, Gas Range
- Laundry: In Hall
Features
- Crown Molding, Double Vanity, High Ceilings 9 ft Lower, High Ceilings 9 ft Main, High Ceilings 9 ft Upper
- Flooring: Carpet, Hardwood, Luxury Vinyl, Tile
- Basement: None
- Has fireplace: No
- Fireplace features: None
- Common walls with other units/homes: End Unit,No One Below
Interior area
- Total structure area: 2,004
- Total interior livable area: 2,004 sqft
- Finished area above ground: 2,004
Property
Parking
- Total spaces: 2
- Parking features: Attached, Driveway, Garage
- Attached garage spaces: 2
- Has uncovered spaces: Yes
Accessibility
- Accessibility features: None
Features
- Levels: Three Or More
- Patio & porch: Deck
- Exterior features: Rain Gutters, No Dock
- Pool features: None
- Spa features: None
- Fencing: Front Yard
- Has view: Yes
- View description: Mountain(s), Trees/Woods
- Waterfront features: None
- Body of water: None
Lot
- Features: Front Yard
Details
- Additional structures: None
- Parcel number: C34 073
- Other equipment: Irrigation Equipment
- Horse amenities: None
Construction
Type & style
- Home type: Townhouse
- Architectural style: Craftsman,Farmhouse
- Property subtype: Townhouse, Residential
- Attached to another structure: Yes
Materials
- Brick, HardiPlank Type, Spray Foam Insulation
- Foundation: Slab
- Roof: Composition
Condition
- New Construction
- New construction: Yes
- Year built: 2025
Details
- Builder name: The Providence Group
- Warranty included: Yes
Utilities & green energy
- Electric: None
- Sewer: Public Sewer
- Water: Public
- Utilities for property: None
Green energy
- Green verification: ENERGY STAR Certified Homes
- Energy efficient items: None
- Energy generation: None
Community & HOA
Community
- Features: Playground, Pool
- Security: Carbon Monoxide Detector(s), Security Gate
- Subdivision: Palisades
HOA
- Has HOA: Yes
- Services included: Maintenance Grounds, Trash
- HOA fee: $225 monthly
Location
- Region: Cumming
Financial & listing details
- Price per square foot: $250/sqft
- Date on market: 2/23/2026
- Cumulative days on market: 313 days
- Listing terms: Cash,Conventional,FHA,VA Loan
- Ownership: Fee Simple
- Road surface type: Asphalt
Price history
| Date | Event | Price |
|---|---|---|
| 4/23/2026 | Sold | $500,000-6%$250/sqft |
Source:  FMLS GA #7723072 Report a problem FMLS GA #7723072 Report a problem | ||
| 3/10/2026 | Pending sale | $531,900$265/sqft |
Source: FMLS GA #7723072 Report a problem | ||
| 12/23/2025 | Price change | $531,900-9.2%$265/sqft |
Source: FMLS GA #7676544 Report a problem | ||
| 11/4/2025 | Listed for sale | $585,900$292/sqft |
Source: FMLS GA #7676544 Report a problem | ||
Public tax history
Tax history is unavailable.
Neighborhood: 30040
Nearby homes
- $467,5003 bd4 ba1.8k sqft627 Silva St #127, Cumming, GA 30040Sold
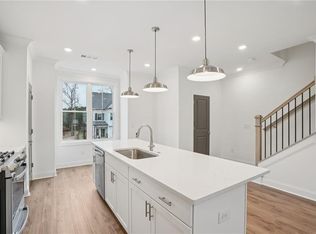
- $462,9003 bd4 ba2k sqft634 Skytop Dr #155, Cumming, GA 30040Sold
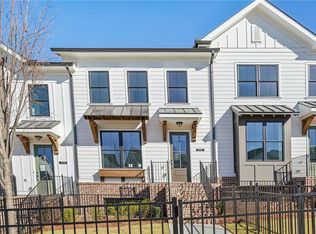
- $465,0003 bd4 ba2k sqft656 Skytop Dr #145, Cumming, GA 30040Sold
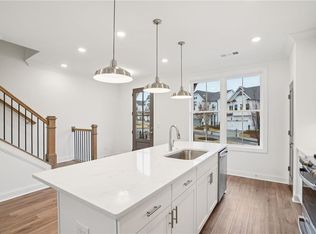
- $470,0003 bd4 ba2k sqft652 Skytop Dr #147, Cumming, GA 30040Sold
- $484,4903 bd4 ba2k sqft636 Skytop Dr #154, Cumming, GA 30040Sold
- $469,9003 bd4 ba1.9k sqft653 Silva St #139, Cumming, GA 30040Pending
- $634,3604 bd3 ba2.5k sqft616 Silva St, Cumming, GA 30040Pending
- $510,0003 bd4 ba2k sqft621 Silva St #124, Cumming, GA 30040Sold
Nearby schools
GreatSchools rating
- 8/10Cumming Elementary SchoolGrades: PK-5Distance: 0.7 mi
- 5/10Otwell Middle SchoolGrades: 6-8Distance: 0.8 mi
- 8/10Forsyth Central High SchoolGrades: 9-12Distance: 1.1 mi
Schools provided by the listing agent
- Elementary: Cumming
- Middle: Otwell
- High: Forsyth Central
Source: FMLS GA. This data may not be complete. We recommend contacting the local school district to confirm school assignments for this home.
Get a cash offer in 3 minutes
Find out how much your home could sell for in as little as 3 minutes with a no-obligation cash offer.
Estimated market value
$498,200
Get a cash offer in 3 minutes
Find out how much your home could sell for in as little as 3 minutes with a no-obligation cash offer.
Estimated market value
$498,200
- Georgia
- Forsyth County
- Cumming
- 30040
- 633 Silva St Unit 130
