Meticulously maintained! This home showcases recent upgrades including NEW WINDOWS 2022, NEW ROOF 2022, New HVAC 2016, Painted outside 2022 and inside 2024, New Washer and Dryer 2023. No CDD! Upon entry you will be greeted by the inviting open-concept design, with soaring ceilings, 4 bedrooms and 3 bathrooms and a true Florida Room. The oversized kitchen features a generous breakfast bar, an inviting eat-in dinette area, convenient inside laundry and pantry. Lots of cabinets and counter space. The living room is open and spacious, visible from the kitchen or Dining room/Den. The primary bedroom en-suite has a therapeutic tub and separate shower. Very light and bright! Two secondary bedrooms share a jack-n-jill bathroom and in the front of the home is the 4th bedroom and 3rd bath. The Florida Room overlooks the serene beauty of the wooded lot, offering a picturesque backdrop for year-round enjoyment and very private. Whether basking in the sunshine or seeking shelter from the elements, this versatile space seamlessly blends indoor and outdoor living. This community centric neighborhood has plenty of amenities including a large swimming pool, spa, playground, , basketball courts and volleyball and even a dog park! Currently A FARMERS MARKET every 4th Sunday. Conveniently located just off SR 60 and close proximity to major highways, this home offers effortless access to shopping, dining and entertainment options. Easy commute to MacDill AFB, Downtown Tampa or Lakeland. Don’t miss out on the opportunity to make this exquisite property your own…schedule your showing today and embrace the Florida Lifestyle!
Sold for $366,500
$366,500
621 SOMERSTONE DRIVE, VALRICO, FL 33594
4beds
1,808sqft
Single Family Residence
Built in 2001
5,216 Square Feet Lot
$361,300 Zestimate®
$203/sqft
$2,321 Estimated rent
Home value
$361,300
$343,000 - $379,000
$2,321/mo
Zestimate® history
Owner options
List your home for rent
$2,321/mo
Rent Zestimate®
Find your next renter with Zillow Rental Manager. Plus, with online applications, you can quickly screen prospective tenants – for free.
$2,321/mo
Rent Zestimate®
Refinance and save
$2,564/mo
Est. payment
Refinancing to a lower rate could help reduce your monthly payments and save thousands over the life of the loan.
$2,564/mo
Est. payment
Explore your selling options
Work with a Zillow partner agent
Leverage their expertise and Zillow's premium Showcase listings to get your home seen by more buyers.
Get startedList with your own agent
Get your home in front of millions of buyers by listing it on Zillow.
Learn how to do itSell it yourself
Take full control of how buyers see your home on Zillow by listing For Sale by Owner (FSBO).
List your homeWhat's special
Large swimming poolBasketball courtsDowntown tampaNew roofVersatile spaceGenerous breakfast barDog park
Zillow last checked:
Listing updated:
Listed by:
Tami Phillips 813-748-1820,
BHHS FLORIDA PROPERTIES GROUP 813-643-9977
Bought with:
Irakli Sokhadze, 3522116
MARK SPAIN REAL ESTATE
Source: Stellar MLS,MLS#: T3522101 Originating MLS: Tampa
Originating MLS: Tampa
Facts & features
Interior
Bedrooms & bathrooms
- Bedrooms: 4
- Bathrooms: 3
- Full bathrooms: 3
Rooms
- Room types: Den/Library/Office, Utility Room
Primary bedroom
- Features: Ceiling Fan(s), En Suite Bathroom, Exhaust Fan, Walk-In Tub, Water Closet/Priv Toilet, Window/Skylight in Bath, Walk-In Closet(s)
- Level: First
- Dimensions: 15x12
Bedroom 2
- Features: Ceiling Fan(s), Jack & Jill Bathroom, Built-in Closet
- Level: First
- Dimensions: 11x10
Bedroom 3
- Features: Ceiling Fan(s), Jack & Jill Bathroom, Built-in Closet
- Level: First
- Dimensions: 11x10
Bedroom 4
- Features: Ceiling Fan(s), Built-in Closet
- Level: First
- Dimensions: 11x10
Dining room
- Features: Ceiling Fan(s)
- Level: First
- Dimensions: 9x14
Florida room
- Level: First
Kitchen
- Level: First
- Dimensions: 17x10
Living room
- Features: Ceiling Fan(s)
- Level: First
- Dimensions: 14.7x20
Heating
- Central
Cooling
- Central Air
Appliances
- Included: Dishwasher, Disposal, Dryer, Electric Water Heater, Microwave, Range, Refrigerator, Washer
- Laundry: In Kitchen
Features
- Cathedral Ceiling(s), Ceiling Fan(s), Open Floorplan, Split Bedroom
- Flooring: Ceramic Tile
- Windows: Aluminum Frames, Shades
- Has fireplace: No
Interior area
- Total structure area: 2,344
- Total interior livable area: 1,808 sqft
Property
Parking
- Total spaces: 2
- Parking features: Garage Door Opener
- Attached garage spaces: 2
Features
- Levels: One
- Stories: 1
- Patio & porch: Front Porch, Patio
- Exterior features: Irrigation System, Private Mailbox
- Has view: Yes
- View description: Trees/Woods
Lot
- Size: 5,216 Square Feet
- Dimensions: 51.14 x 10²
- Features: In County, Landscaped, Sidewalk
- Residential vegetation: Trees/Landscaped
Details
- Parcel number: U2029215PDB0000000111.0
- Zoning: PD
- Special conditions: None
Construction
Type & style
- Home type: SingleFamily
- Architectural style: Contemporary
- Property subtype: Single Family Residence
Materials
- Block, Stucco
- Foundation: Slab
- Roof: Shingle
Condition
- New construction: No
- Year built: 2001
Utilities & green energy
- Sewer: Public Sewer
- Water: None
- Utilities for property: Cable Connected, Electricity Connected, Sewer Connected, Street Lights
Community & HOA
Community
- Features: Deed Restrictions, Playground, Pool, Sidewalks
- Security: Security System, Security System Owned
- Pet fee: $0 monthly
- Subdivision: SOMERSET TR C
HOA
- Has HOA: Yes
- Amenities included: Playground, Pool, Security
- Services included: Community Pool, Security
- HOA fee: $53 monthly
- HOA name: Blue Ribbon Property Management/Richard Balderston
- HOA phone: 813-684-9374
Location
- Region: Valrico
Financial & listing details
- Price per square foot: $203/sqft
- Tax assessed value: $303,303
- Annual tax amount: $5,589
- Date on market: 4/26/2024
- Cumulative days on market: 11 days
- Listing terms: Cash,Conventional,FHA,VA Loan
- Ownership: Fee Simple
- Total actual rent: 0
- Electric utility on property: Yes
- Road surface type: Paved, Asphalt
Price history
| Date | Event | Price |
|---|---|---|
| 5/28/2024 | Sold | $366,500-1.3%$203/sqft |
Source:  Stellar MLS #T3522101 Report a problem Stellar MLS #T3522101 Report a problem | ||
| 5/7/2024 | Pending sale | $371,500$205/sqft |
Source: Stellar MLS #T3522101 Report a problem | ||
| 4/26/2024 | Listed for sale | $371,500+3.2%$205/sqft |
Source: Stellar MLS #T3522101 Report a problem | ||
| 12/12/2022 | Sold | $359,900$199/sqft |
Source: Public Record Report a problem | ||
| 11/2/2022 | Pending sale | $359,900$199/sqft |
Source: Stellar MLS #T3407832 Report a problem | ||
| 10/28/2022 | Price change | $359,900-4%$199/sqft |
Source: Stellar MLS #T3407832 Report a problem | ||
| 10/14/2022 | Listed for sale | $374,900+55.2%$207/sqft |
Source: Stellar MLS #T3407832 Report a problem | ||
| 9/16/2005 | Sold | $241,500+75%$134/sqft |
Source: Public Record Report a problem | ||
| 12/1/2001 | Sold | $138,000$76/sqft |
Source: Public Record Report a problem | ||
Public tax history
| Year | Property taxes | Tax assessment |
|---|---|---|
| 2025 | $4,262 -28.4% | $236,425 -22% |
| 2024 | $5,951 +6.5% | $303,303 +8% |
| 2023 | $5,589 +277.1% | $280,750 +202.3% |
| 2022 | $1,482 -14.9% | $92,883 +3% |
| 2021 | $1,742 +4.7% | $90,178 +1.4% |
| 2020 | $1,664 +5.1% | $88,933 +2.3% |
| 2019 | $1,584 | $86,934 +1.9% |
| 2018 | $1,584 +3.3% | $85,313 -38.9% |
| 2017 | $1,533 +1.8% | $139,614 +70.6% |
| 2016 | $1,506 +3.1% | $81,839 +0.7% |
| 2015 | $1,461 +1% | $81,270 +0.8% |
| 2014 | $1,446 | $80,625 +3.4% |
| 2013 | $1,446 +2.8% | $77,975 +1.7% |
| 2012 | $1,406 -15.6% | $76,672 -14.3% |
| 2011 | $1,667 -11.9% | $89,441 -11.3% |
| 2010 | $1,891 -11.8% | $100,817 -11.1% |
| 2009 | $2,144 -27.4% | $113,363 -26.1% |
| 2008 | $2,953 -22.3% | $153,450 -16% |
| 2007 | $3,802 -4.7% | $182,590 +2.5% |
| 2006 | $3,990 +45.9% | $178,137 +51% |
| 2005 | $2,735 | $117,971 +3% |
| 2004 | -- | $114,535 +0.6% |
| 2003 | -- | $113,817 -2.3% |
| 2002 | -- | $116,515 +4106.3% |
| 2001 | -- | $2,770 |
Find assessor info on the county website
Neighborhood: 33594
Nearby homes
- $321,6003 bd3 ba1.7k sqft623 Somerstone Dr, Valrico, FL 33594Off Market
- $306,1003 bd2 ba1.4k sqft619 Somerstone Dr, Valrico, FL 33594Off Market
- $317,0003 bd2 ba1.5k sqft625 Somerstone Dr, Valrico, FL 33594Off Market
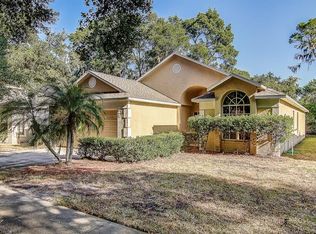
- $331,3004 bd3 ba1.8k sqft627 Somerstone Dr, Valrico, FL 33594Off Market
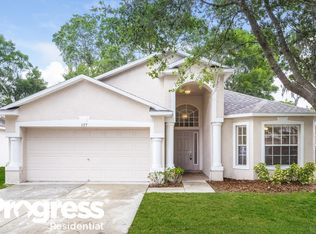
- $339,7004 bd3 ba1.8k sqft615 Somerstone Dr, Valrico, FL 33594Off Market
- $389,9994 bd3 ba1.7k sqft618 Somerstone Dr, Valrico, FL 33594For Sale
- $339,7004 bd3 ba1.8k sqft616 Somerstone Dr, Valrico, FL 33594Off Market
- $371,2004 bd3 ba1.8k sqft624 Somerstone Dr, Valrico, FL 33594Off Market
Nearby schools
GreatSchools rating
- 4/10Nelson Elementary SchoolGrades: PK-5Distance: 3.2 mi
- 6/10Mulrennan Middle SchoolGrades: 6-8Distance: 2.8 mi
- 4/10Durant High SchoolGrades: 9-12Distance: 5.3 mi
Schools provided by the listing agent
- Elementary: Nelson-HB
- Middle: Mulrennan-HB
- High: Durant-HB
Source: Stellar MLS. This data may not be complete. We recommend contacting the local school district to confirm school assignments for this home.
Get a cash offer in 3 minutes
Find out how much your home could sell for in as little as 3 minutes with a no-obligation cash offer.
Estimated market value
$361,300
Get a cash offer in 3 minutes
Find out how much your home could sell for in as little as 3 minutes with a no-obligation cash offer.
Estimated market value
$361,300
- Florida
- Hillsborough County
- Valrico
- 33594
- 621 SOMERSTONE DRIVE
Nearby cities
Nearby zip codes
Other Valrico Topics
